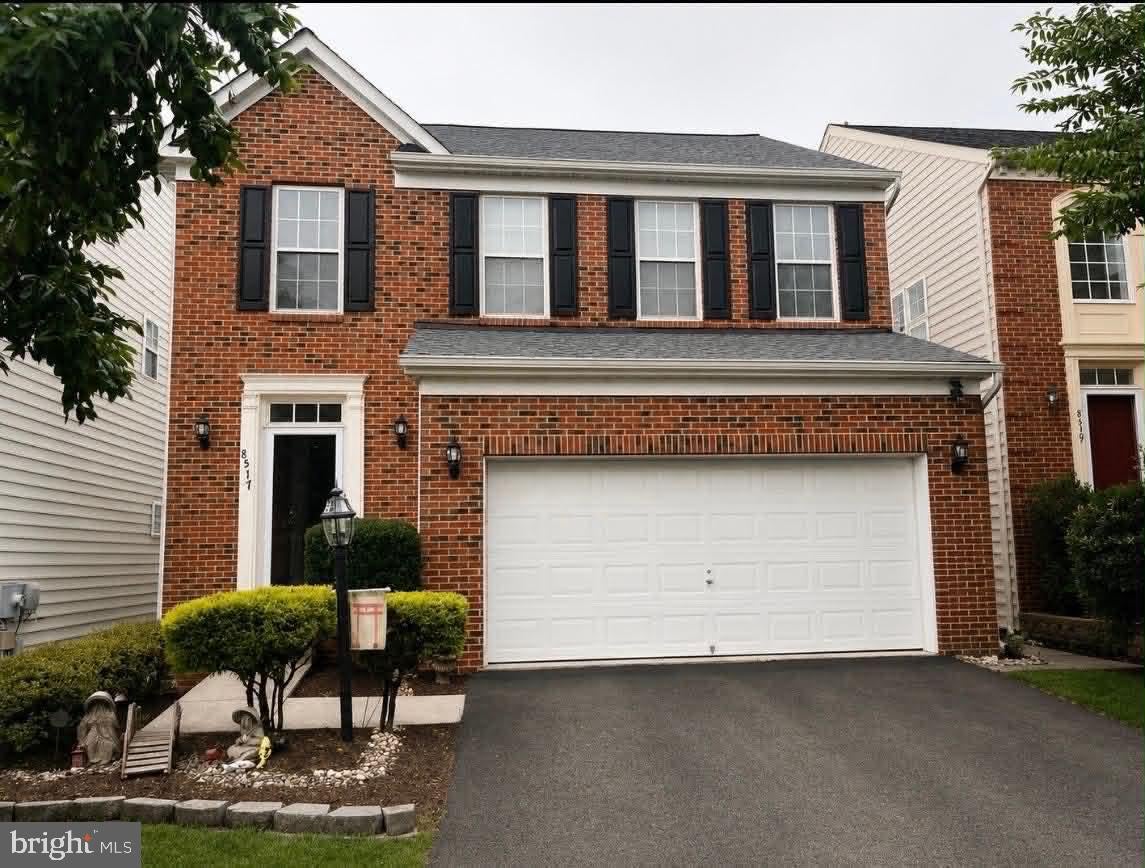
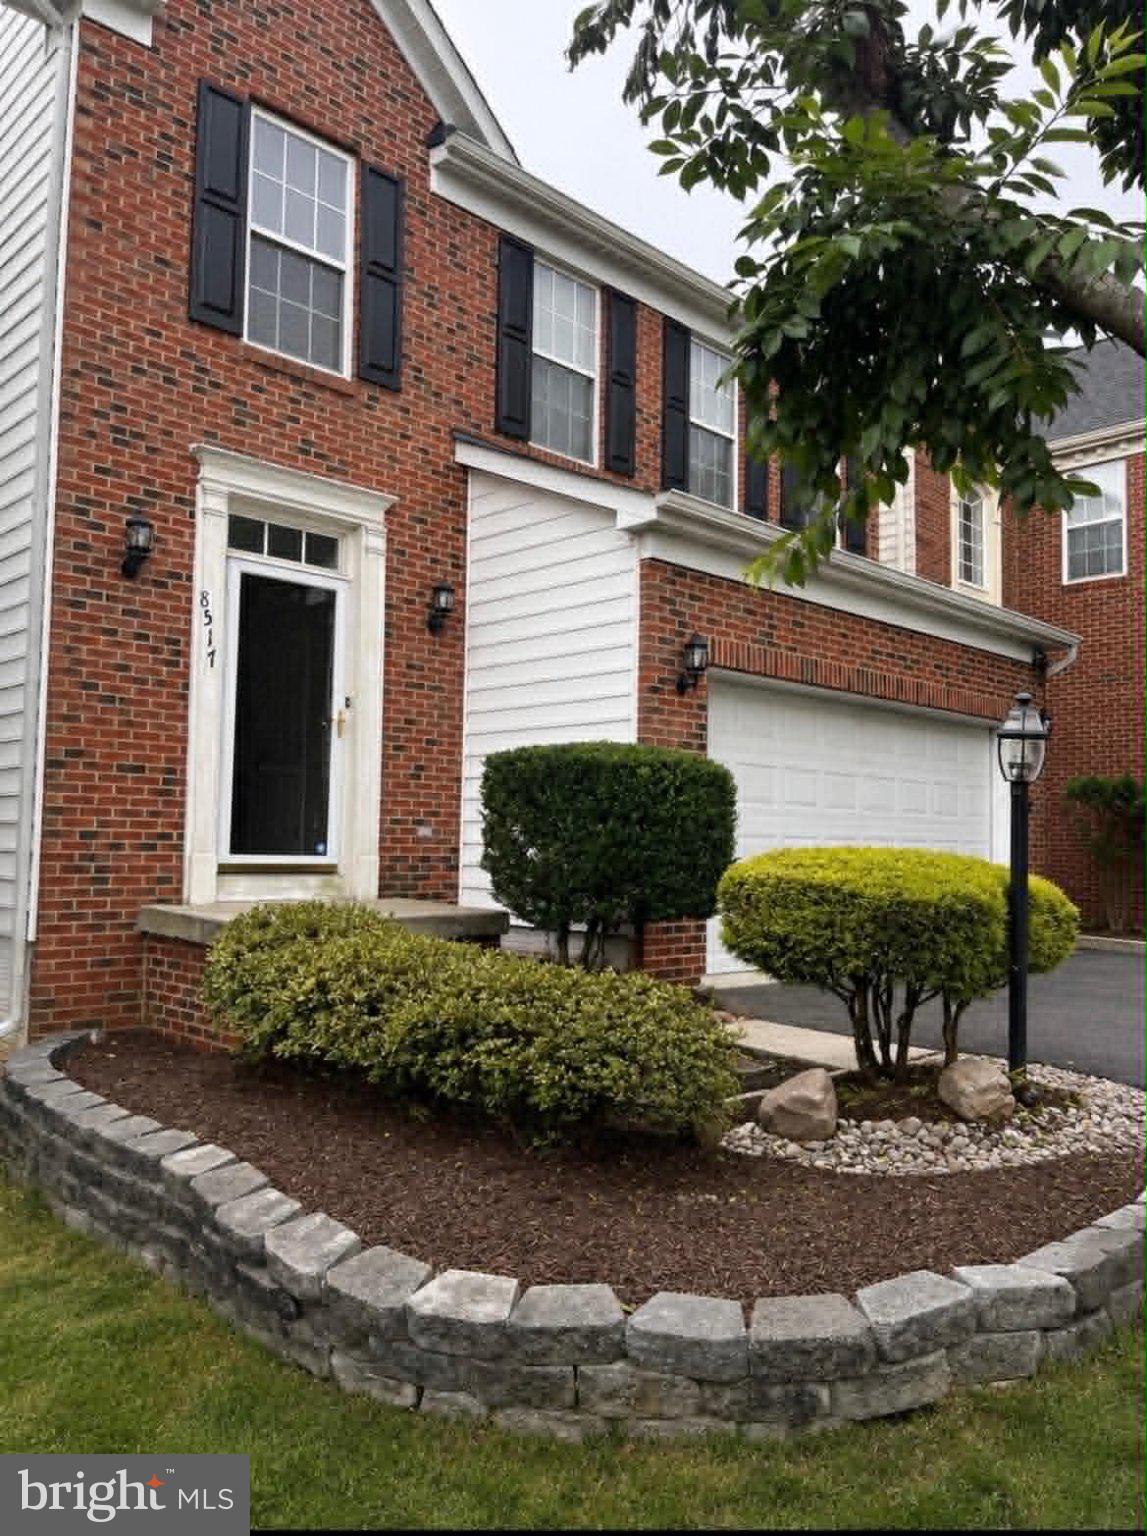
This stunning brick-front, 2-car garage single family home is professionally updated and meticulously maintained. The home features a well-thought-out open floor plan, 2,730 square feet of finished living space, fully finished basement, a main level deck, and a fenced-in backyard. The main level offers a formal living and dining room with gleaming hardwood floors, half-bath, well equipped gourmet eat-in-kitchen, and a family room with gas fireplace. The upper level includes the master bedroom, a master bathroom and a walk-in closet, three additional bedrooms with high ceilings and a hallway bath. The lower level offers a 3rd half-bathroom and a bright, finished walk-out basement. Conveniently located close to Lorton Valley Community Amenities (party room, fitness center, pool, sport court and playground), the VRE, Springfield Metro, and quick access to I-95, Rt. 123 and Fairfax County Parkway. Luxury townhouse close to I-95 and Route 1. Near the shopping center, grocery market, Amazon Fresh, and Lidl. 15 minutes to Fort Belvoir. Minimum lease term 24 months, renewable. Owner is a licensed agent.
Save
Ask
Hide
Share
Listing Snapshot
Bedrooms
5
Total Baths
4
Full Baths
3
Partial Baths
1
Inside Area (SqFt)
2,730 sqft
Lot Size
0.08 Acres
Year Built
2005
MLS® Number
VAFX2338464
Status
Rented/Leased
Property Tax
N/A
HOA/Condo/Coop Fees
$157 monthly
Sq Ft Source
Estimated
Friends & Family
React
Invite
Recent Activity
7 hours ago
Listing updated with changes from the MLS®
General Features
Acres
0.08
Attached Garage
Yes
Available on
2026-10-01
Cross Street
Windermere Hill Rd
Direction Faces
Northwest
Foundation
PermanentConcrete Perimeter
Garage
Yes
Garage Spaces
2
Levels
Three Or More
Number Of Stories
3
Parking
Garage Door OpenerConcreteGarageDrivewayBasementCoveredAttached
Parking Spaces
2
Pets
Yes
Property Sub Type
Single Family Residence
Sewer
Public Sewer
SqFt Above
2730
SqFt Total
2730
Style
Colonial
Utilities
Natural Gas AvailableWater AvailableSewer AvailableElectricity Available
Water Source
Public
Zoning
305
Interior Features
Appliances
Gas Water HeaterWasherDryer
Basement
FinishedWalk-Out Access
Cooling
Heat PumpElectric
Fireplace
Yes
Fireplace Features
Gas
Fireplaces
1
Flooring
Hardwood
Furnished
Unfurnished
Heating
Natural GasForced Air
Interior
High Ceilings
Save
Ask
Hide
Share
Exterior Features
Construction Details
Brick VeneerBrick
Fencing
Wood
Pool Features
None
Roof
Asphalt
Community Features
Accessibility Features
Accessible Doors
Association Fee
$157.0
Association Fee Frequency
Monthly
School District
FAIRFAX COUNTY PUBLIC SCHOOLS
Schools
School District
FAIRFAX COUNTY PUBLIC SCHOOLS
Elementary School
HALLEY
Middle School
SOUTH COUNTY
High School
SOUTH COUNTY
Neighborhood & Commute
Source: Walkscore
Disclosure: Community information and market data powered by Constellation Data Labs. Information is deemed reliable but not guaranteed.