Listed for Rent in Herndon
Newly built, ready to move in immediately .
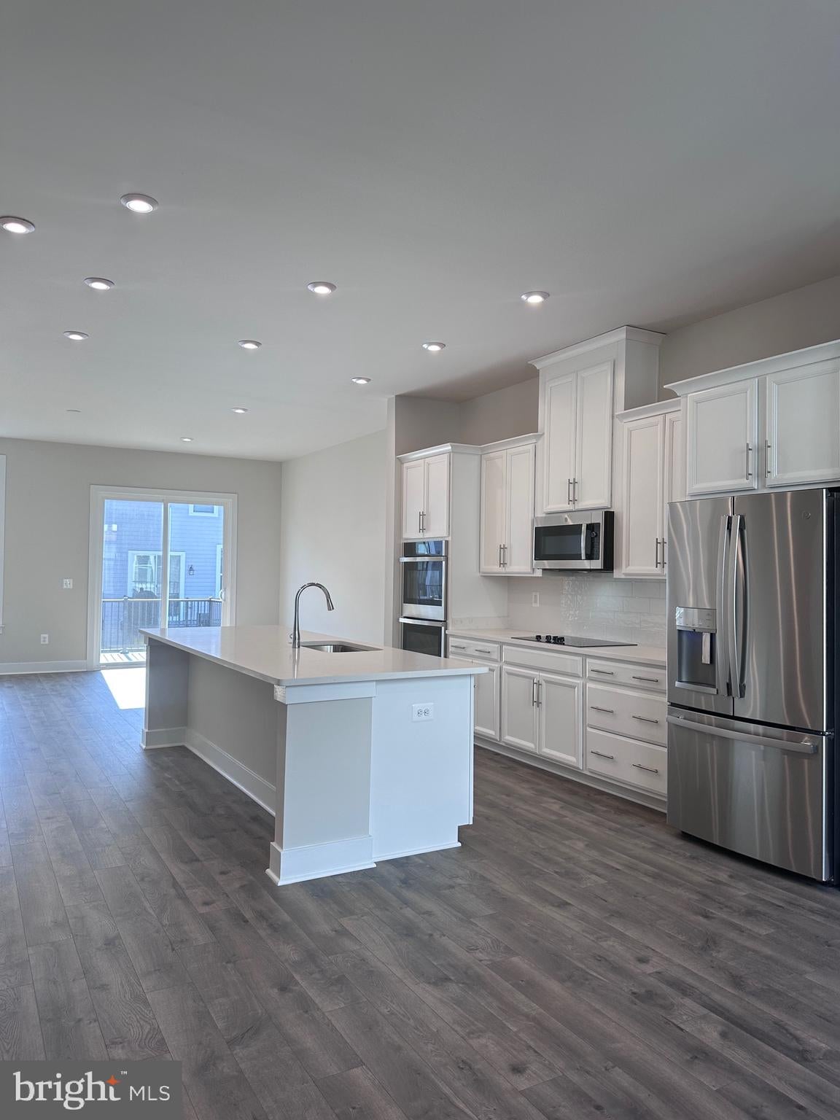
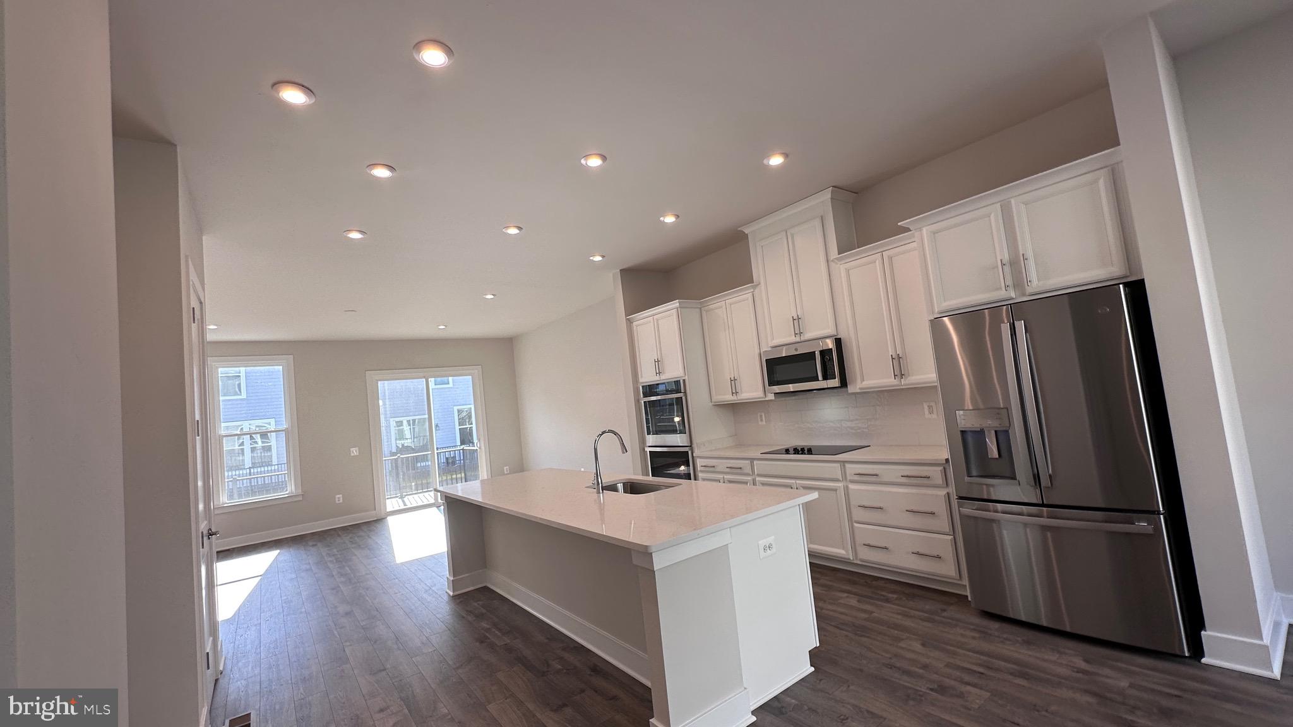
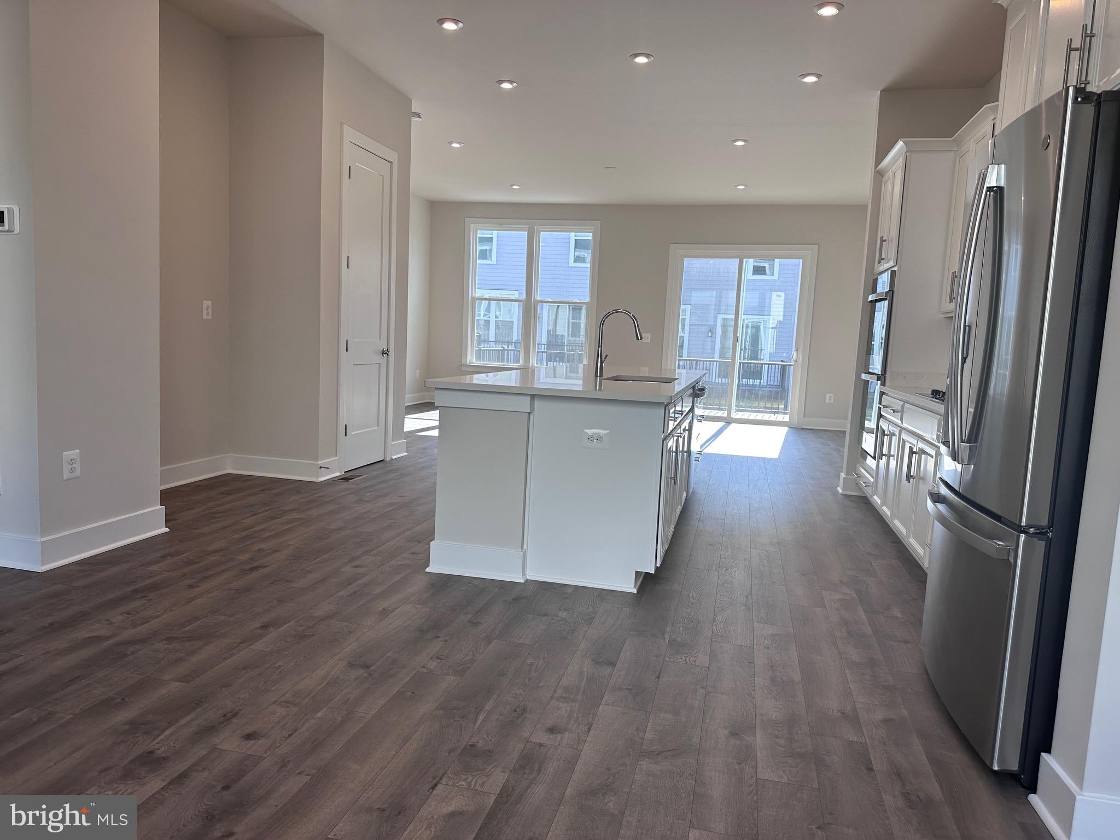
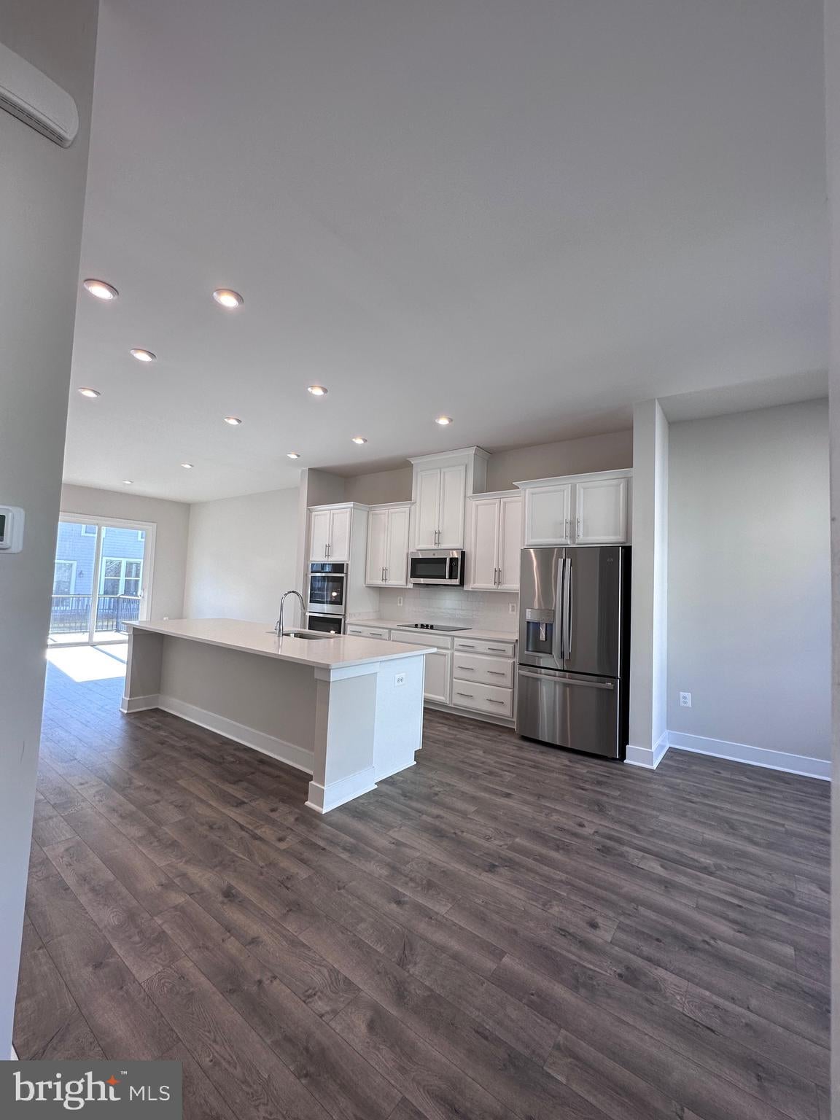
3 level contemporary townhome for sale within walking distance to innovation Metro Station Brand New Stanley Martin Townhome in the heart of sought-after Herndon, Virginia! Liberty Park is conveniently located amongst shopping, dining, entertainment, D.C. area’s popular employers, and outdoor recreation fun. Commuting convenience and low maintenance living is what we’re all about! Just an 8-minute walk to the brand-new Innovation Center Metro Station into Washington D.C., .6 miles from the Dulles Access Road, and a 7-minute drive to Dulles International Airport. Spend less time with commuting and maintenance and more time making memories with loved ones at home. Step into the Hayworth and you’ll be greeted by 9’+ ceilings and 7’ windows that invite a glorious amount of natural light in. Entertain guests for a barbeque on the outdoor deck then retreat to your designer inspired kitchen after sunset. Spread throughout the oversized 12-foot island featuring your favorite dish or cozy up in your living room with a movie overlooking the fireplace. After a long day of work or entertaining, retreat to the owner's suite, bath and not 1 but 2 walk in closets.
Save
Ask
Tour
Hide
Share
Listing Snapshot
Price
$3,800
Days On Site
34 Days
Bedrooms
3
Inside Area (SqFt)
2,160 sqft
Total Baths
3
Full Baths
2
Partial Baths
1
Lot Size
0.03 Acres
Year Built
2022
MLS® Number
VAFX2338470
Status
Active
Property Tax
N/A
HOA/Condo/Coop Fees
N/A
Sq Ft Source
Estimated
Friends & Family
React
Invite
Recent Activity
9 hours ago
Listing updated with changes from the MLS®
yesterday
Price changed to $3,800
a month ago
Listing first seen on site
General Features
Acres
0.03
Attached Garage
Yes
Available on
2026-10-01
Cross Street
Sayward
Foundation
Slab
Garage
Yes
Garage Spaces
2
Levels
Three Or More
Parking
GarageAttached
Parking Spaces
2
Pets
Yes
Property Sub Type
Townhouse
Sewer
Public Sewer
SqFt Above
1860
SqFt Below
300
SqFt Total
2160
Style
Contemporary
Utilities
Phone AvailableWater Available
Water Source
Public
Zoning
402
Interior Features
Appliances
RangeElectric Water HeaterWasherBuilt-In RangeDishwasherDisposalDryerExhaust FanIce MakerMicrowaveENERGY STAR Qualified Appliances
Basement
Features - Walk-In Closet(s)
Cooling
Central AirElectric
Flooring
WoodHardwood
Heating
Exhaust FanElectricCentral
Interior
Central VacuumEat-in KitchenKitchen IslandPantryHigh Ceilings
Laundry Features
Upper Level
Window Features
Triple Pane Windows
Bathroom 2
Bathroom 3
Dining Room
Level - Main
Family Room
Level - Main
Half Bath
Level - Main
Kitchen
Level - Main
Living Room
Level - Main
Primary Bedroom
Save
Ask
Tour
Hide
Share
Exterior Features
Construction Details
Brick
Lot Features
ClearedLevel
Pool Features
None
Windows/Doors
Triple Pane Windows
Community Features
Association Fee Frequency
Monthly
School District
FAIRFAX COUNTY PUBLIC SCHOOLS
Schools
School District
FAIRFAX COUNTY PUBLIC SCHOOLS
Elementary School
Unknown
Middle School
Unknown
High School
Unknown
Listing courtesy of Washington Dulles Real Estate Group