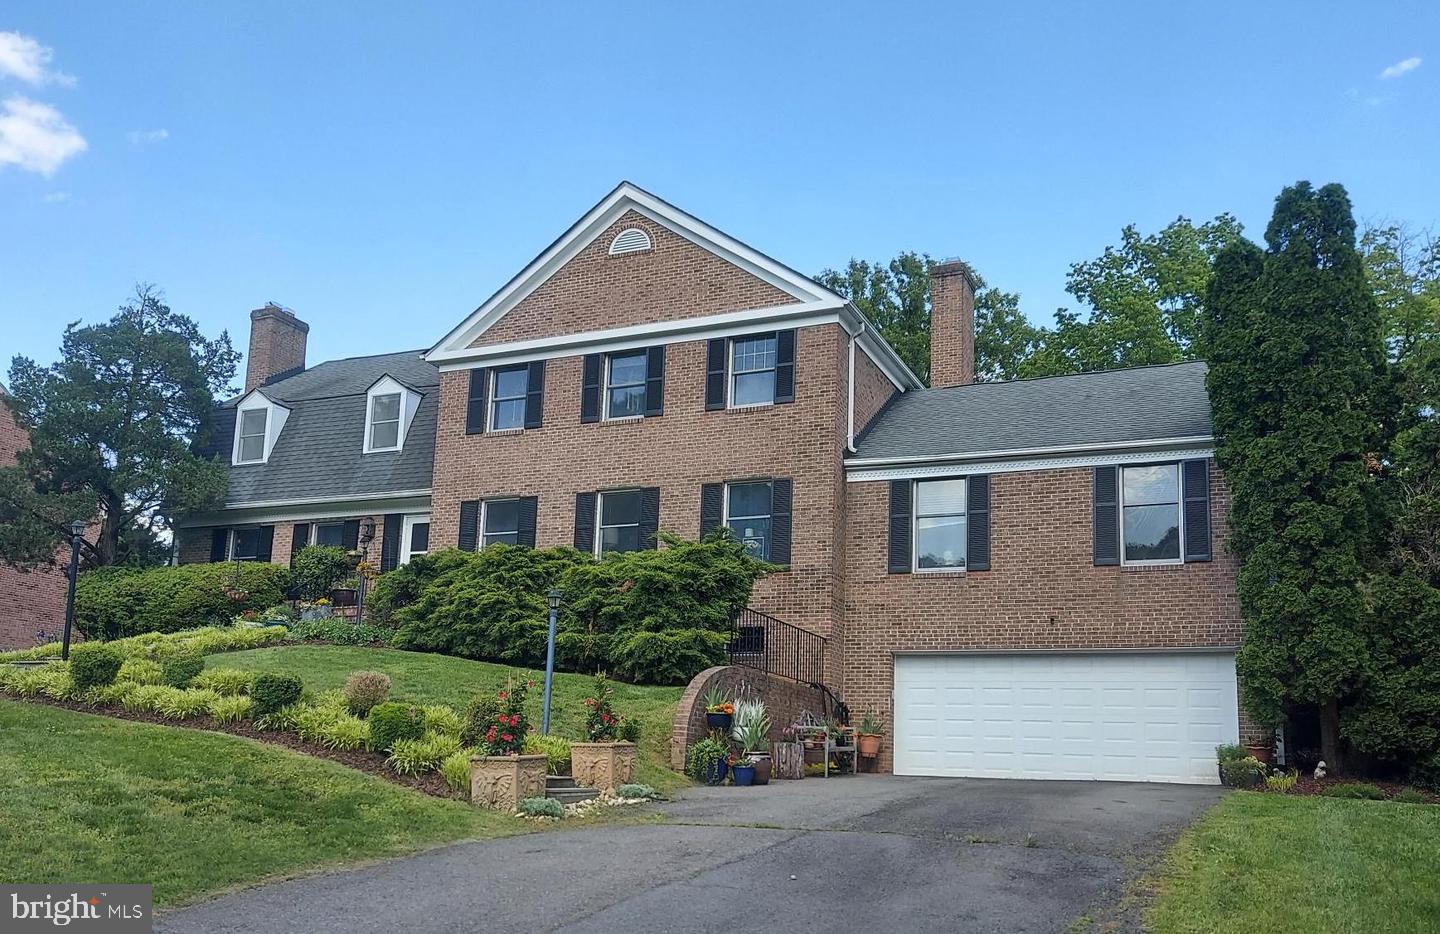
This charming Colonial-style home in the desirable Lynwood neighborhood offers a spacious layout with 4 bedrooms and 4.5 bathrooms. The interior features a traditional floor plan, highlighted by wood floors, a bright and a cozy breakfast room with a fireplace off the kitchen.. The bright kitchen is well equipped, with attractive granite countertops, new flooring, a new cooktop, 2 wall ovens, refrigerator, dishwasher, perfect for culinary enthusiasts. Enjoy the warmth of three fireplaces throughout the home, creating inviting spaces for relaxation. The property boasts a 0.34-acre lot with well-maintained landscaping, providing ample outdoor space. Parking is convenient with an attached two-car garage and off-street options. This home is available for lease starting October 5, 2026, with flexible lease terms ranging from 12 to 36 months. Located near local amenities, parks, and schools, this residence combines comfort and convenience in a vibrant community. Ready to move in.- Refinished Hardwood Floors on Main and Upper levels - Newer Carpet in basement. Ample family room with access to Deck and Backyard - Pets are considered - certified funds required for first month rent and security. deposit.
Save
Ask
Tour
Hide
Share
Listing Snapshot
Price
$5,900
Days On Site
30 Days
Bedrooms
4
Inside Area (SqFt)
3,852 sqft
Total Baths
5
Full Baths
4
Partial Baths
1
Lot Size
0.34 Acres
Year Built
1979
MLS® Number
VAFX2338584
Status
Pending
Property Tax
N/A
HOA/Condo/Coop Fees
N/A
Sq Ft Source
Assessor
Friends & Family
React
Invite
Recent Activity
4 weeks ago
Status changed to Pending
4 weeks ago
Listing updated with changes from the MLS®
4 weeks ago
Listing first seen on site
General Features
Acres
0.34
Attached Garage
Yes
Available on
2026-11-01
Foundation
Concrete Perimeter
Garage
Yes
Garage Spaces
2
Levels
Three Or More
Parking
Garage Door OpenerOff StreetGarageAttached
Parking Spaces
2
Pets
Yes
Property Sub Type
Single Family Residence
Sewer
Public Sewer
SqFt Above
3852
SqFt Total
3852
Style
Colonial
Utilities
Cable Available
Water Source
Public
Zoning
121
Interior Features
Appliances
OvenElectric Water HeaterCooktopDishwasherDisposalDryerExhaust FanIce MakerRefrigerator
Basement
Walk-Out AccessDaylightPartial
Cooling
Central AirElectric
Fireplace
Yes
Fireplaces
3
Flooring
Wood
Furnished
Unfurnished
Heating
Exhaust FanElectricForced Air
Interior
Eat-in Kitchen
Laundry Features
Laundry Room
Window Features
Window CoveringsWindow Treatments
Bathroom 2
Bathroom 3
Bedroom 1
Bedroom 4
Breakfast Room
Level - Main
Den
Dining Room
Level - Main
Exercise Room
Family Room
Level - Main
Kitchen
Level - Main
Laundry
Level - Main
Living Room
Level - Main
Office
Level - Main
Recreation Room
Utility Room
Save
Ask
Tour
Hide
Share
Exterior Features
Construction Details
Brick
Pool Features
None
Windows/Doors
Window CoveringsWindow Treatments
Community Features
Association Fee Frequency
Monthly
School District
FAIRFAX COUNTY PUBLIC SCHOOLS
Schools
School District
FAIRFAX COUNTY PUBLIC SCHOOLS
Elementary School
Unknown
Middle School
Unknown
High School
Unknown
Listing courtesy of Long & Foster Real Estate, Inc.