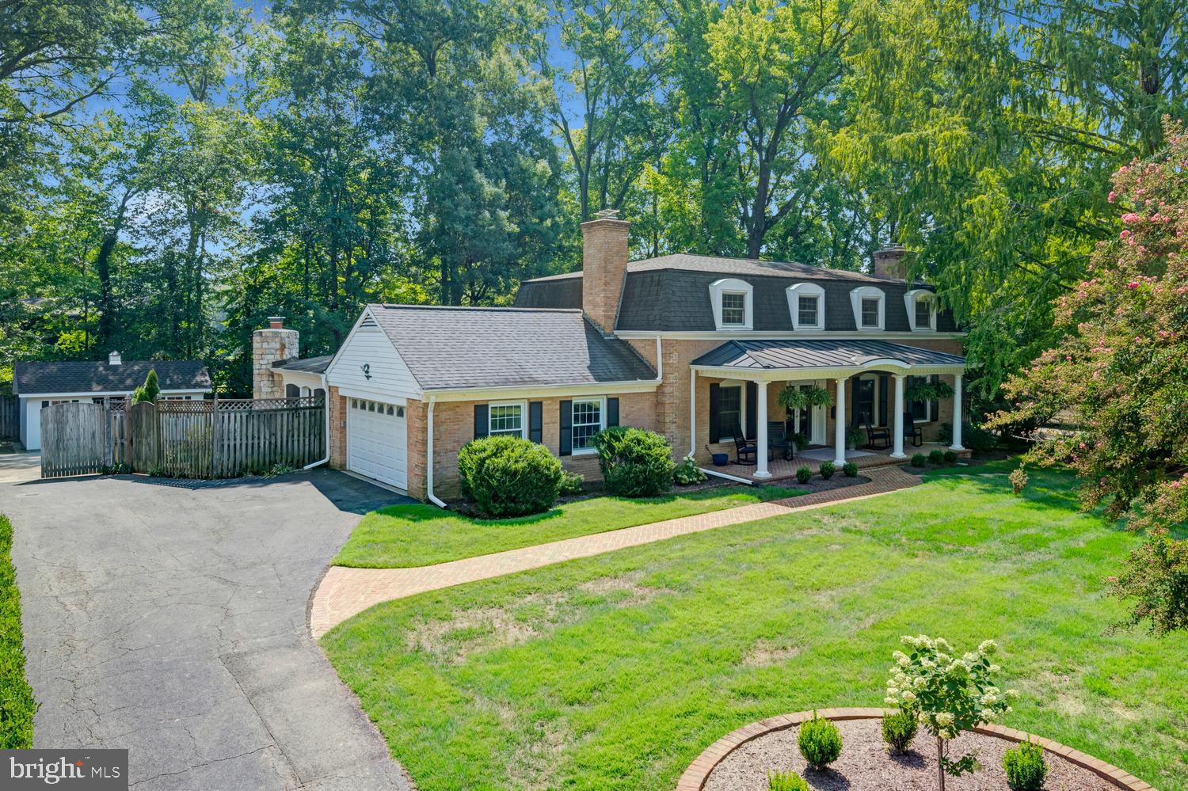
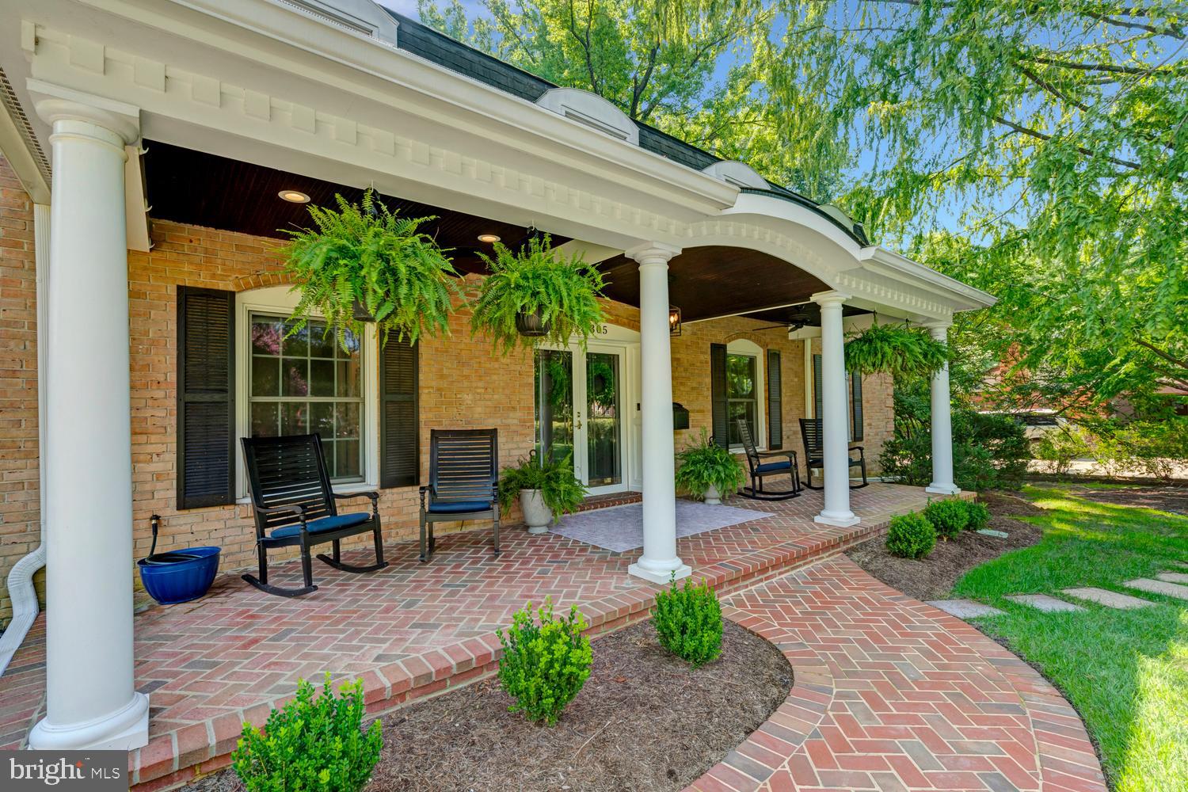
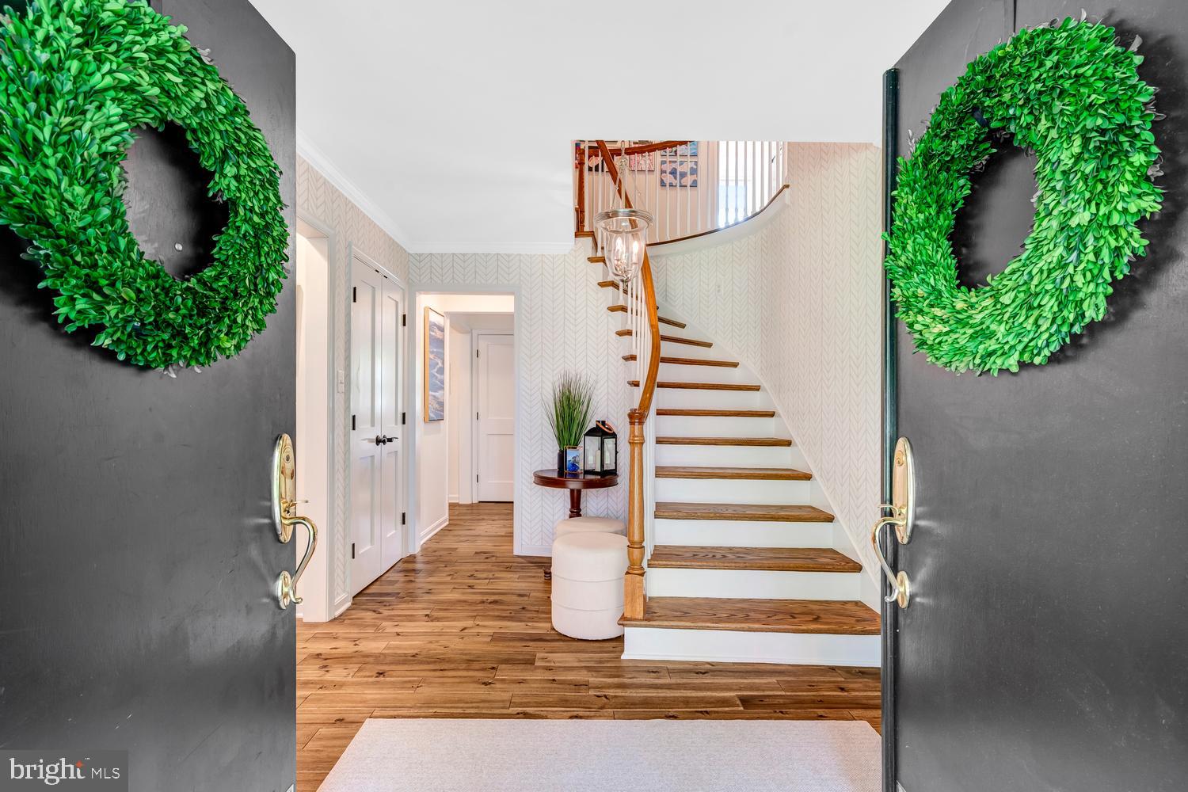
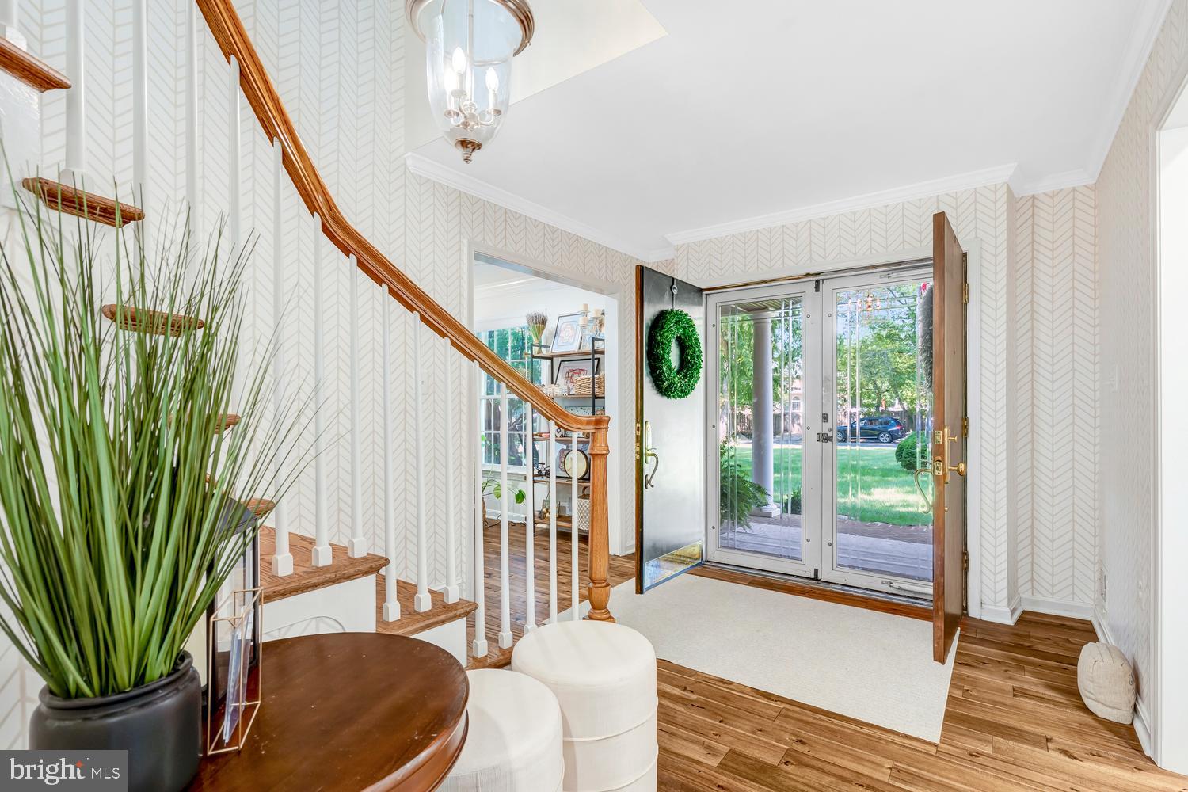
Situated on a private half-acre lot in prime Mount Vernon location, this charm filled 4-bedroom, 3 full/1 half bath Dutch Colonial offers almost 4,000 total square feet of refined living space across three levels including the most impressive screened porch scene imaginable! Some of the impressive recent improvements include: Flooring- 2021, Kitchen/appliances-2021, Roof- 2019, Screened-In -2019, Front porch - 2019, Master bath - 2019, Water heater - 2019. The main level features a fully renovated chef’s kitchen complete with custom white shaker cabinetry, quartz countertops, island with overhang for seating, and premium finishes. A spacious living/room off the kitchen features a fireplace framed by octagonal windows allowing for tons of natural light. The private dining room is enhanced by fireplace and pocket doors. Spacious mudroom connects the home to the garage and to an incredible screened in porch anchored by a stacked-stone fireplace (gas hook up available), entertainers dream island with refrigerator and overlooking the serene, fenced backyard. The upper-level includes 4 generous bedrooms and two full baths, led by a spacious primary suite with 3 closets and an updated full bath. The finished basement adds versatile space for a rec room, media room, gym. craft area, endless storage, and more! Outdoors, enjoy a sweeping front porch, a private herringbone brick patio, a detached 20ft x 12ft storage shed, quaint "tree house", and expansive front and rear yards. Multi-car parking provided by attached two-car garage, long asphalt driveway, and gated concrete parking pad ideal for boat/RV storage. Incredibly convenient gas generator! Just a short distance to Mount Vernon Estate, Mount Vernon Yacht Club, Grist Mill Park, Mansion House Swim/Tennis Club, Mount Vernon Country Club and incredibly convenient to everything via the scenic GW Parkway including Old Town, DCA airport, and all Washington DC has to offer.
Save
Ask
Tour
Hide
Share
Listing Snapshot
Price
$1,199,000
Days On Site
50 Days
Bedrooms
4
Inside Area (SqFt)
3,306 sqft
Total Baths
4
Full Baths
3
Partial Baths
1
Lot Size
0.46 Acres
Year Built
1967
MLS Number
VAFX2338610
Status
Active Under Contract
Property Tax
$12,172
HOA/Condo/Coop Fees
N/A
Sq Ft Source
Estimated
Friends & Family
React
Comment
Invite
No Comments Yet
Did you know? You can invite friends and family to your search. They can join your search, rate and discuss listings with you.
Recent Activity
a month ago
Status changed to Active Under Contract
a month ago
Listing updated with changes from the MLS
2 months ago
Listing first seen on site
General Features
Acres
0.46
Attached Garage
Yes
Foundation
Block
Garage
Yes
Garage Spaces
2
Levels
Three Or More
Parking
GarageAttached
Parking Spaces
2
Property Sub Type
Single Family Residence
Sewer
Public Sewer
Special Circumstances
Standard
SqFt Above
2592
SqFt Below
714
SqFt Total
3679
Style
Colonial
Water Source
Public
Zoning
120
Interior Features
Appliances
Gas Water Heater
Basement
Finished
Cooling
Central AirElectric
Fireplace
Yes
Fireplaces
3
Heating
Natural GasForced Air
Save
Ask
Tour
Hide
Share
Exterior Features
Construction Details
Other
Pool Features
None
Community Features
School District
FAIRFAX COUNTY PUBLIC SCHOOLS
Schools
School District
FAIRFAX COUNTY PUBLIC SCHOOLS
Elementary School
Unknown
Middle School
Unknown
High School
Unknown
Listing courtesy of Long & Foster Real Estate, Inc.



Did you know? You can invite friends and family to your search. They can join your search, rate and discuss listings with you.