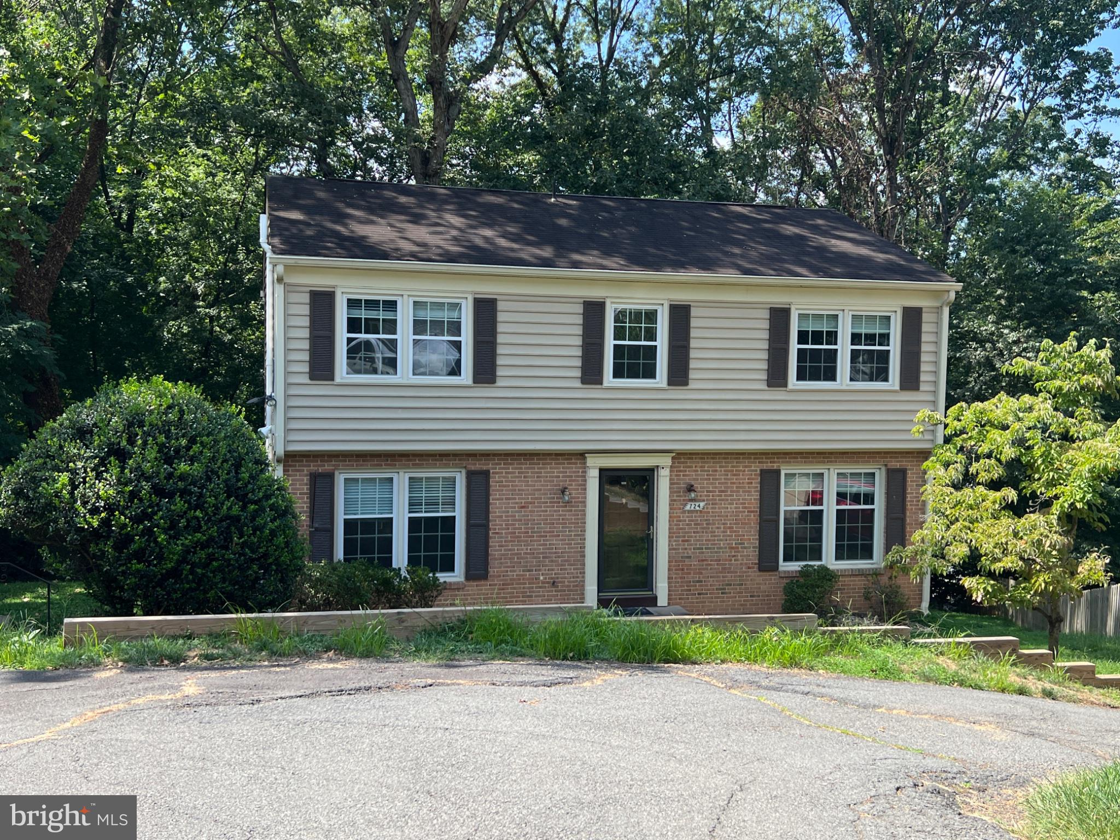
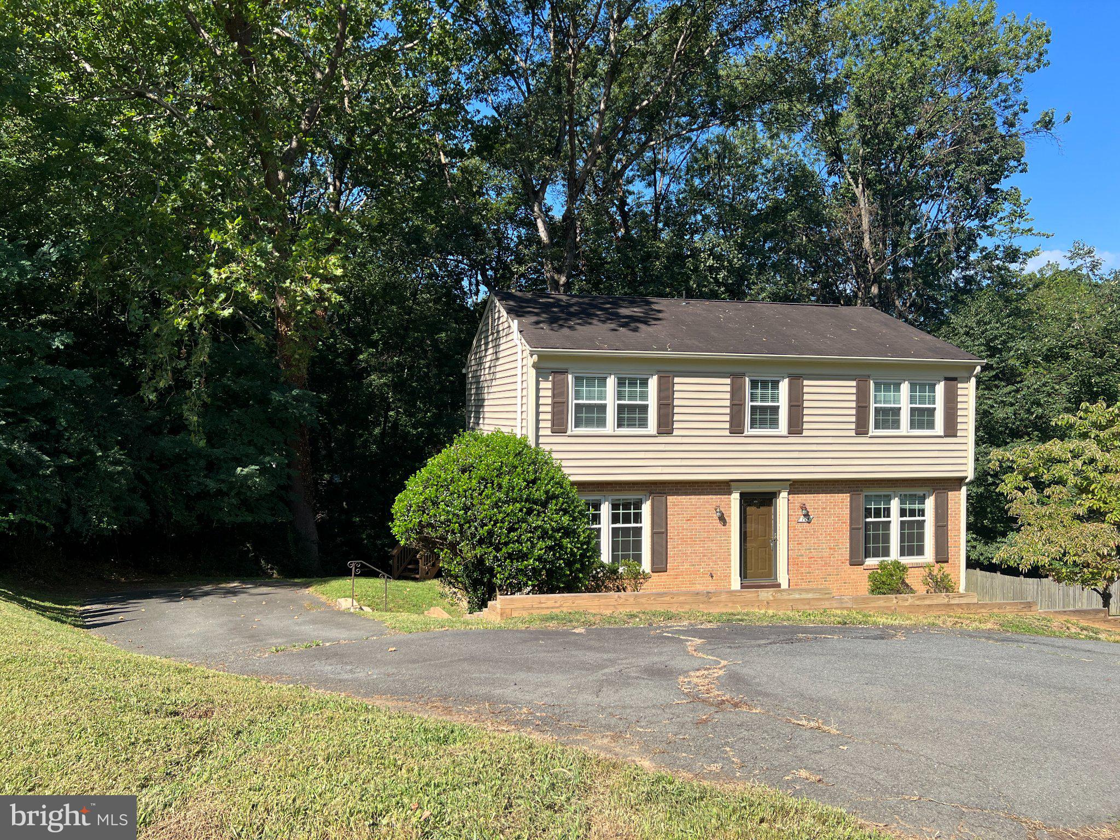
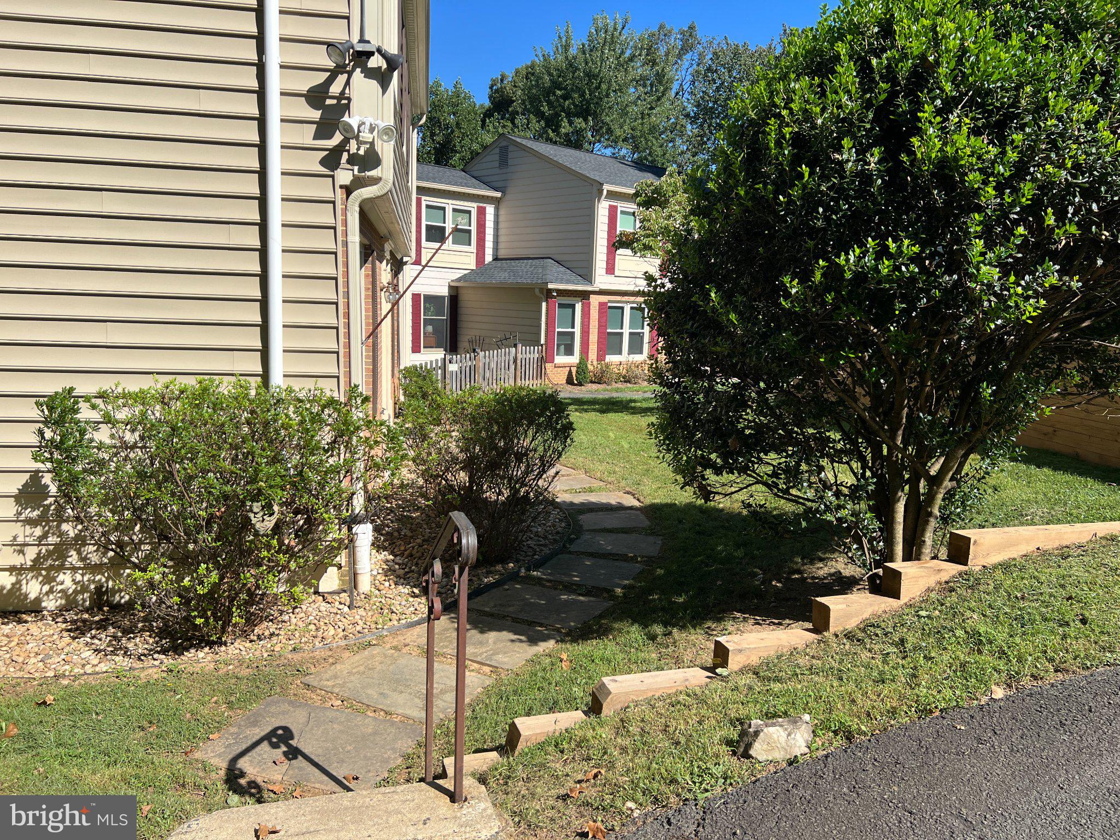
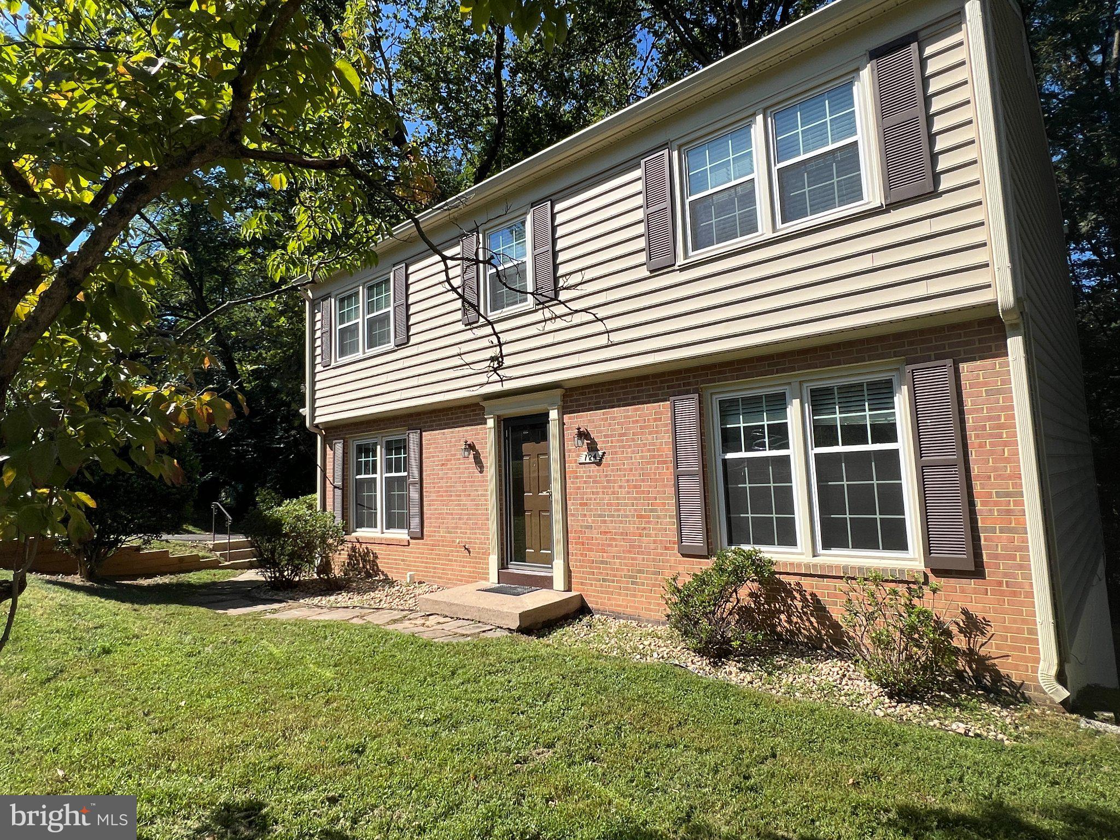
Available now! ** Well maintained 3-level home on cul-de-sac ** Large .6 acre wooded lot! ** Fresh neutral paint ** Main level has living room, dining room, family room, updated kitchen w/ pantry, granite counters, stainless appliances ** Large deck off dining room overlooks gorgeous wooded lot ** Half bath on main level ** Upper level features four bedrooms & two full bathrooms ** Big primary suite w/ ceiling fan & walk-in closet ** Renovated primary bathroom ** Three additional bedrooms share updated 2nd full bathroom in hallway ** Ceiling fans in every bedroom! ** Walk-out lower level features big rec room/game room with new carpet, an office/den, and utility room w/storage space ** Minimum income $140,000 based on 2 lowest incomes. Small dog considered case by case. No cats. Renters insurance required.
Save
Ask
Tour
Hide
Share
Listing Snapshot
Price
$3,850
Days On Site
12 Days
Bedrooms
4
Inside Area (SqFt)
2,200 sqft
Total Baths
3
Full Baths
2
Partial Baths
1
Lot Size
0.6 Acres
Year Built
1976
MLS® Number
VAFX2338666
Status
Active
Property Tax
N/A
HOA/Condo/Coop Fees
N/A
Sq Ft Source
Estimated
Friends & Family
React
Invite
Recent Activity
4 days ago
Status changed to Active
4 days ago
Listing updated with changes from the MLS®
2 weeks ago
Listing first seen on site
General Features
Acres
0.6
Available on
2026-09-08
Foundation
Other
Levels
Three Or More
Parking
Off StreetDriveway
Pets
Dogs OKYes
Property Sub Type
Single Family Residence
Sewer
Public Sewer
SqFt Above
1800
SqFt Below
400
SqFt Total
2467
Style
Colonial
Water Source
Public
Zoning
904
Interior Features
Appliances
Electric RangeElectric OvenWasherGas Water HeaterDishwasherDisposalExhaust FanRange HoodRefrigeratorWater HeaterDryer
Basement
Walk-Out AccessDaylightFull
Cooling
Central AirCeiling Fan(s)Electric
Flooring
CarpetWood
Heating
Exhaust FanNatural GasCentralForced Air
Interior
Ceiling Fan(s)PantryWalk-In Closet(s)
Window Features
Window CoveringsWindow Treatments
Bedroom 2
Bedroom 3
Bedroom 4
Dining Room
Level - Main
Family Room
Level - Main
Kitchen
Level - Main
Living Room
Level - Main
Office
Primary Bedroom
Recreation Room
Utility Room
Save
Ask
Tour
Hide
Share
Exterior Features
Construction Details
Brick
Lot Features
WoodedCul-De-SacFew TreesBack Yard
Patio And Porch
Deck
Pool Features
None
View
Trees/Woods
Waterview
Trees/Woods
Windows/Doors
Window CoveringsWindow Treatments
Community Features
School District
FAIRFAX COUNTY PUBLIC SCHOOLS
Schools
School District
FAIRFAX COUNTY PUBLIC SCHOOLS
Elementary School
LOUISE ARCHER
Middle School
THOREAU
High School
MADISON
Listing courtesy of Northern Virginia Residential Management & Sales