Welcome home to this beautiful and spacious 3-level townhome featuring 4 bedrooms, 3.5 bathrooms, approximately 2,044 sq. ft., and a 1-car attached garage in the desirable Coppermine Crossing community.
FRESH, CLEAN & MOVE-IN READY!
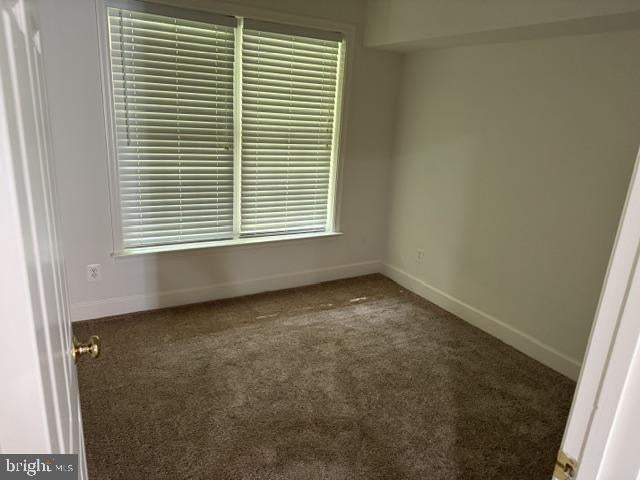
This beautiful home has been freshly painted and features new carpet, creating a clean and welcoming space ready for its next tenants.
The main level offers a spacious and bright layout with a gourmet-style kitchen featuring granite countertops, stainless-steel appliances, gas cooking and breakfast bar, along with generous living and dining areas, a family room and sunroom.
Upstairs, enjoy a spacious primary suite with sitting area, tray ceiling and private en-suite bathroom featuring a soaking tub, separate shower and dual-sink vanity. Two additional bedrooms and another full bathroom complete the upper level.
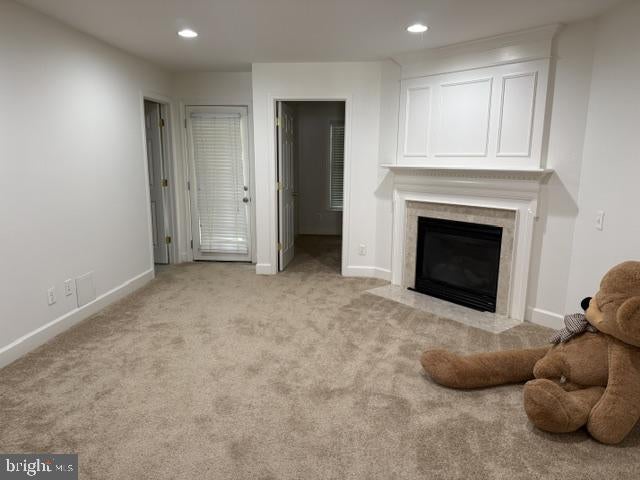
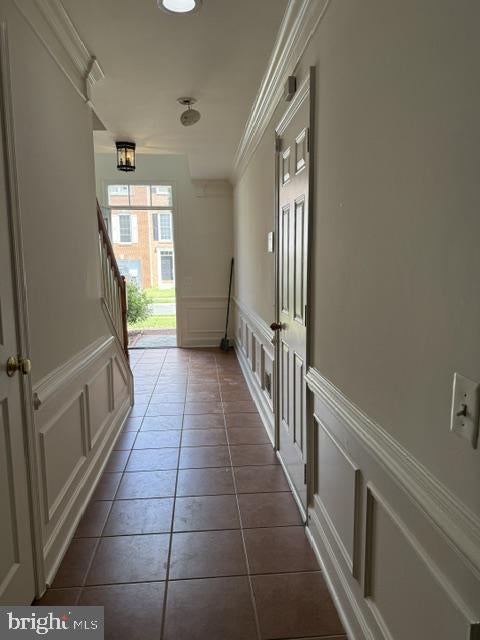
The finished entry/lower level adds even more flexibility with a 4th bedroom, full bathroom and recreation/living area — ideal for guests, extended family, a private office or additional living space.
LOCATION, LOCATION, LOCATION!
Enjoy the convenience of living approximately 1 mile from the Innovation Center Silver Line Metro and minutes from Dulles International Airport, shopping, restaurants and major commuter routes including Route 28, Route 50, Fairfax County Parkway and the Dulles Toll Road.
4 Bedrooms
3 Full + 1 Half Bathrooms
3 Finished Levels
Approx. 2,044 Sq. Ft.
1-Car Attached Garage + Driveway
Fresh Paint
New Carpet
Granite & Stainless-Steel Kitchen
Finished Lower Level
Excellent Herndon Location
Move-In Ready
A BEAUTIFUL HOME IN A HIGHLY CONVENIENT LOCATION — READY FOR NEW TENANTS TO MOVE IN AND ENJOY!
Save
Ask
Tour
Hide
Share
Listing Snapshot
Price
$3,500
Days On Site
12 Days
Bedrooms
4
Inside Area (SqFt)
2,160 sqft
Total Baths
4
Full Baths
3
Partial Baths
1
Lot Size
0.03 Acres
Year Built
2005
MLS® Number
VAFX2338716
Status
Active
Property Tax
N/A
HOA/Condo/Coop Fees
$76.67 monthly
Sq Ft Source
Estimated
Friends & Family
React
Comment
Invite
No Comments Yet
Did you know? You can invite friends and family to your search. They can join your search, rate and discuss listings with you.
Recent Activity
2 weeks ago
Listing updated with changes from the MLS®
2 weeks ago
Listing first seen on site
General Features
Acres
0.03
Attached Garage
Yes
Available on
2026-09-01
Cross Street
SUNRISE VALLEY DR
Direction Faces
Northeast
Foundation
Slab
Garage
Yes
Garage Spaces
1
Levels
Three Or More
Parking
Garage Door OpenerConcreteGarageDrivewayAttached
Parking Spaces
1
Pets
No
Property Sub Type
Townhouse
Sewer
Public Sewer
SqFt Above
1660
SqFt Below
500
SqFt Total
2160
Style
Colonial
Water Source
Public
Zoning
312
Interior Features
Appliances
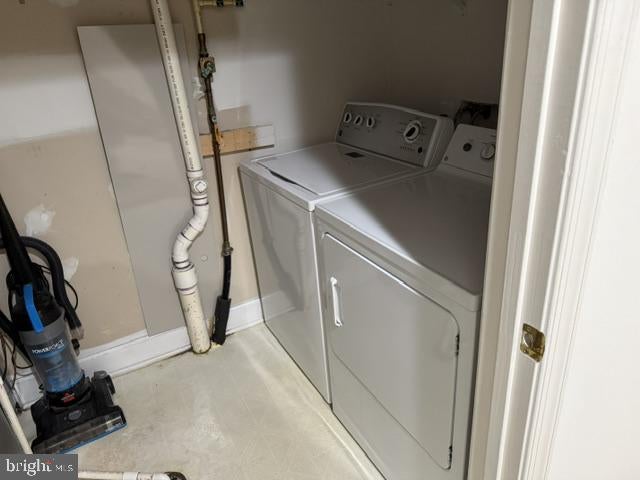
Gas RangeGas OvenGas Water HeaterDishwasherDisposalDryerExhaust FanIce MakerRefrigeratorStainless Steel Appliance(s)WasherMicrowave



Did you know? You can invite friends and family to your search. They can join your search, rate and discuss listings with you.