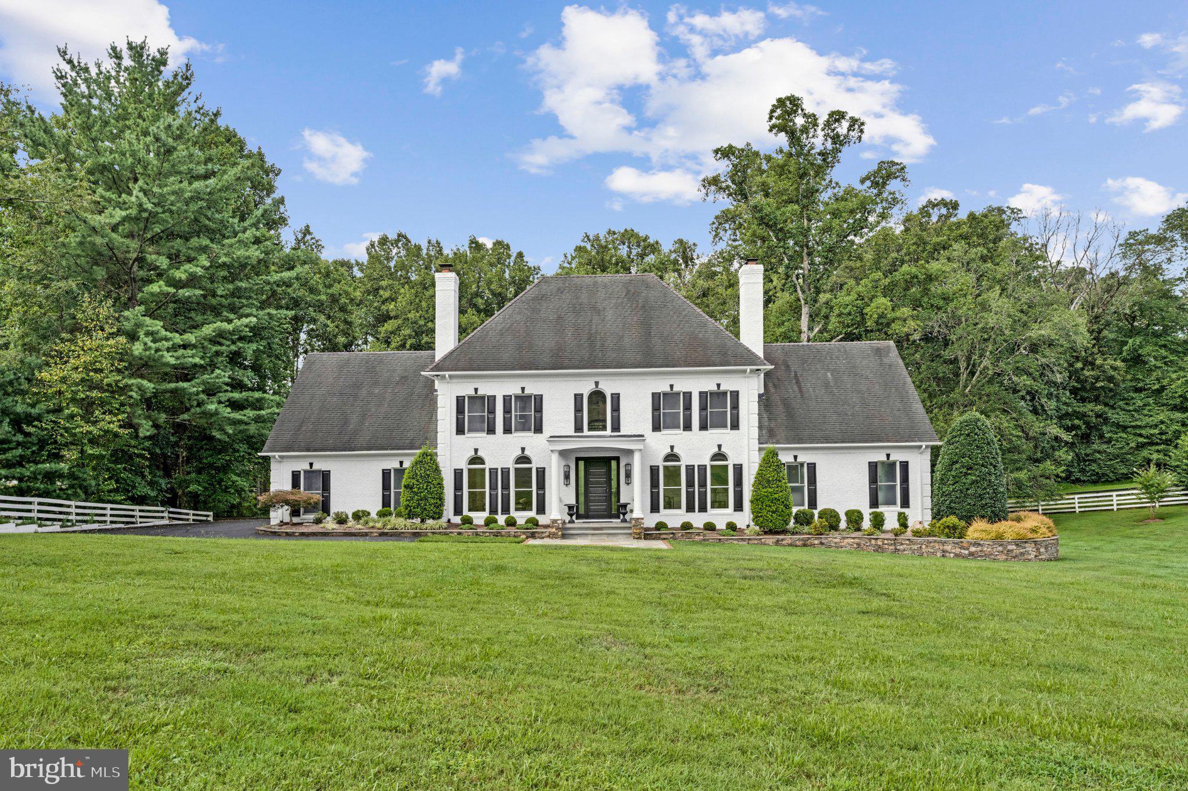
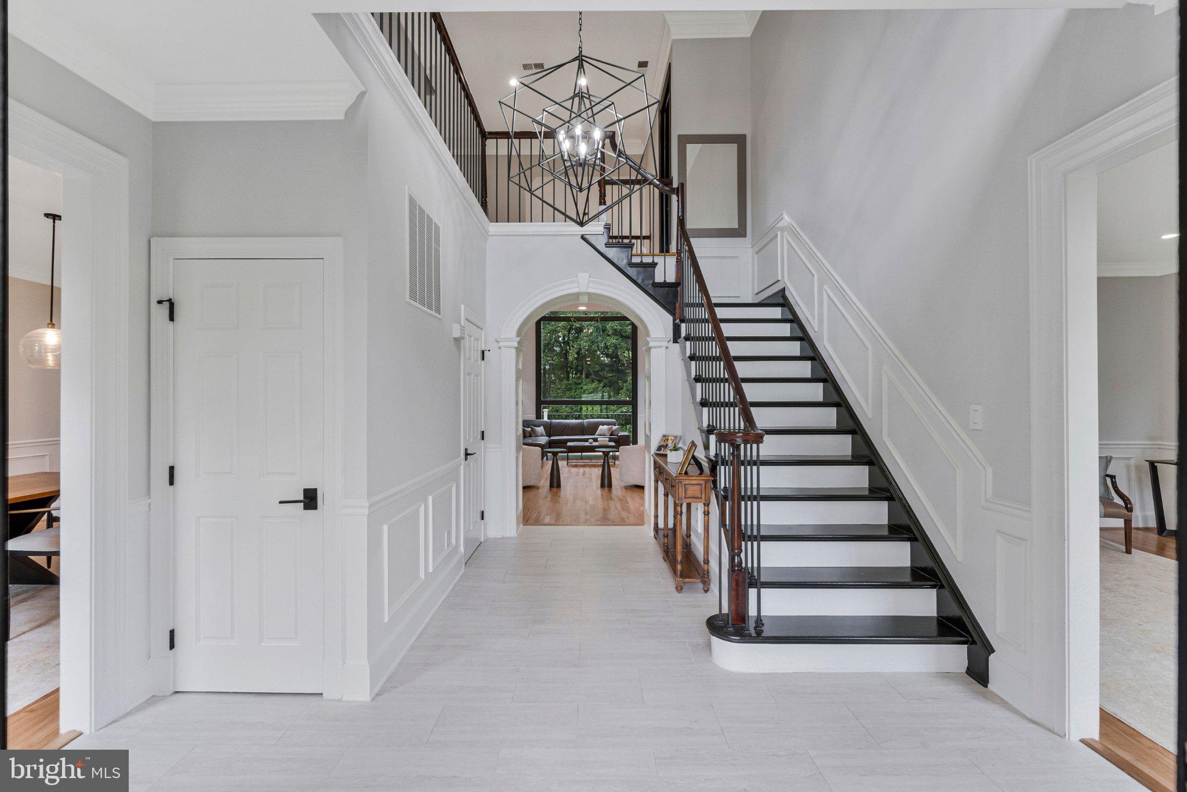
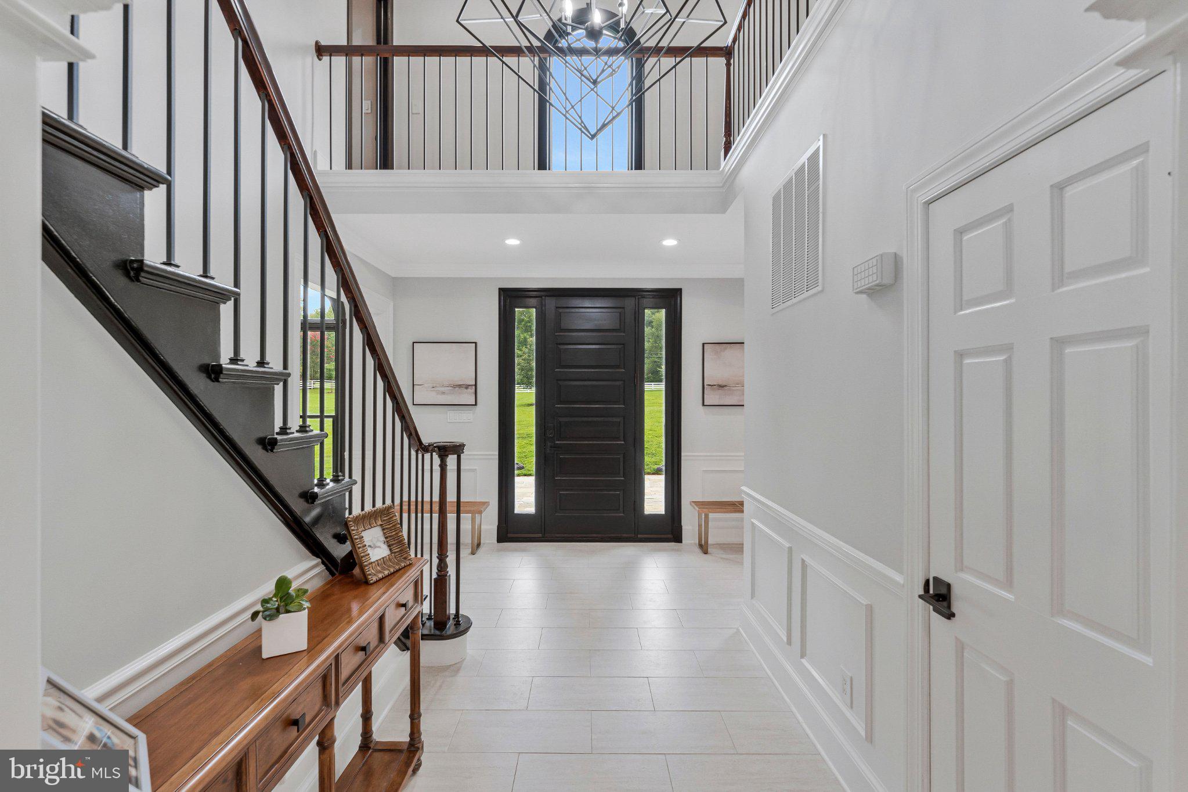
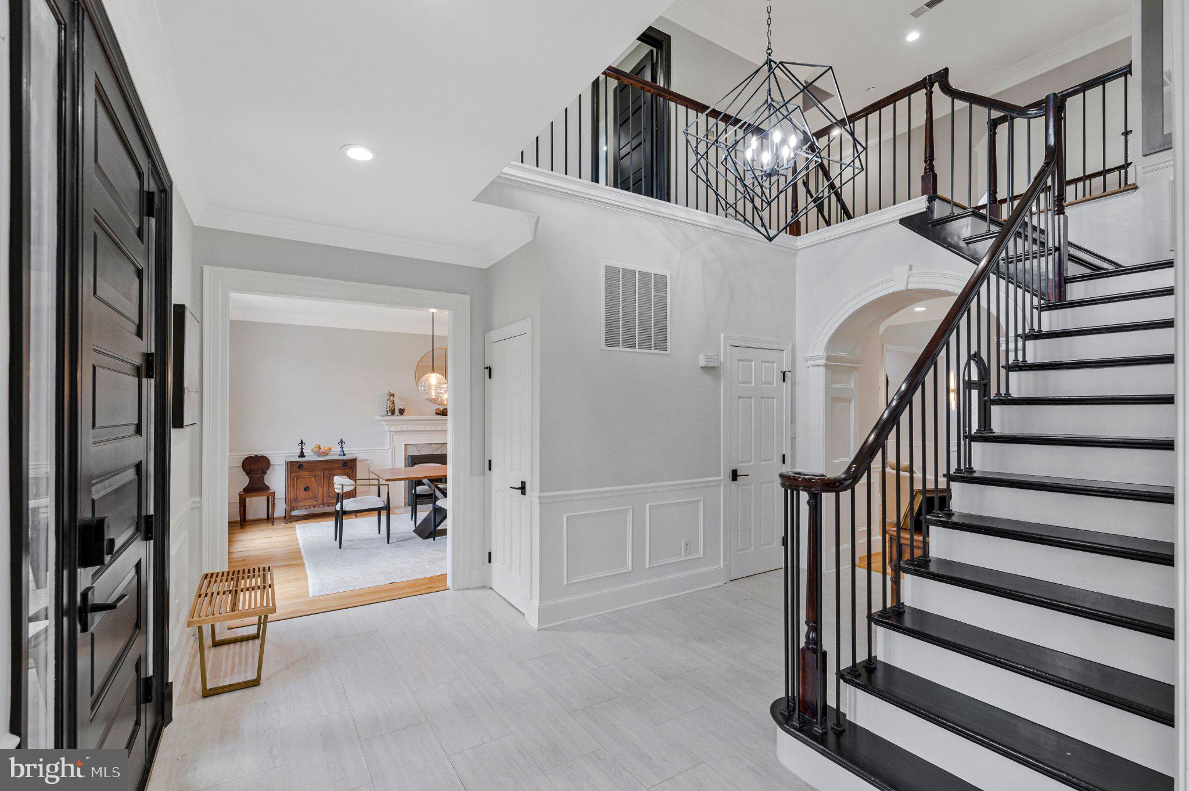
Completely renovated from top to bottom, this exceptional four-level all brick estate blends sophisticated luxury with remarkable privacy on 2.69 beautifully landscaped acres in the sought-after Langley High School pyramid. A custom oversized front door opens to a dramatic two-story foyer with designer lighting, contemporary millwork, and wrought-iron railings. The elegant living room features a gas fireplace and tall arched windows overlooking the grounds, while the formal dining room is enhanced by another gas fireplace, modern lighting, and custom floating cabinetry. The spectacular two-story great room is the showpiece of the home, showcasing an oversized arched window, multiple skylights, and a striking gas fireplace with a quartzite surround and custom fluted accent wall. The beautifully renovated kitchen features custom cabinetry, premium appliances, a waterfall quartzite island, and a dedicated coffee station with floating cabinetry. A gorgeous deck spans the entire length of the rear of the home, with direct access from the kitchen, great room, and primary bedroom—creating a seamless setting for outdoor dining, entertaining, and enjoying the private surroundings. The main-level primary suite includes a spa-inspired bath with an oversized shower, soaking tub, waterfall quartzite vanities, Toto Washlet, and custom walk-in closets. A private study with built-ins and oversized pocket doors completes the main level. Both front and rear staircases provide convenient access to the upper level, where four spacious bedrooms feature hardwood floors and beautifully renovated baths, including two private en-suites and a dual-access bath. The sun-filled fourth-level loft provides flexible space for a library, office, studio, or lounge. The finished lower level offers a second kitchen, en-suite bedroom, fitness room with floor-to-ceiling mirrors and an infrared sauna, remodeled powder room, and abundant storage. GAS HEAT, 4 GAS FIREPLACES and a flat, fenced backyard framed by mature trees complete this turnkey Great Falls retreat, minutes from Tysons, major commuter routes, and Washington, D.C.
Save
Ask
Tour
Hide
Share
Listing Snapshot
Price
$2,395,000
Days On Site
33 Days
Bedrooms
6
Inside Area (SqFt)
6,521 sqft
Total Baths
7
Full Baths
5
Partial Baths
2
Lot Size
2.69 Acres
Year Built
1991
MLS® Number
VAFX2338722
Status
Active
Property Tax
$18,106
HOA/Condo/Coop Fees
N/A
Sq Ft Source
Estimated
Friends & Family
React
Comment
Invite
No Comments Yet
Did you know? You can invite friends and family to your search. They can join your search, rate and discuss listings with you.
Recent Activity
6 days ago
Price changed to $2,395,000
6 days ago
Listing updated with changes from the MLS®
3 weeks ago
Status changed to Active
a month ago
Listing first seen on site
General Features
Acres
2.69
Attached Garage
Yes
Foundation
Permanent
Garage
Yes
Garage Spaces
2
Levels
Three Or More
Parking
Garage Door OpenerGarageAttached
Parking Spaces
2
Property Sub Type
Single Family Residence
Sewer
Septic Tank
Special Circumstances
Standard
SqFt Above
4350
SqFt Below
2171
SqFt Total
6521
Style
Colonial
Water Source
Well
Zoning
100
Interior Features
Appliances
OvenGas Water HeaterDishwasherDryerDisposalIce MakerMicrowaveRefrigeratorStainless Steel Appliance(s)Washer
Basement
Walk-Out AccessFullInterior Entry
Cooling
Central AirCeiling Fan(s)Electric
Fireplace
Yes
Fireplaces
4
Flooring
Wood
Heating
Natural GasHeat Pump
Interior
Eat-in KitchenBarKitchen IslandRecessed LightingWalk-In Closet(s)Cathedral Ceiling(s)High CeilingsBuilt-in FeaturesOpen FloorplanSoaking Tub



Did you know? You can invite friends and family to your search. They can join your search, rate and discuss listings with you.