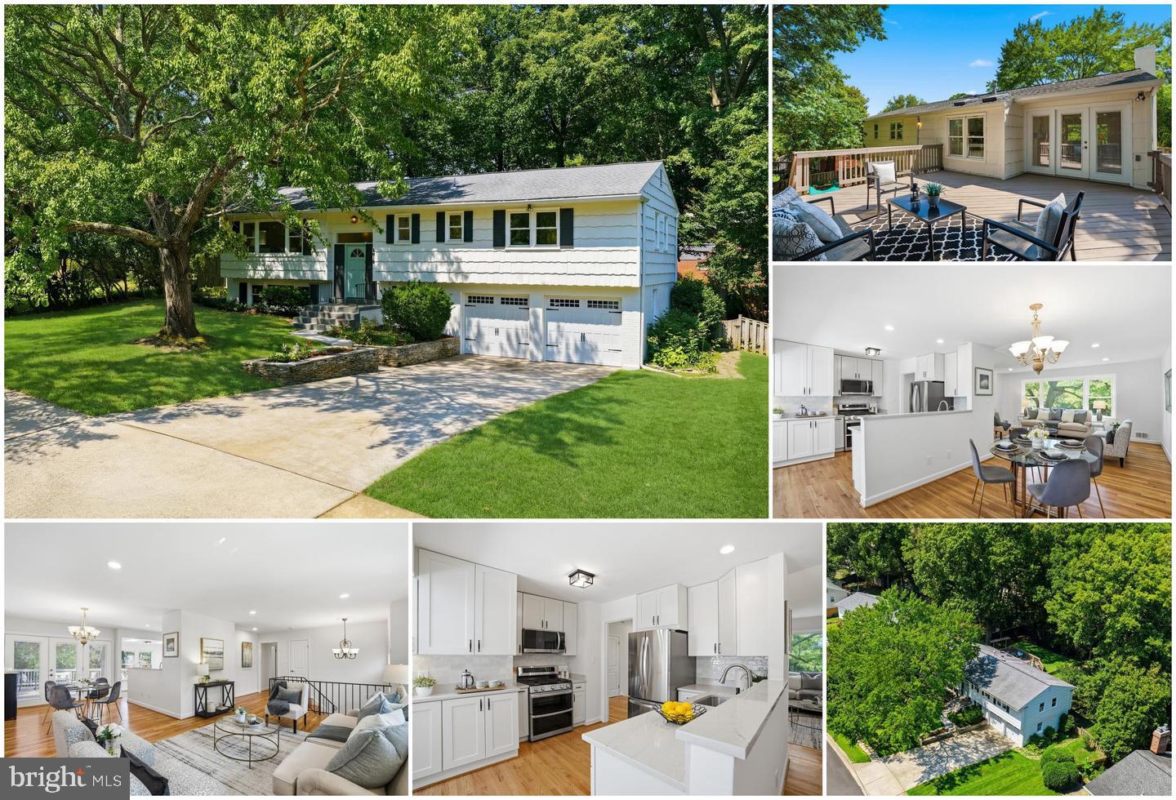
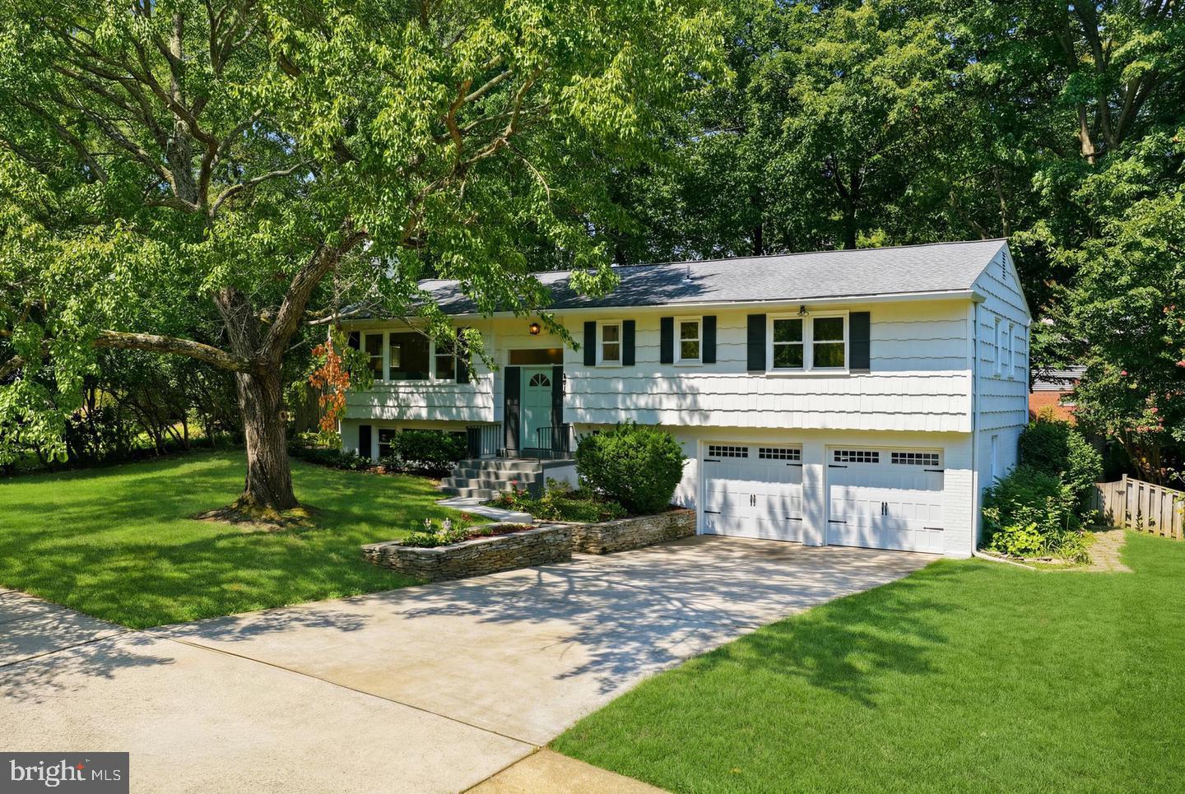
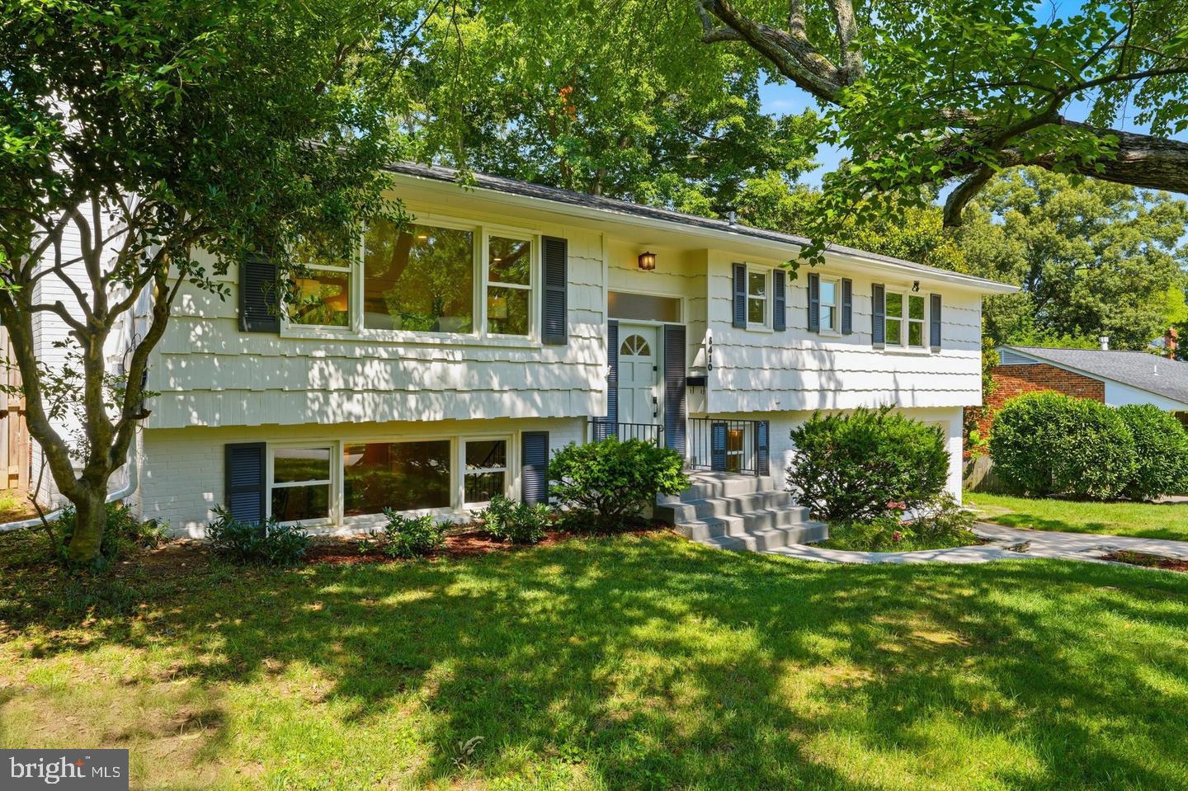
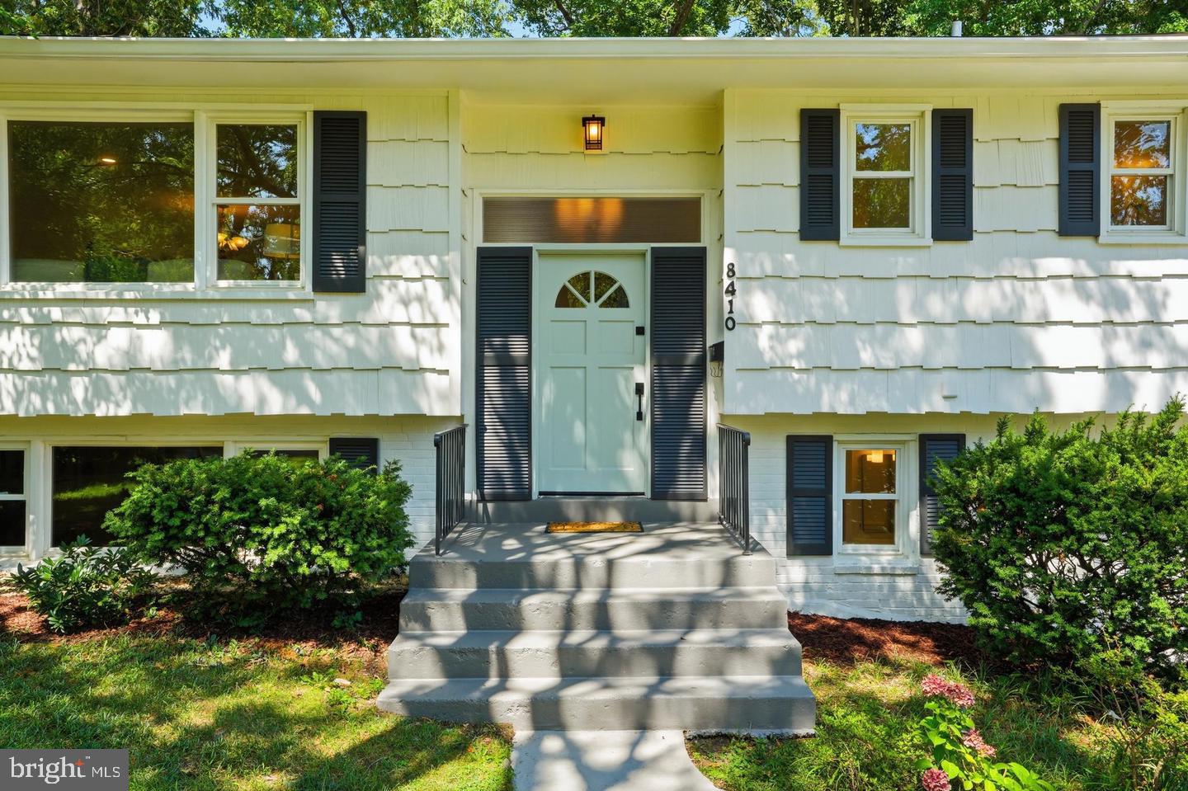
Amazing Price improvement! Easily the best value in the neighborhood! Recently appraised for $840,000! Don't miss this move-in ready 5-bedroom, 3-bathroom home in sought-after Riverside Estates! Offering a versatile floor plan with four bedrooms and two full bathrooms on the main level, including a spacious primary suite with an en-suite bath, this home combines comfortable one-level living with additional space below.
The recently renovated open-concept kitchen features white shaker cabinetry, high-end quartz countertops, stainless steel appliances, and flows seamlessly into the main living and dining areas. Other recent improvements include updated bathrooms, LED recessed lighting, new outlets and switches, new interior doors & hardware, fresh interior and exterior paint, and hardwood and luxury vinyl plank flooring throughout.
The finished lower level adds valuable living space with a large family room centered around a wood-burning fireplace, a fifth bedroom or home office, and a convenient laundry/mudroom with direct access to the oversized two-car garage.
Outdoor living is equally inviting with a large rear deck overlooking the fully fenced backyard - perfect for entertaining, play, or pets. A two-car garage with newer doors & openers and driveway parking for two additional vehicles provide ample off-street parking.
Ideally located in Riverside Estates, this move-in-ready home offers updated finishes, flexible living spaces, and easy access to Mount Vernon, parks, schools, shopping, dining, and commuter routes.
Key updates:
Roof & Gutters: 2018
AC: 2022
Water Heater: 2019
Kitchen: 2025
Primary & Hall Bath: 2023
Garage Doors & Openers: 2025
Interior & Exterior Paint: 2026
Other updates in 2026: new interior doors/hardware, new outlets / switches, new ceiling fans and more
Save
Ask
Tour
Hide
Share
Listing Snapshot
Price
$799,900
Days On Site
33 Days
Bedrooms
5
Inside Area (SqFt)
2,214 sqft
Total Baths
3
Full Baths
3
Partial Baths
N/A
Lot Size
0.25 Acres
Year Built
1961
MLS® Number
VAFX2338724
Status
Active
Property Tax
$9,225
HOA/Condo/Coop Fees
N/A
Sq Ft Source
Assessor
Friends & Family
React
Comment
Invite
No Comments Yet
Did you know? You can invite friends and family to your search. They can join your search, rate and discuss listings with you.
Recent Activity
6 hours ago
Listing updated with changes from the MLS®
2 weeks ago
Price changed to $799,900
a month ago
Listing first seen on site
General Features
Acres
0.25
Attached Garage
Yes
Foundation
Block
Garage
Yes
Garage Spaces
2
Levels
Two
Parking
Garage Door OpenerGarageDrivewayInside EntranceAttached
Parking Spaces
2
Property Sub Type
Single Family Residence
Sewer
Public Sewer
Special Circumstances
Standard
SqFt Above
1464
SqFt Below
750
SqFt Total
2243
Style
Split Foyer
Water Source
Public
Zoning
130
Interior Features
Appliances
Gas RangeGas OvenGas Water HeaterStainless Steel Appliance(s)RefrigeratorMicrowaveDishwasherDisposalWasher



Did you know? You can invite friends and family to your search. They can join your search, rate and discuss listings with you.