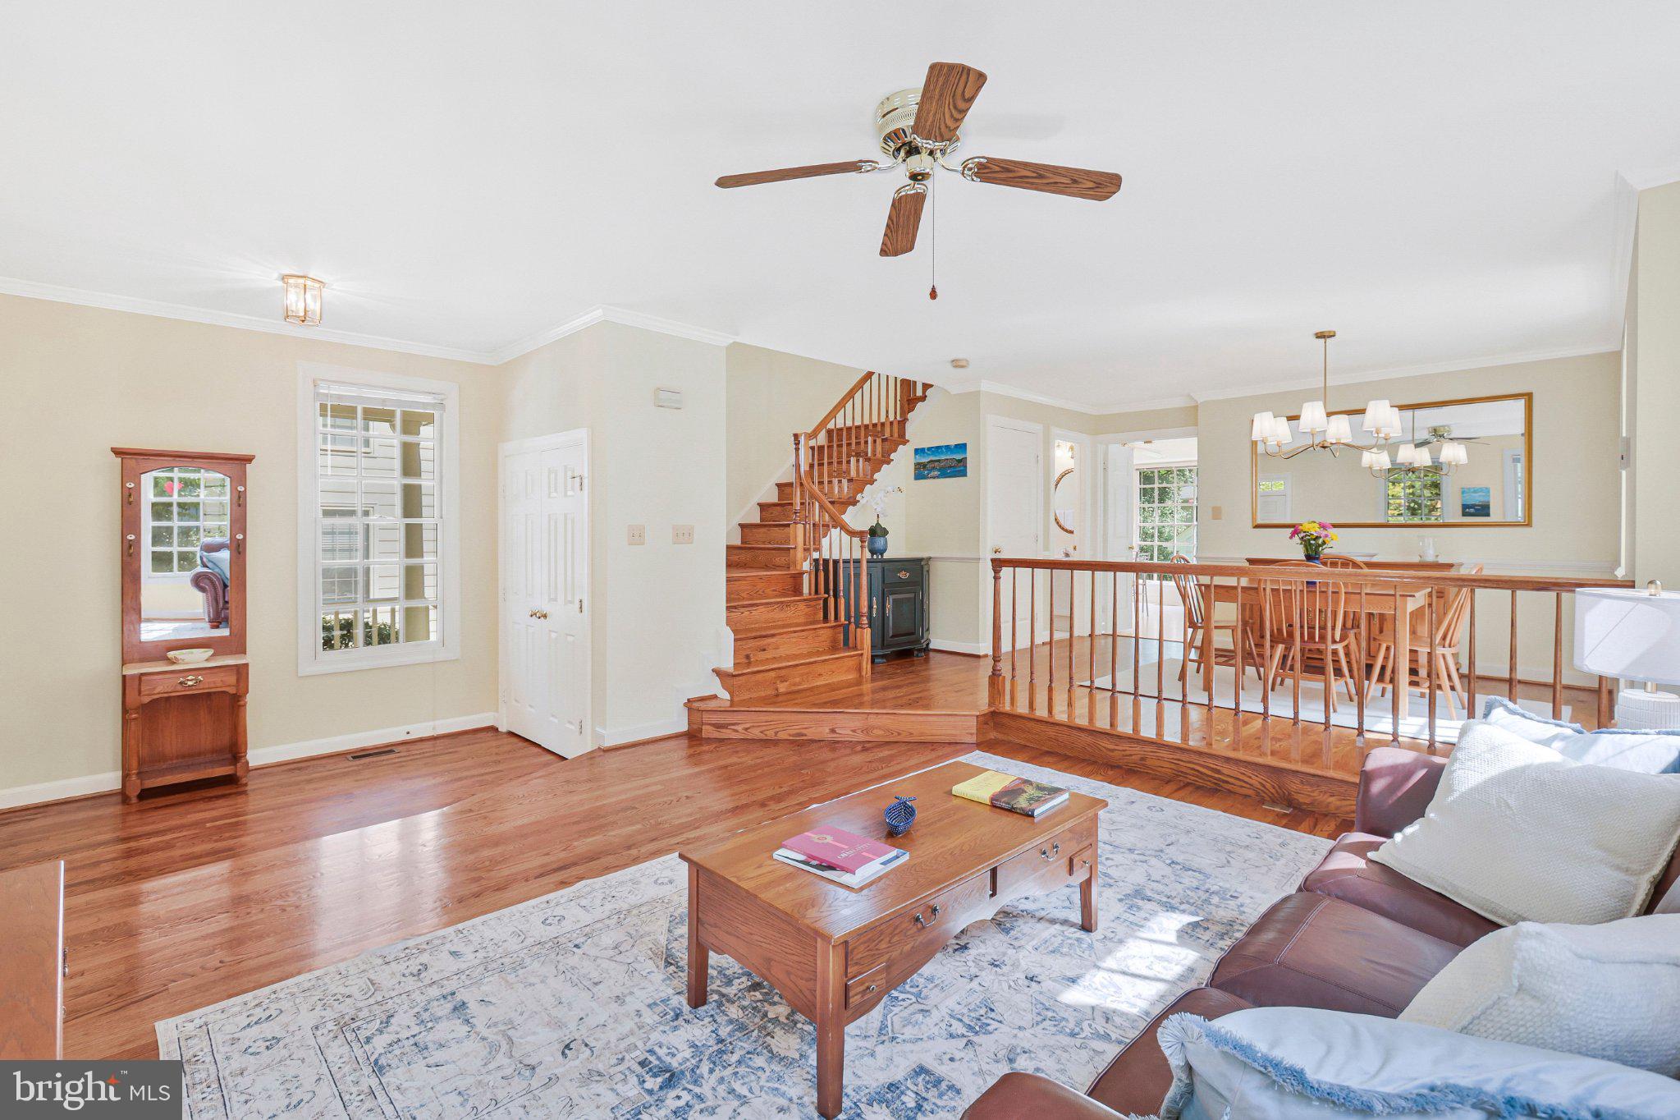
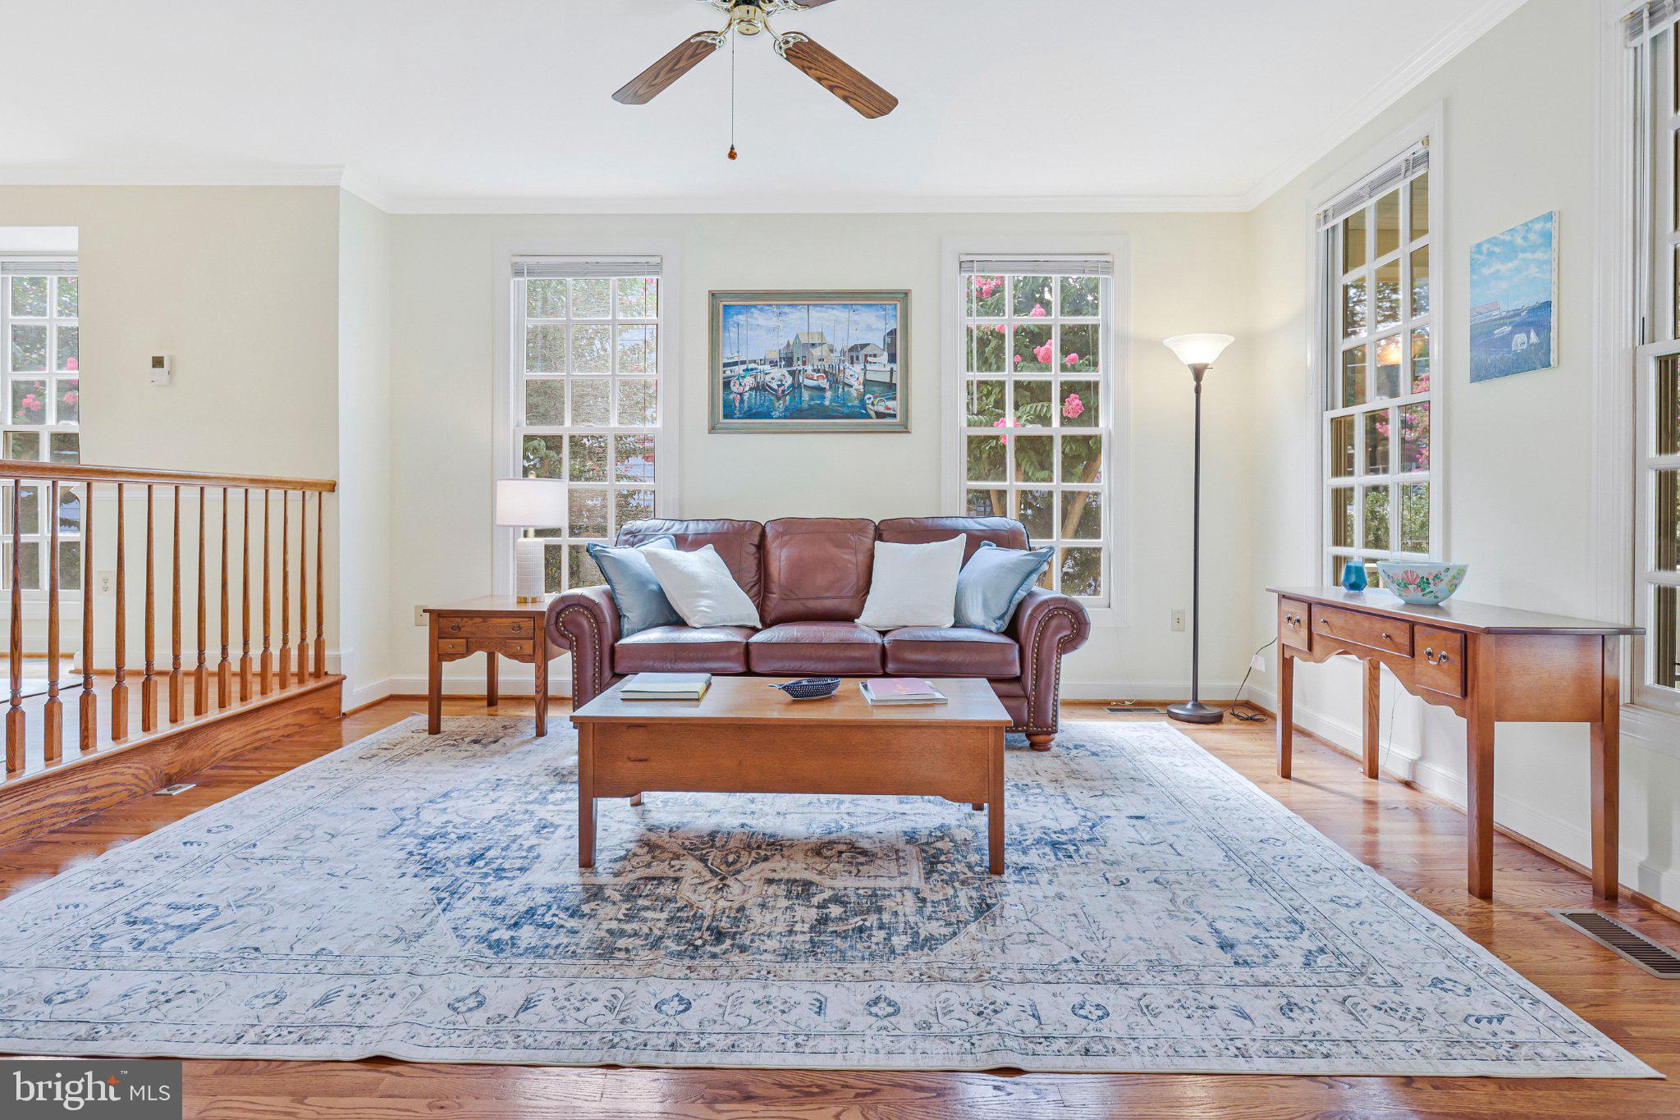
NEW PRICE — NOW $1,350,000! A wonderful opportunity to own a beautifully maintained Craftsman-style home in the heart of McLean. Welcome to 1451 Cedar Avenue, located on one of McLean's most desirable residential streets. The home is full of architectural character and has been meticulously maintained by the same owner since it was built in 1992. This special property presents a rare opportunity to live in an established residence in an exceptional neighborhood, just steps from the heart of downtown McLean.
The home offers a charming wrap-around front porch, perfect for enjoying morning coffee or relaxing at the end of the day. Inside, the home is filled with natural light, creating a warm, bright and welcoming atmosphere. Thoughtful architectural details, generous high-end windows and well-proportioned rooms add to the home's inviting character.
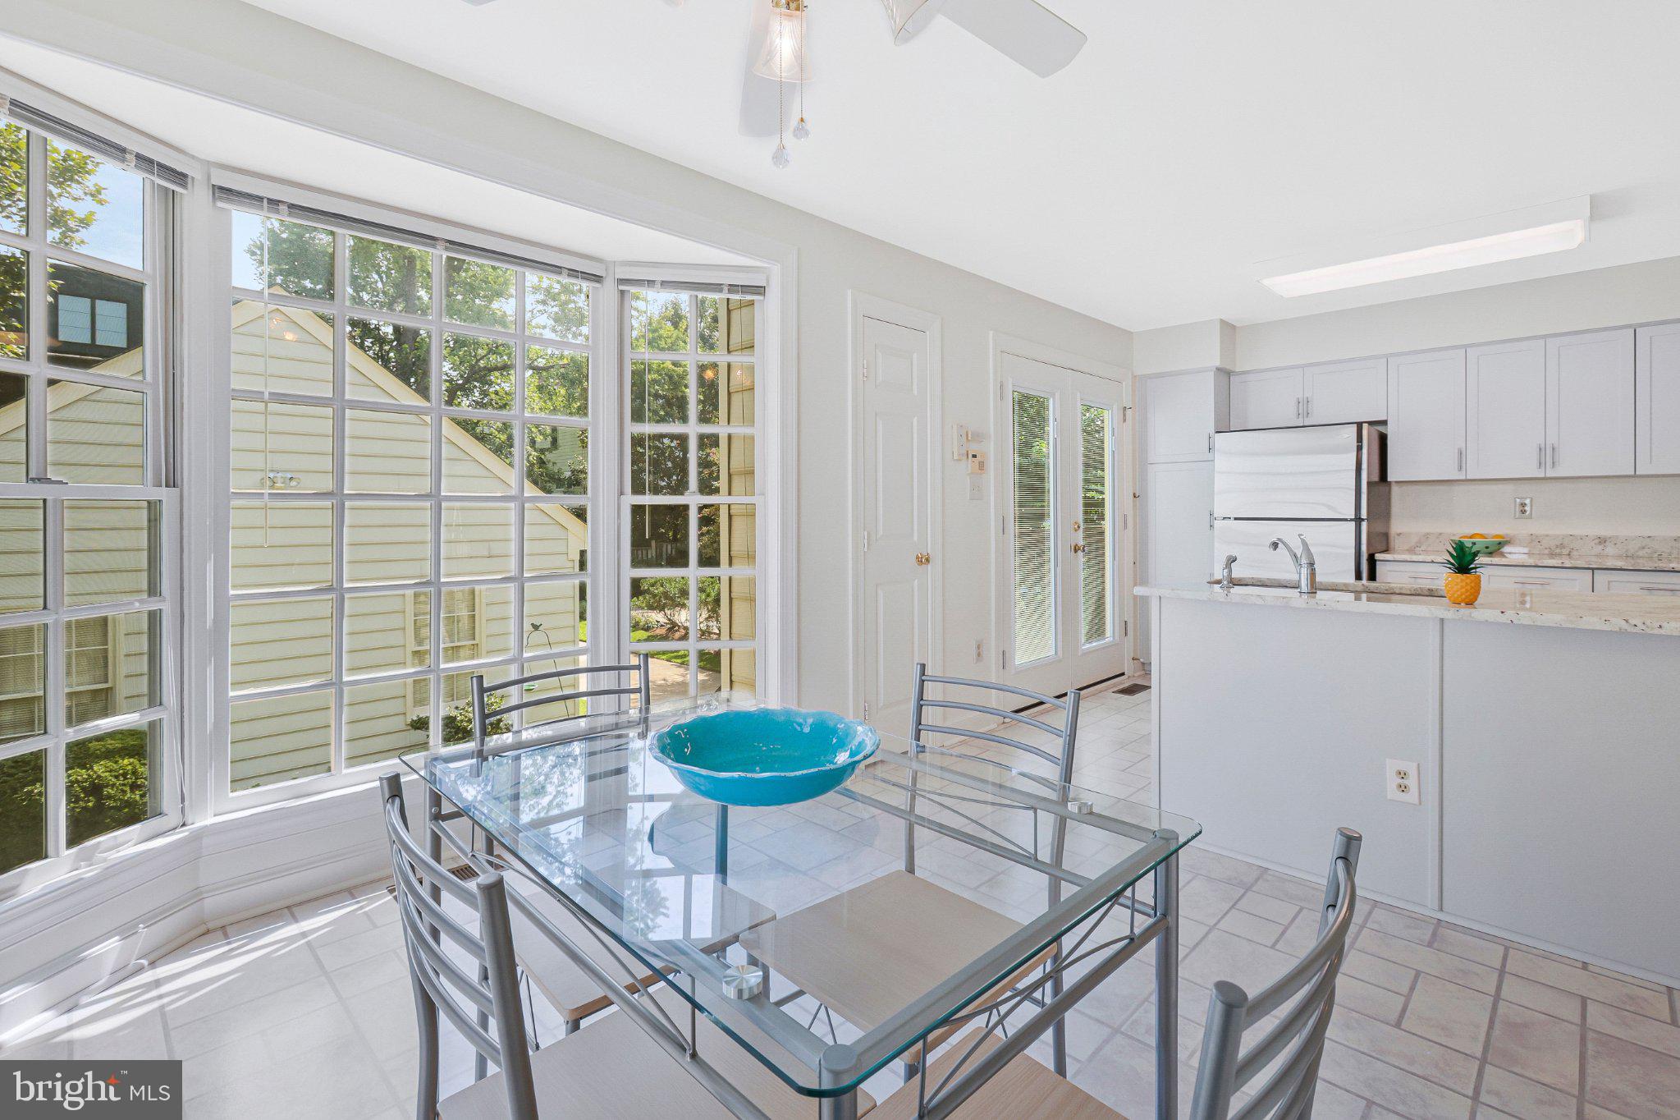
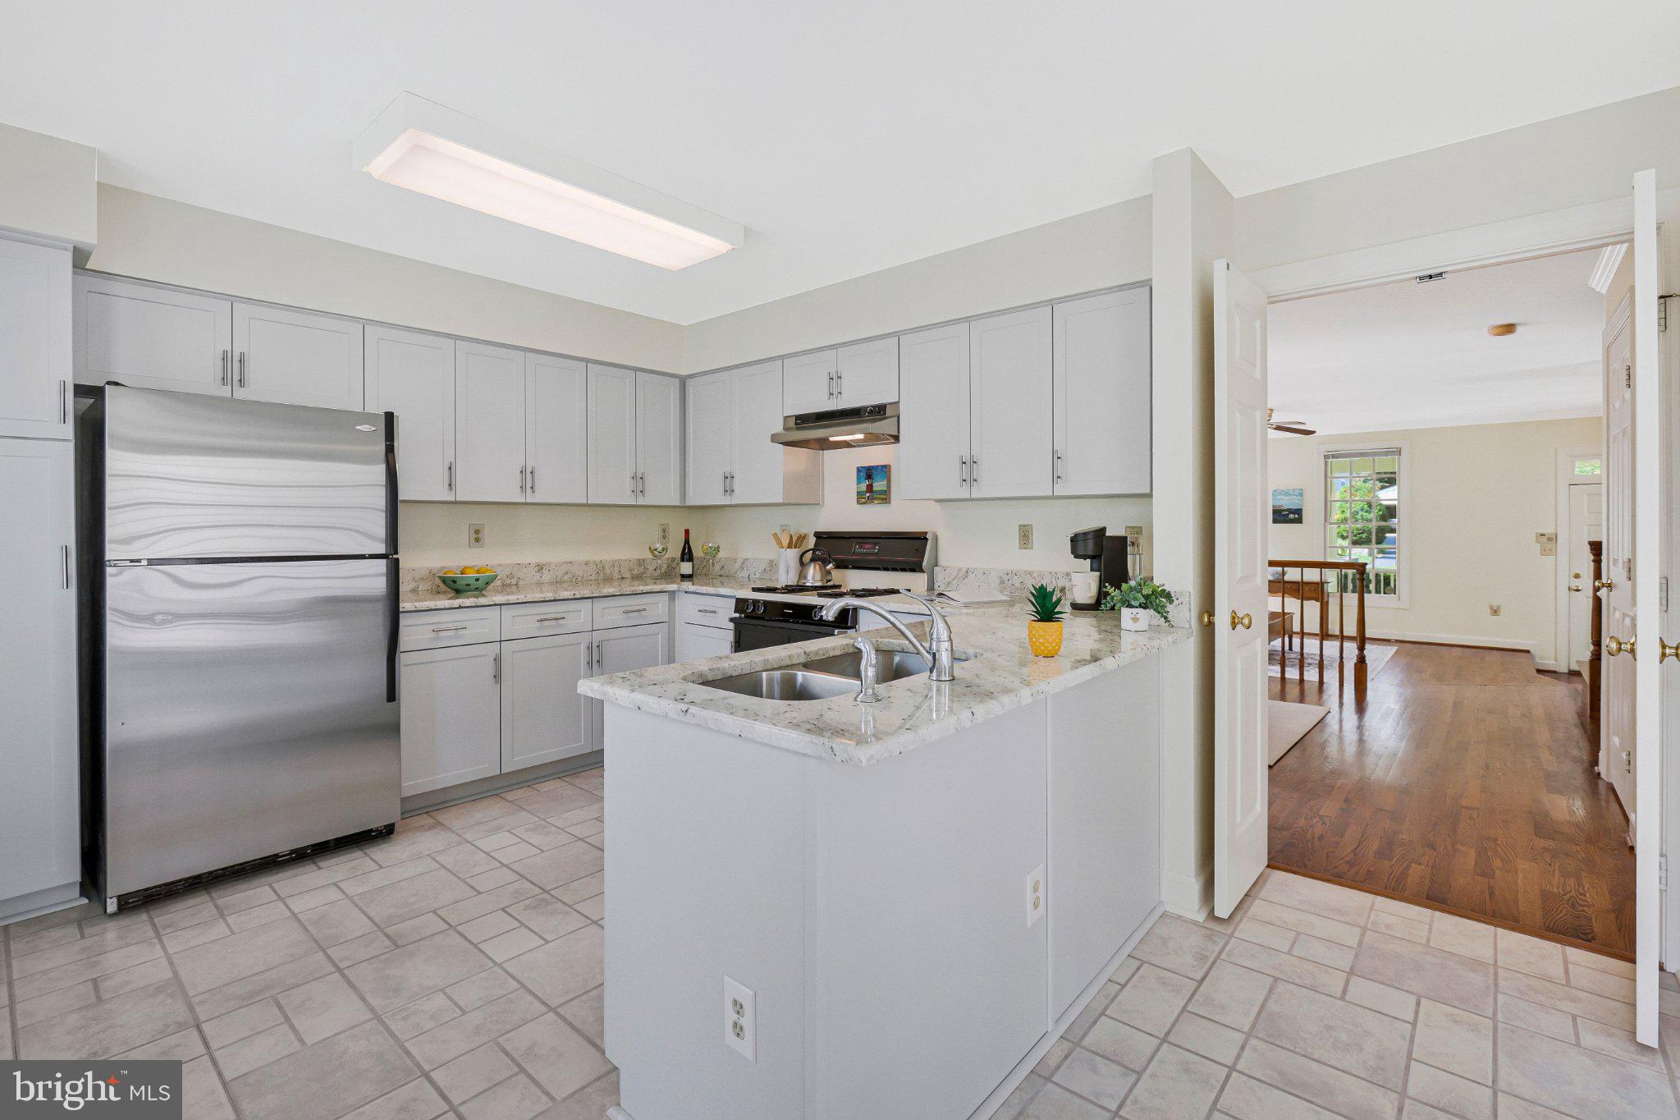
Numerous updates have been made over the years, including a new roof in 2018, kitchen updates in 2021, and new air conditioner in 2026. A detached two-car garage is tucked privately behind the home.
Families will appreciate the highly sought-after schools, including Franklin Sherman Elementary, Longfellow Middle School and McLean High School.
The location is truly exceptional. From Cedar Avenue, walk to Giant Food Store, McLean Racquet & Health Club, McLean Hardware, Post Office, restaurants, shops and other everyday conveniences which are all nearby. 1451 Cedar Avenue offers the rare combination of a quiet residential setting and true walkability.
Save
Ask
Tour
Hide
Share
Listing Snapshot
Price
$1,350,000
Days On Site
50 Days
Bedrooms
4
Inside Area (SqFt)
2,527 sqft
Total Baths
4
Full Baths
3
Partial Baths
1
Lot Size
0.17 Acres
Year Built
1992
MLS Number
VAFX2338760
Status
Pending
Property Tax
$15,439
HOA/Condo/Coop Fees
N/A
Sq Ft Source
Estimated
Friends & Family
React
Invite
Recent Activity
2 weeks ago
Status changed to Pending
2 weeks ago
Listing updated with changes from the MLS
4 weeks ago
Price changed to $1,350,000
2 months ago
Listing first seen on site
General Features
Acres
0.17
Cross Street
Chain Bridge
Direction Faces
South
Foundation
Block
Garage
Yes
Garage Spaces
2
Levels
Three Or More
Number Of Stories
3
Parking
ConcreteGarageDetached
Parking Spaces
2
Property Sub Type
Single Family Residence
Security
Security System
Sewer
Public Sewer
Special Circumstances
Standard
SqFt Above
1730
SqFt Below
797
SqFt Total
2588
Style
Craftsman
Utilities
Underground Utilities
Water Source
Public
Zoning
130
Interior Features
Appliances
OvenDishwasherDisposalDryerRefrigeratorWasher
Basement
DaylightFull
Cooling
Central AirCeiling Fan(s)Electric
Fireplace
Yes
Fireplace Features
Gas
Fireplaces
1
Flooring
WoodHardwood
Furnished
Partially
Heating
Natural GasCentral
Interior
Eat-in KitchenCeiling Fan(s)High Ceilings
Laundry Features
In Basement
Window Features
Window CoveringsWindow TreatmentsWood Frames
Save
Ask
Tour
Hide
Share
Exterior Features
Construction Details
Aluminum SidingVinyl Siding
Lot Features
Level
Patio And Porch
Porch
Pool Features
None
Roof
Asphalt
Windows/Doors
Window CoveringsWindow TreatmentsWood Frames
Community Features
School District
Fairfax County Public Schools
Schools
School District
Fairfax County Public Schools
Elementary School
FRANKLIN SHERMAN
Middle School
LONGFELLOW
High School
MCLEAN
Listing courtesy of Long & Foster Real Estate, Inc.