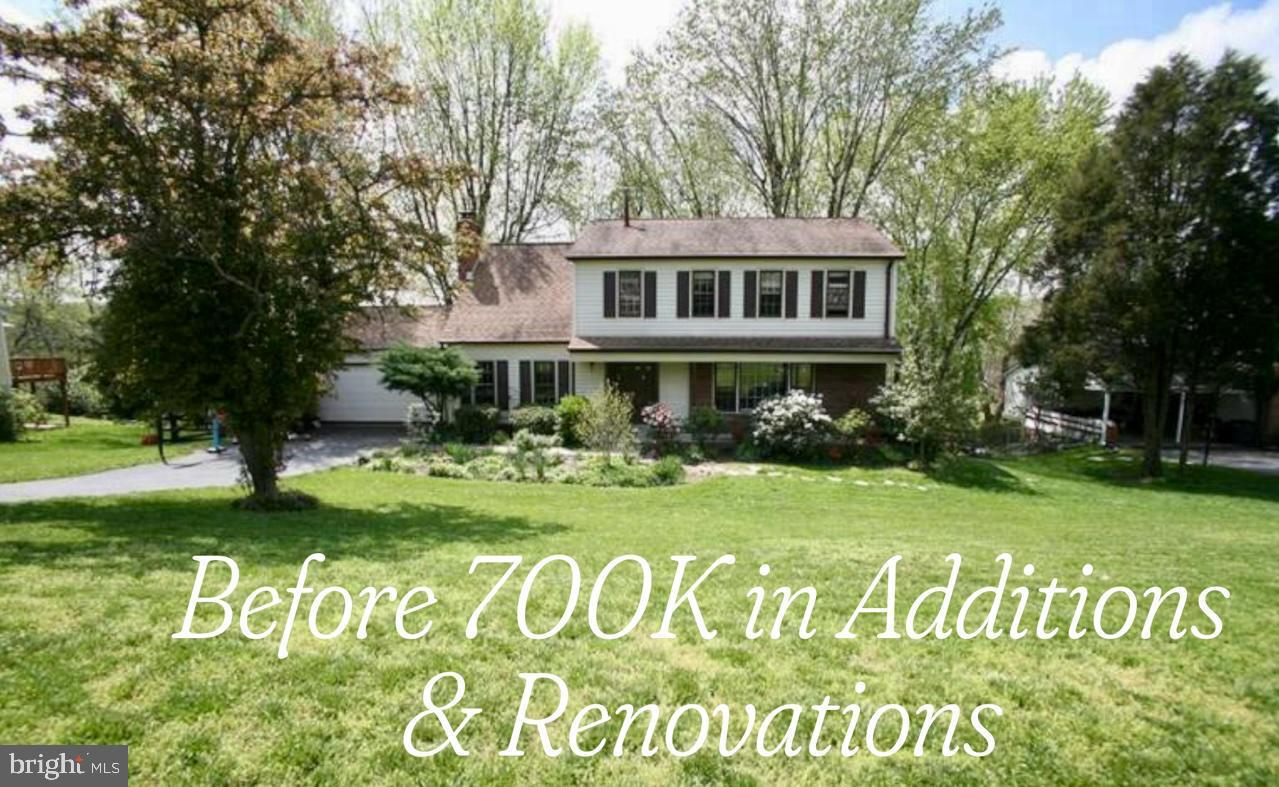
Elegant and extensively renovated Tamarack residence offering over 4,400 square feet on a beautifully landscaped .46-acre cul-de-sac lot. Thoughtfully updated with over $700,000 in additions and renovations, this exceptional home blends timeless design with modern functionality in one of Vienna’s most sought-after neighborhoods.
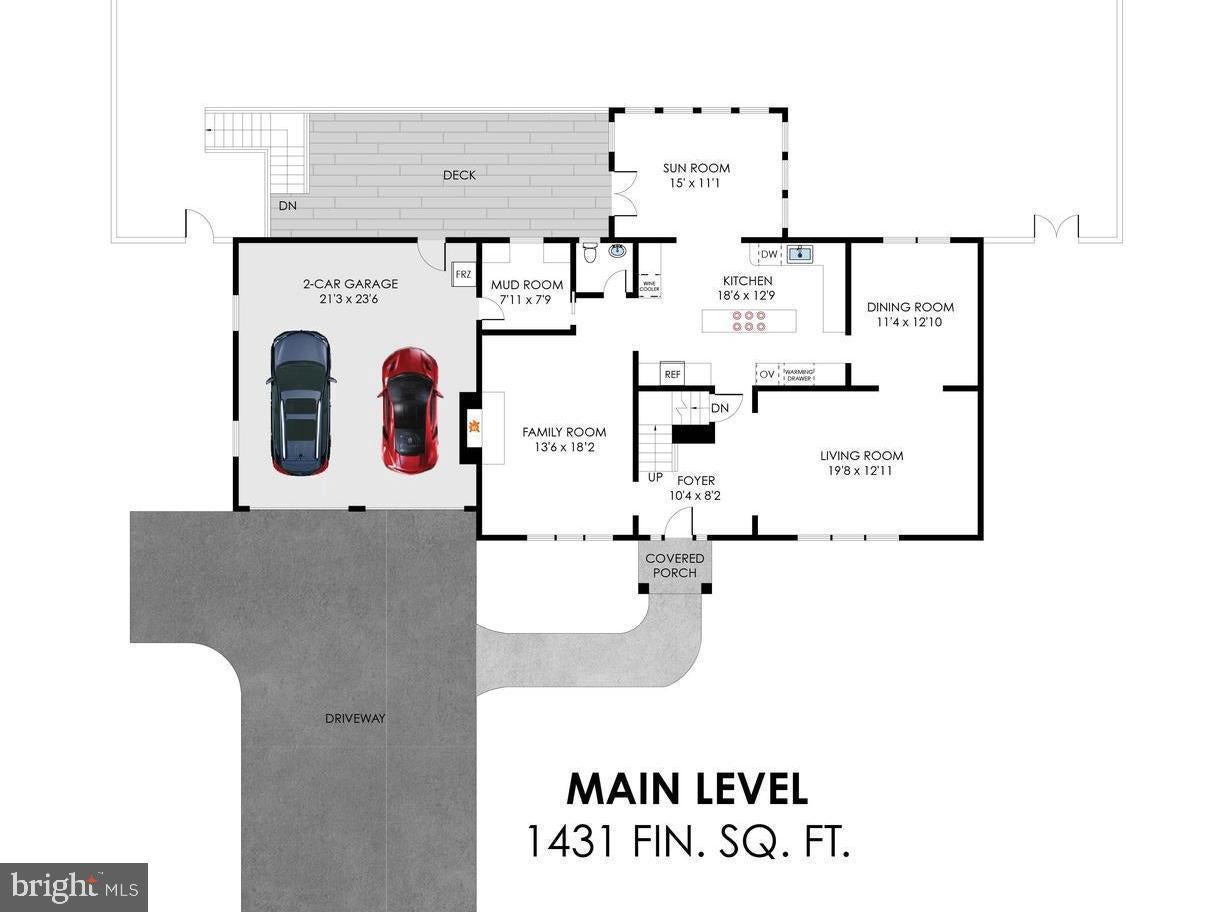
A fully renovated and expanded kitchen serves as the heart of the home, featuring custom cabinetry, granite countertops, an oversized island, double ovens, warming drawer, wine refrigerator, recessed lighting, and seamless flow into the main living spaces. The inviting family room is anchored by a modern stacked-stone fireplace, while formal living and dining rooms provide elegant entertaining spaces. A light-filled sunroom addition offers flexible living space with direct walk-out access to the expansive deck for effortless indoor-outdoor living. Hardwood flooring and thoughtful upgrades throughout create a warm yet refined feel.
A substantial 2016 upper-level renovation nearly doubled the upper-level square footage, transforming the original layout of four bedrooms and two baths by adding a luxurious primary suite with two walk-in closets and a spa-inspired bath featuring heated floors, soaking tub, oversized walk-in shower, and double vanity. The renovation also added a spacious upper-level laundry room. The result is a highly functional five-bedroom upper level with 3 full baths designed for modern living. Additional updates include fully renovated basement bath, replaced and expanded closet doors, replaced interior doors and hardware throughout the home, and newly replaced upper-level carpet in 2025.
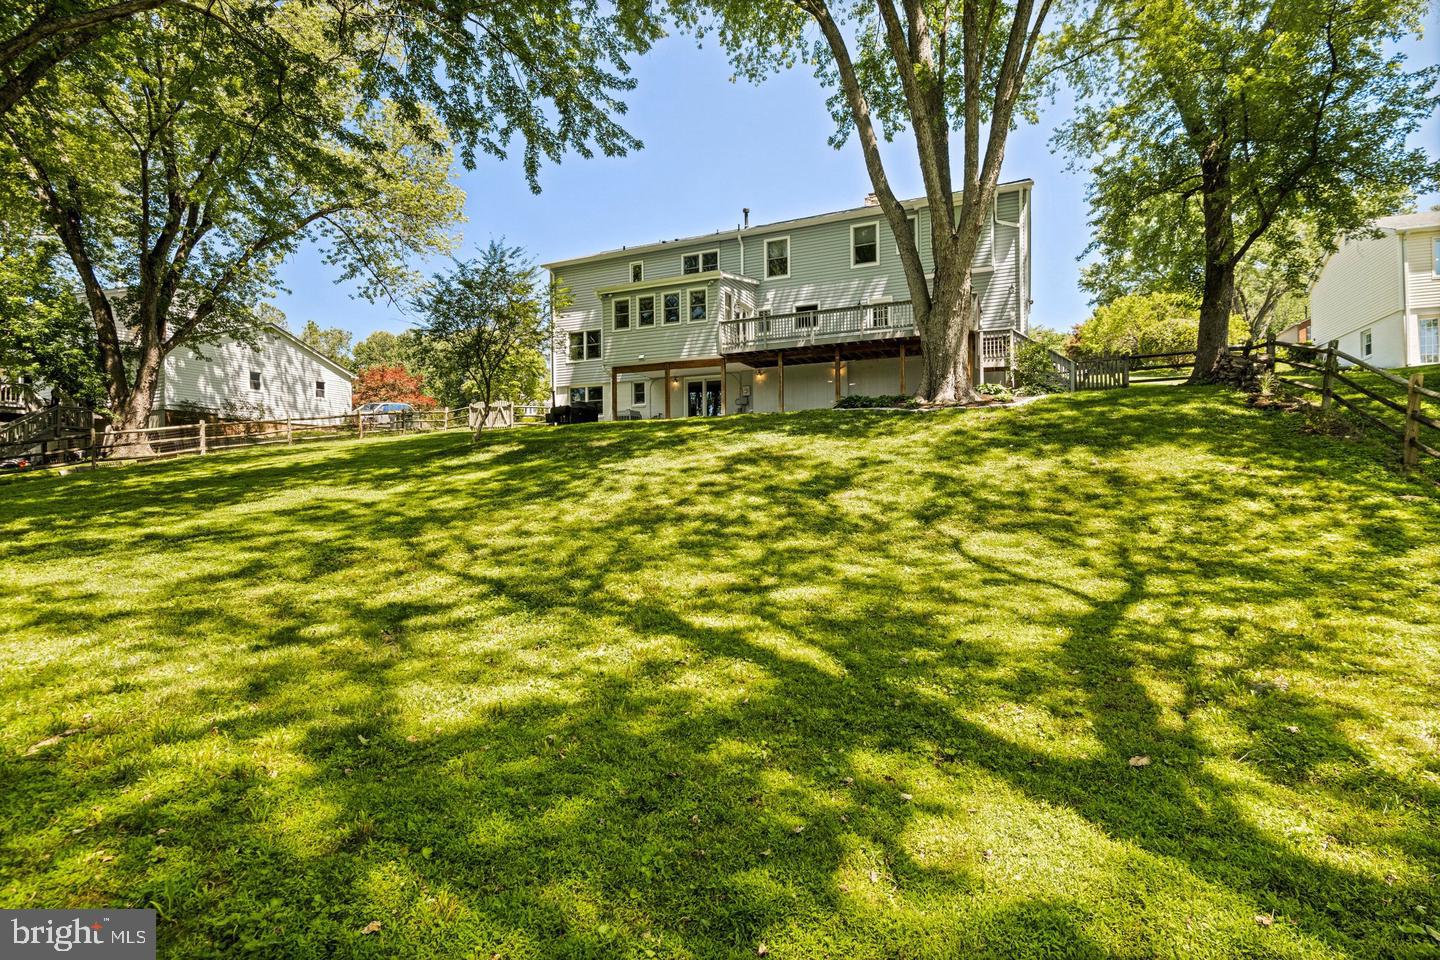
The finished walk-out lower level offers exceptional flexibility with a renovated recreation area, custom bar cabinetry, full bath, and direct access to the lower-level patio for seamless indoor-outdoor living. Outdoors, enjoy a fully fenced backyard with mature landscaping, added privacy screening, expanded driveway, and cul-de-sac setting ideal for both everyday living and entertaining.
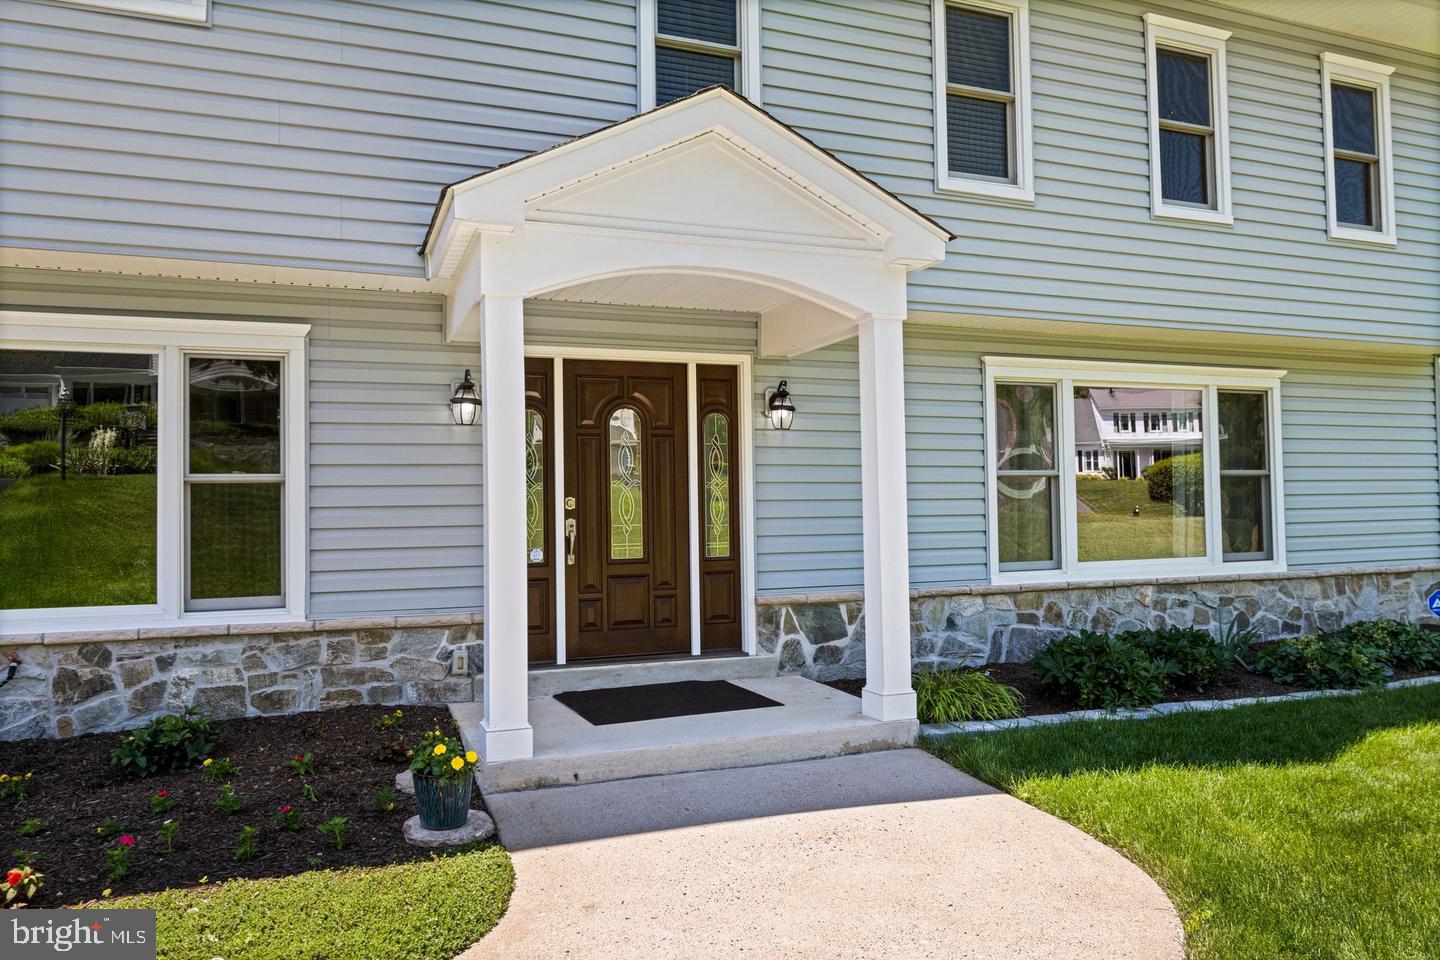
Significant capital improvements include roof replacement with new plywood, updated HVAC systems including the addition of a dedicated upper-level HVAC system, rebuilt and expanded garage, replacement of the sewer line beneath the home, installation of a second electrical panel and replacement of the original panel, extensive recessed lighting throughout, expanded driveway with improved drainage, exterior stone veneer enhancements, new front walkway and portico, updated siding, gutter guards, and replacement of interior doors and hardware throughout the home.
Located in the sought-after Tamarack community with access to the Washington & Old Dominion Trail, Fairfax Cross County Trail, and Hunter Mill Swim & Racquet Club, this home offers an exceptional Vienna lifestyle with convenient access to shopping, dining, and commuter routes.
Save
Ask
Tour
Hide
Share
Listing Snapshot
Price
$1,500,000
Days On Site
45 Days
Bedrooms
5
Inside Area (SqFt)
4,114 sqft
Total Baths
5
Full Baths
4
Partial Baths
1
Lot Size
0.46 Acres
Year Built
1972
MLS Number
VAFX2338782
Status
Active
Property Tax
$11,656
HOA/Condo/Coop Fees
$12.5 monthly
Sq Ft Source
Assessor
Friends & Family
React
Invite
Recent Activity
2 months ago
Listing updated with changes from the MLS
2 months ago
Listing first seen on site
General Features
Acres
0.46
Attached Garage
Yes
Foundation
Concrete Perimeter
Garage
Yes
Garage Spaces
2
Levels
Three Or More
Parking
Garage Door OpenerGarageAttached
Parking Spaces
2
Property Sub Type
Single Family Residence
Sewer
Public Sewer
Special Circumstances
Standard
SqFt Above
3215
SqFt Below
899
SqFt Total
4439
Style
Colonial
Water Source
Public
Zoning
111
Interior Features
Appliances
Double OvenGas Water HeaterCooktopMicrowaveFreezer