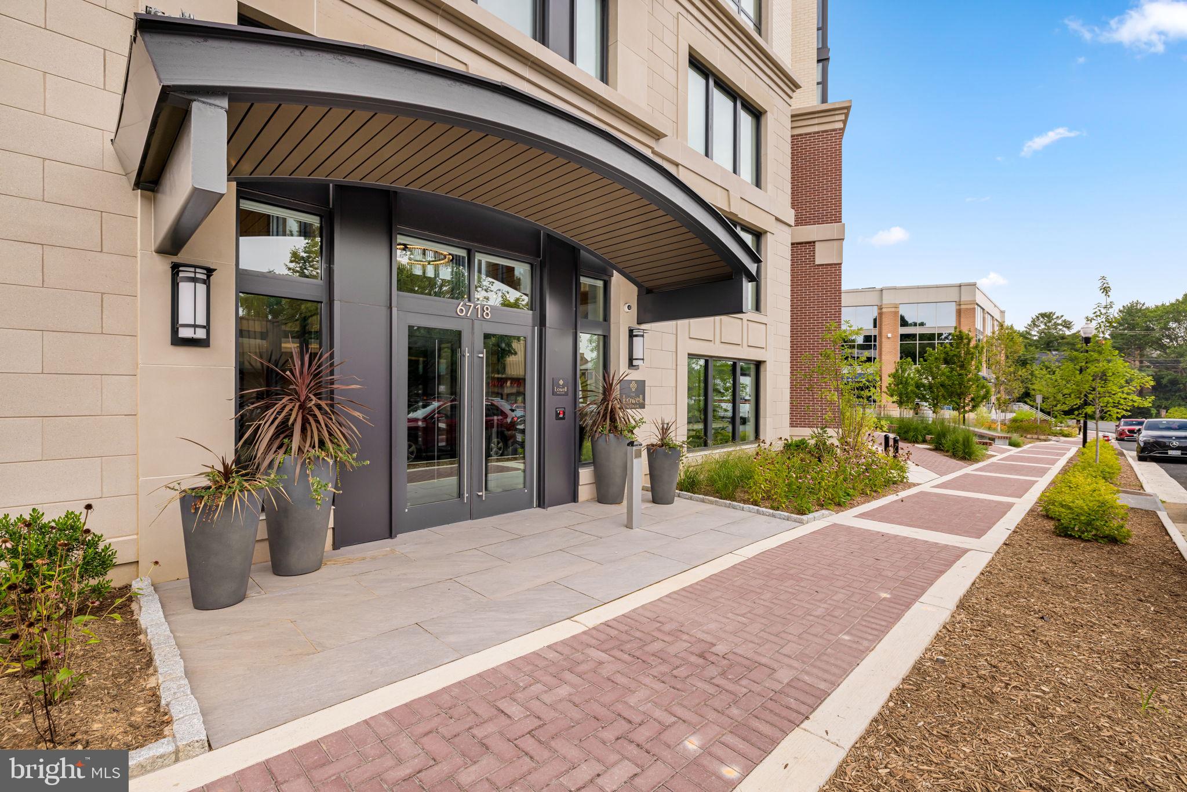
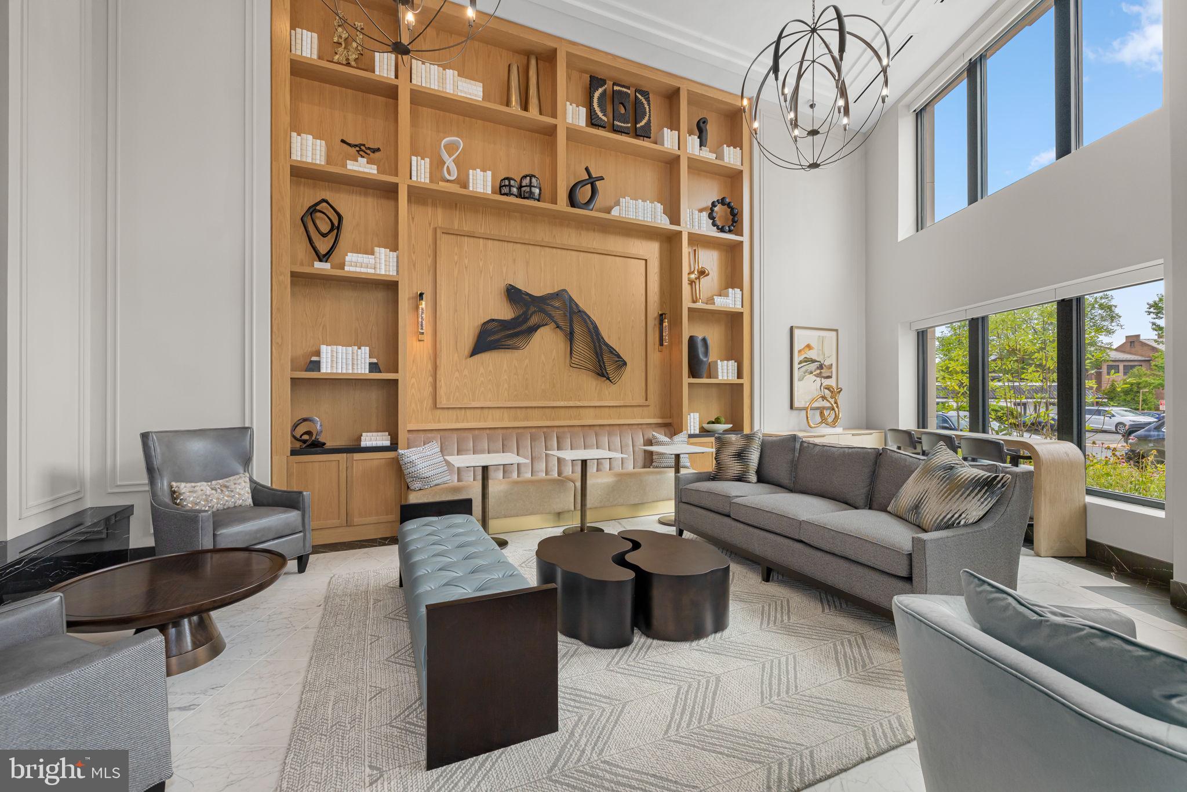
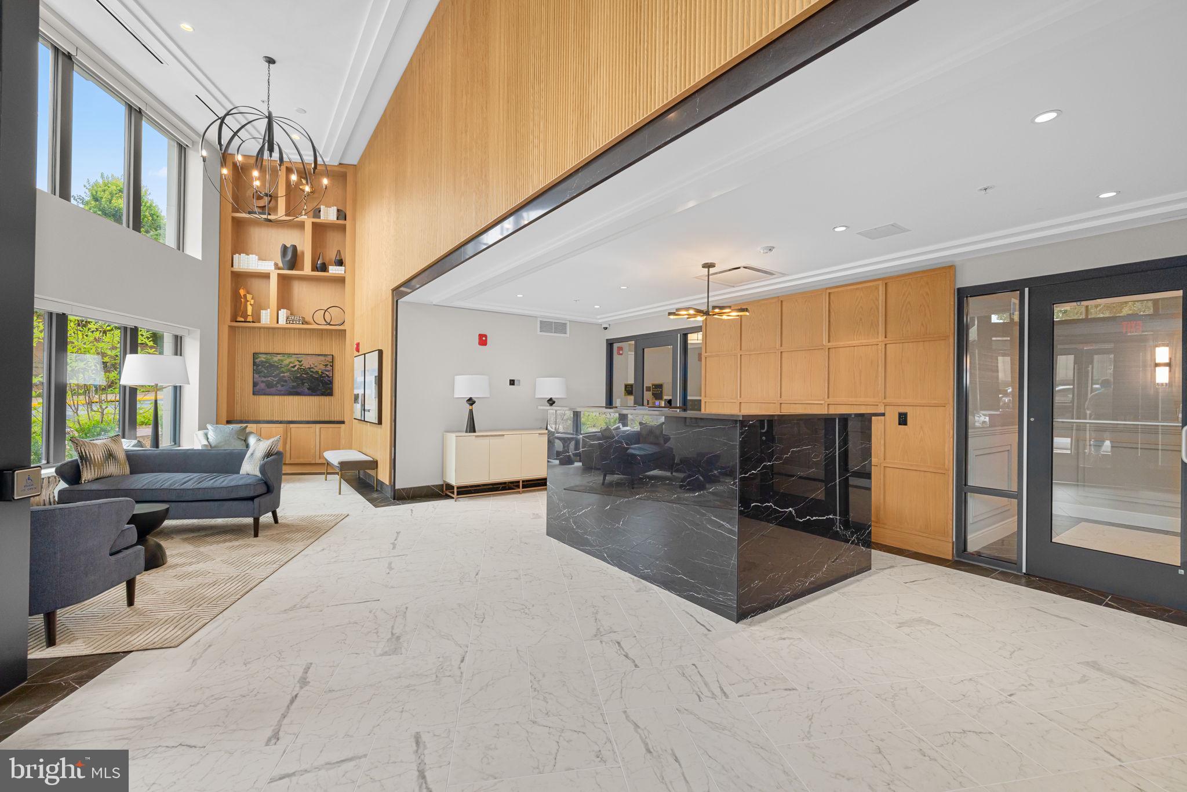
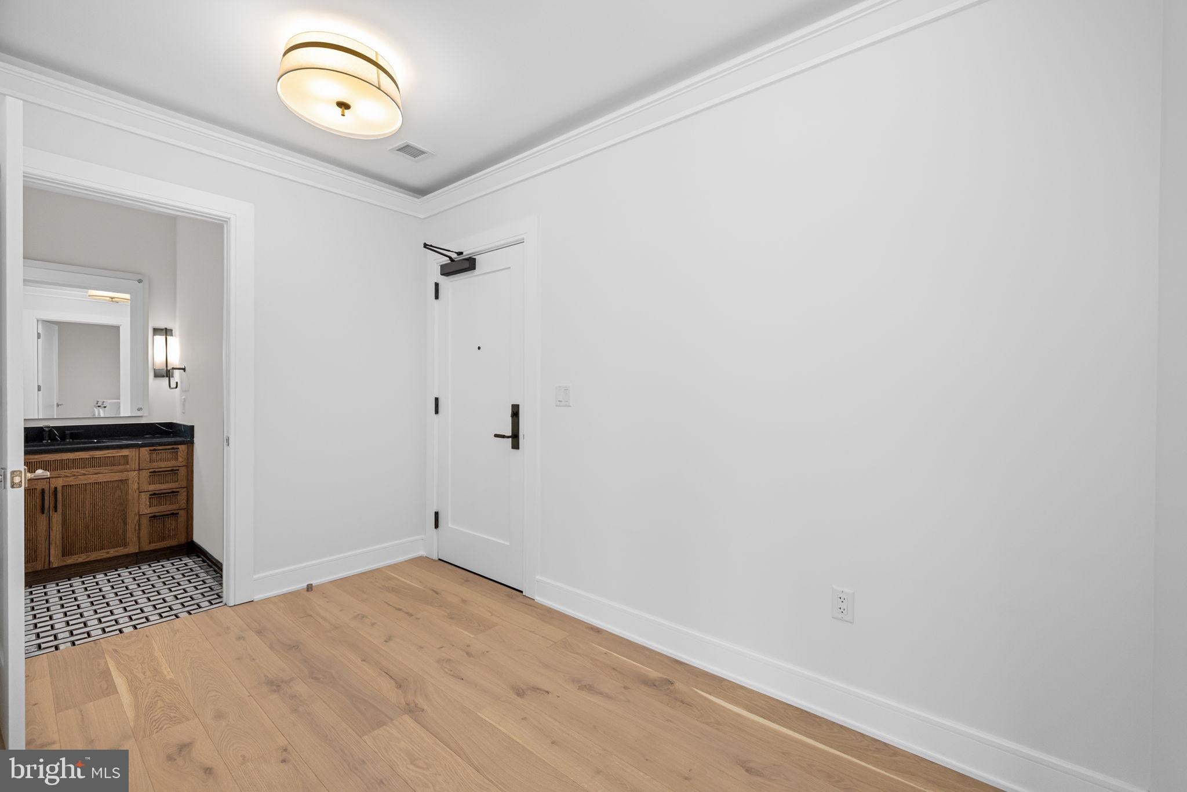
Discover a luxurious lifestyle in this exquisite 2-bedroom, 2.5-bathroom residence located in the prestigious Lowell Condominiums in McLean. This contemporary unit, built in 2025, offers an impressive 1,907 square feet of meticulously designed living space, perfect for those who appreciate elegance and comfort. Step inside to find a bright and airy open floor plan that seamlessly blends modern sophistication with inviting warmth. The unit features high-end finishes throughout, including expansive windows that bathe the space in natural light. The well-appointed kitchen is a chef's dream, equipped with top-of-the-line stainless steel appliances, including a gas oven/range, dishwasher, and disposal, ensuring both style and functionality. The adjoining dining area is perfect for entertaining guests or enjoying intimate meals. Retreat to the spacious primary suite, complete with a luxurious walk-in closet and an en-suite bathroom that boasts elegant fixtures and ample storage. A convenient half-bath is available for visitors, enhancing the overall functionality of the space. This unit is designed for modern living, featuring in-unit laundry with a washer and dryer, and an elevator for easy access to your home. Security is paramount, with a monitored lobby desk and a secure main entrance, ensuring peace of mind. Step outside onto your private balcony, where you can unwind and enjoy the fresh air. The building also offers a BBQ grill for those who love to host outdoor gatherings. With two dedicated underground parking spaces, convenience is at your fingertips. Located just a short distance from public transportation options, including bus stops and metro stations, this residence provides easy access to the vibrant lifestyle that McLean has to offer. Available for lease starting October 1, 2026, with a minimum lease term of 12 months and a maximum of 36 months, this property is perfect for those seeking a long-term home in a thriving community. Experience the pinnacle of luxury living in this exceptional condominium, where every detail has been thoughtfully curated to create a sanctuary you will be proud to call home.
Save
Ask
Tour
Hide
Share
Listing Snapshot
Price
$7,500
Days On Site
12 Days
Bedrooms
2
Inside Area (SqFt)
2,000 sqft
Total Baths
3
Full Baths
2
Partial Baths
1
Lot Size
N/A
Year Built
2025
MLS® Number
VAFX2338810
Status
Active
Property Tax
N/A
HOA/Condo/Coop Fees
N/A
Sq Ft Source
Estimated
Friends & Family
React
Comment
Invite
No Comments Yet
Did you know? You can invite friends and family to your search. They can join your search, rate and discuss listings with you.
Recent Activity
2 weeks ago
Listing updated with changes from the MLS®
2 weeks ago
Listing first seen on site
General Features
Available on
2026-10-01
Garage
Yes
Garage Spaces
2
Levels
One
Parking
GarageUndergroundCommunity Structure
Parking Spaces
2
Pets
Number LimitYes
Property Sub Type
Condominium
Sewer
Public Sewer
SqFt Above
2000
SqFt Total
2000
Style
Contemporary
Utilities
Natural Gas Available
Water Source
Public
Zoning
350
Interior Features
Appliances
Gas RangeGas OvenGas Water HeaterWasherDishwasherDisposalDryer
Cooling
Central AirElectric
Flooring
Wood
Furnished
Unfurnished
Heating
Natural GasForced Air
Interior
Walk-In Closet(s)High Ceilings
Laundry Features
Washer Hookup
Main Level Bedrooms
2
Den
Level - Main
Save
Ask
Tour
Hide
Share
Exterior Features
Construction Details
Metal SidingOtherConcreteSteel Siding
Exterior
BarbecueBalcony
Pool Features
None
View
StreetTrees/WoodsScenic
Waterview
StreetTrees/WoodsScenic
Community Features
Accessibility Features
Accessible Elevator Installed
School District
FAIRFAX COUNTY PUBLIC SCHOOLS
Schools
School District
FAIRFAX COUNTY PUBLIC SCHOOLS
Elementary School
FRANKLIN SHERMAN
Middle School
LONGFELLOW
High School
MCLEAN
Listing courtesy of Washington Fine Properties, LLC



Did you know? You can invite friends and family to your search. They can join your search, rate and discuss listings with you.