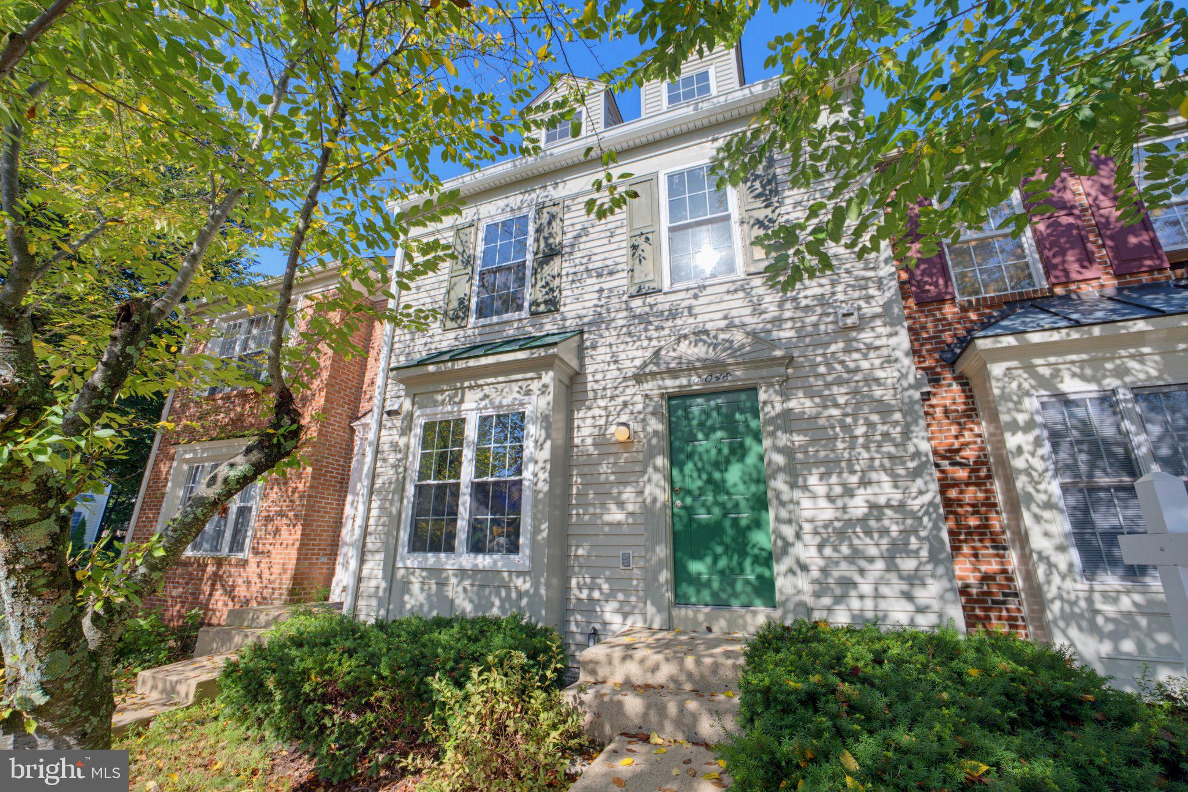
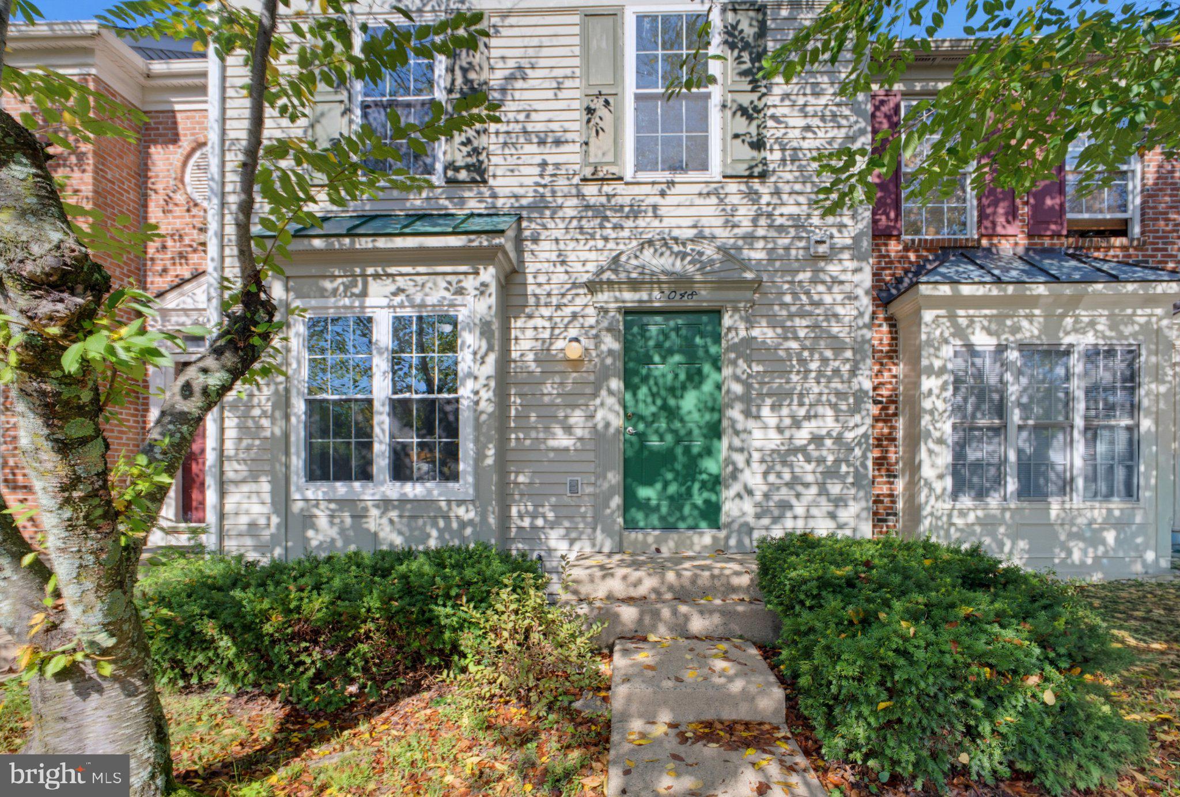
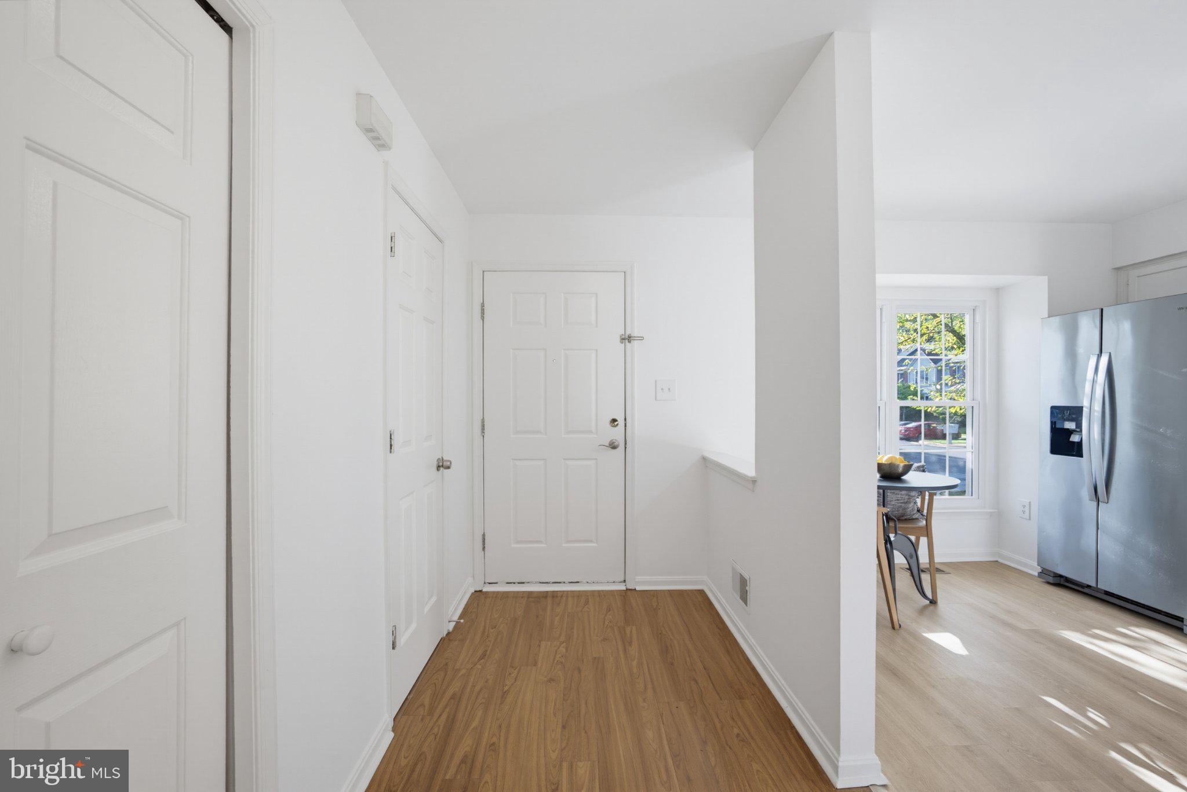
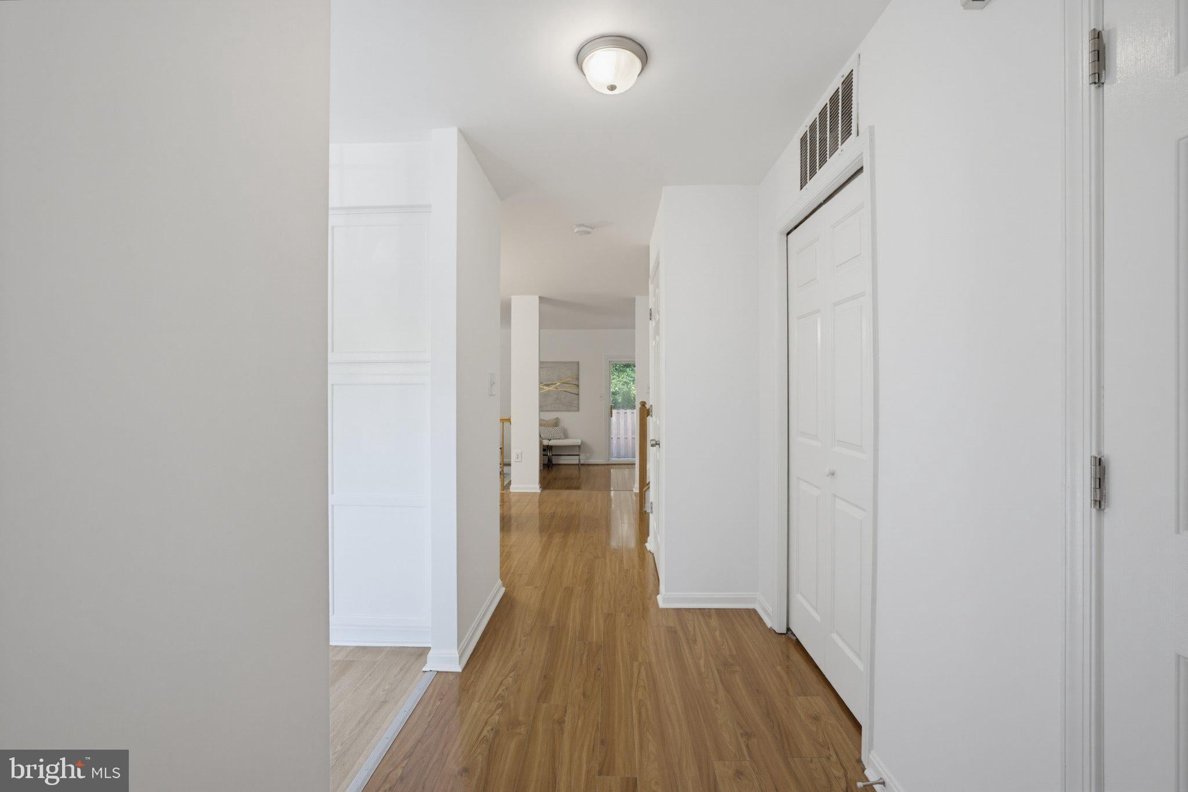
Welcome to 6048 Raina Drive, a spacious four-level townhome in Centreville’s Woodgate Crossing community. This home offers three bedrooms, 3.5 bathrooms, a versatile top-level loft, and spacious living spaces. Newly renovated primary and secondary bathrooms and cozy fireplace are highlights of the home. The main level features an open living and dining area with wood flooring. The kitchen includes a gas range, built-in microwave, refrigerator, dishwasher, and disposal. A patio provides additional space for outdoor dining and relaxation.The top-level loft adds valuable flexibility and can be used as an additional bedroom, home office, workout room, or hobby space. The finished lower level offers even more usable living space and includes a full bathroom and a wood-burning fireplace. With four levels, this home provides plenty of options for working, entertaining, and everyday living.Several updates were completed in 2026, including fresh interior paint, freshly painted kitchen cabinets, new carpet, and new vinyl flooring in the kitchen and utility room. The secondary bathroom and primary bathroom were also fully remodeled, giving both spaces a clean and updated look.Major exterior improvements were completed in 2025. The fascia wood and rake boards were replaced with aluminum capping, the soffits were replaced with vinyl, and the frieze boards were capped. New six-inch aluminum gutters with larger 3-by-4-inch downspouts were also installed.All windows were replaced in 2020, with the kitchen window and one secondary bedroom window replaced in 2024. A Samsung smart dishwasher with AutoRelease and StormWash was added in 2024. The dormer windows trims were replaced in 2021, along with a Samsung 5.0-cubic-foot smart washer and Samsung 7.5-cubic-foot electric dryer with Steam Sanitize+.Additional updates include the HVAC system, roof, patio, refrigerator, stove, and microwave, all replaced in 2020. The water heater was replaced in 2018.Two assigned parking spaces #158 in front of the house. Conveniently located near Route 29, Interstate 66, shopping, dining, commuter lots, and Dulles International Airport, this updated Centreville townhome offers flexible space, major improvements, and a convenient Northern Virginia location.
Save
Ask
Tour
Hide
Share
Listing Snapshot
Price
$575,000
Days On Site
27 Days
Bedrooms
3
Inside Area (SqFt)
1,992 sqft
Total Baths
4
Full Baths
3
Partial Baths
1
Lot Size
0.03 Acres
Year Built
1994
MLS® Number
VAFX2338854
Status
Active
Property Tax
$6,654
HOA/Condo/Coop Fees
$145 monthly
Sq Ft Source
Estimated
Friends & Family
React
Comment
Invite
No Comments Yet
Did you know? You can invite friends and family to your search. They can join your search, rate and discuss listings with you.
Recent Activity
4 days ago
Status changed to Active
4 days ago
Listing updated with changes from the MLS®
4 weeks ago
Listing first seen on site
General Features
Acres
0.03
Foundation
Permanent
Levels
Three Or More
Parking
AssignedParking Lot
Property Sub Type
Townhouse
Sewer
Public Sewer
Special Circumstances
Standard
SqFt Above
1567
SqFt Below
425
SqFt Total
2247
Style
Colonial
Water Source
Public
Zoning
308
Interior Features
Appliances
Gas RangeGas OvenGas Water HeaterDishwasherDisposalRefrigeratorWasherMicrowave



Did you know? You can invite friends and family to your search. They can join your search, rate and discuss listings with you.