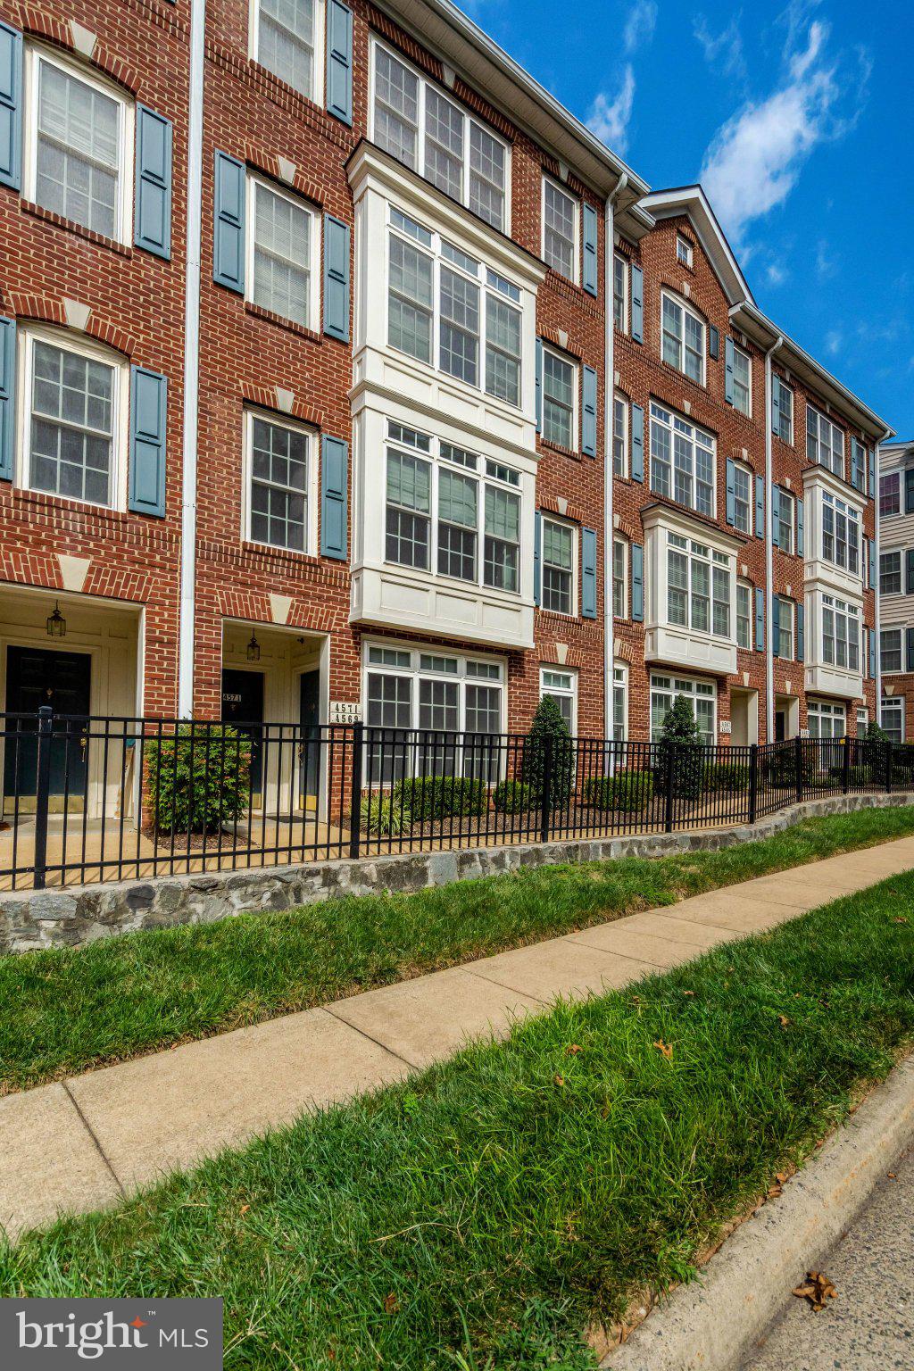
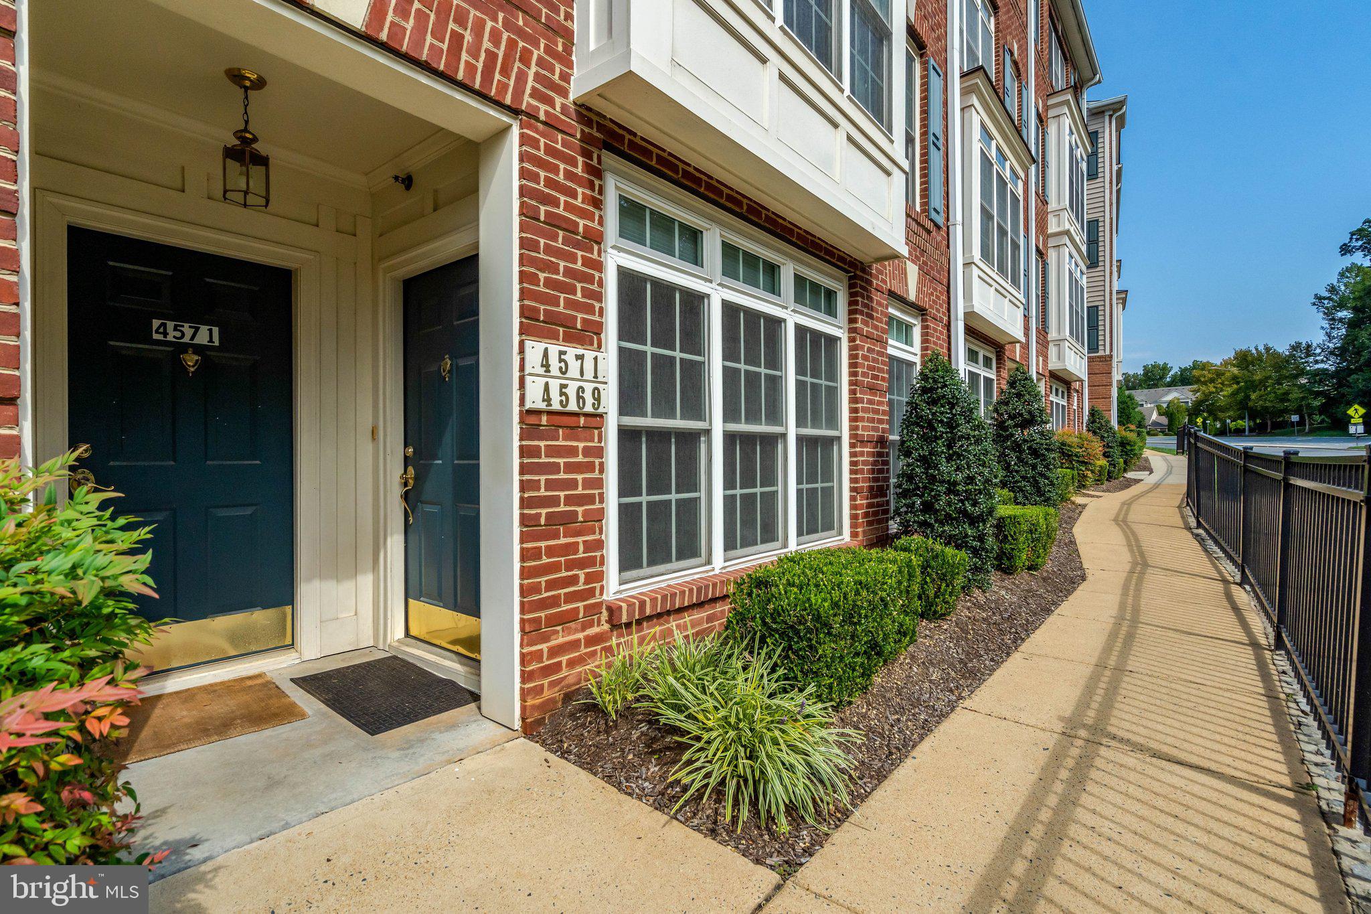
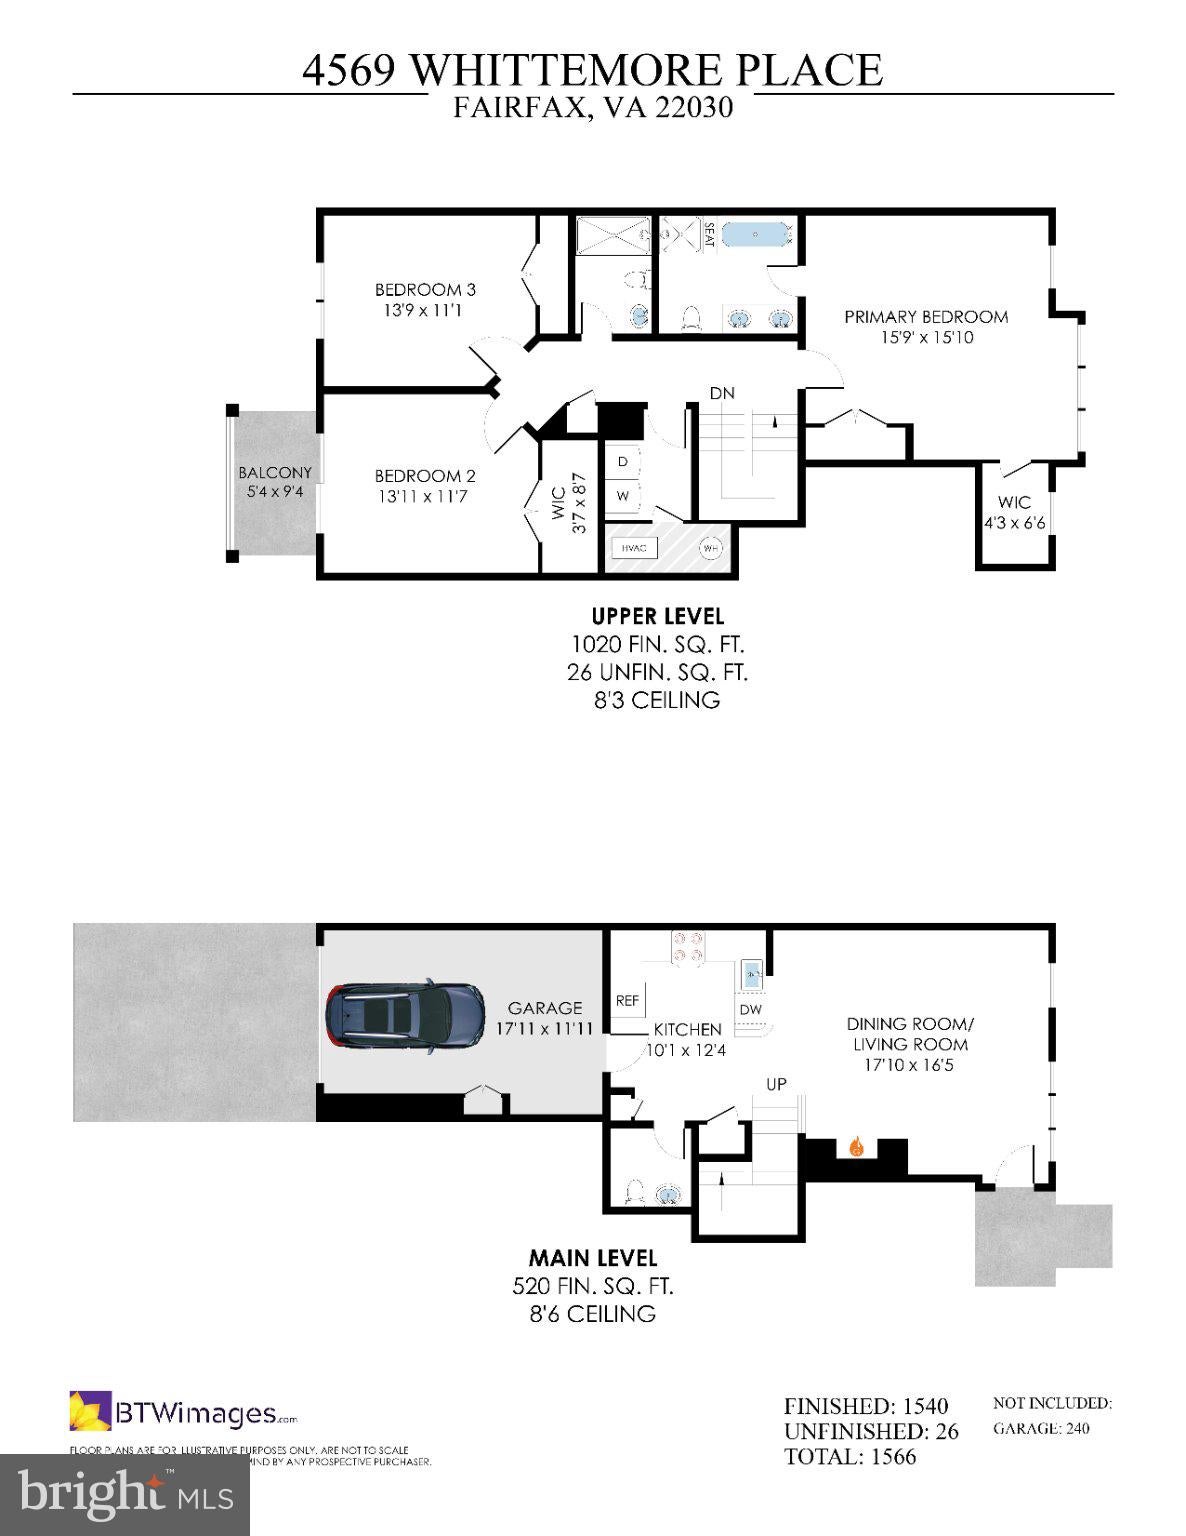
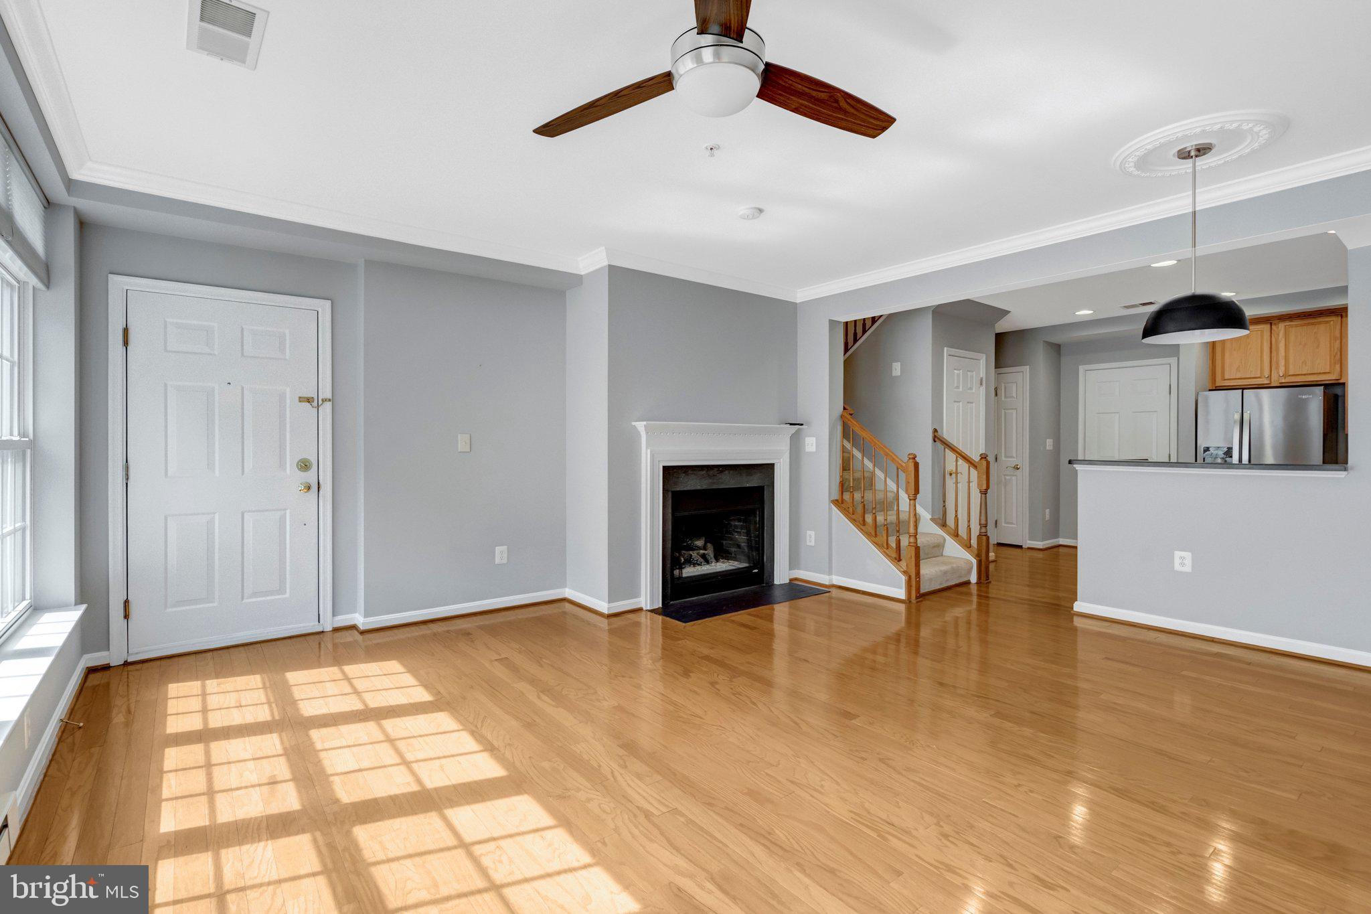
Welcome to this spacious 3-bedroom, 2.5-bath townhome-style condo in the desirable Residences at Fair Chase. Offering approximately 1,566 square feet across two levels, this inviting home features an open-concept main level with hardwood flooring, detailed millwork, recessed lighting, and a cozy fireplace.
The generously sized kitchen offers abundant cabinetry, ample preparation space, and a full suite of new stainless steel appliances. Upstairs, the primary suite features dual closets and a private bathroom with double vanities, a soaking tub, and a separate shower. Two additional bedrooms offer flexibility for guests, a home office, or everyday living, while the upper-level laundry provides added convenience. One secondary bedroom also opens to a private balcony—an ideal spot to enjoy some fresh air.
An attached one-car garage and driveway provide convenient parking. Residents also enjoy access to the community’s outdoor pool, clubhouse, fitness center, gathering spaces, and walking trails.
Ideally located near Fairfax Corner, Fair Lakes, Fair Oaks Mall, local parks, and major commuter routes, including I-66, Route 29, Route 50, and Fairfax County Parkway.
Available beginning September 1, 2026. Lease terms from 12 to 36 months will be considered. Trash removal is included in the monthly rent.
Save
Ask
Tour
Hide
Share
Listing Snapshot
Price
$3,000
Days On Site
11 Days
Bedrooms
3
Inside Area (SqFt)
1,566 sqft
Total Baths
3
Full Baths
2
Partial Baths
1
Lot Size
N/A
Year Built
2006
MLS® Number
VAFX2338902
Status
Active Under Contract
Property Tax
N/A
HOA/Condo/Coop Fees
N/A
Sq Ft Source
Assessor
Friends & Family
React
Invite
Recent Activity
5 days ago
Status changed to Active Under Contract
5 days ago
Listing updated with changes from the MLS®
2 weeks ago
Listing first seen on site
General Features
Attached Garage
Yes
Available on
2026-09-01
Foundation
Concrete Perimeter
Garage
Yes
Garage Spaces
1
Levels
Two
Parking
ConcreteGarageDrivewayAttached
Parking Spaces
2
Pets
No
Property Sub Type
Townhouse
Sewer
Public Sewer
SqFt Above
1566
SqFt Total
1566
Style
Colonial
Water Source
Public
Zoning
312
Interior Features
Appliances
CooktopGas Water HeaterDishwasherDryerDisposalWasherRefrigeratorIce MakerMicrowave
Cooling
Central AirElectric
Fireplace
Yes
Fireplace Features
Gas
Fireplaces
1
Flooring
Wood
Heating
Natural GasForced Air
Interior
PantryRecessed LightingWalk-In Closet(s)Crown MoldingOpen FloorplanSoaking Tub