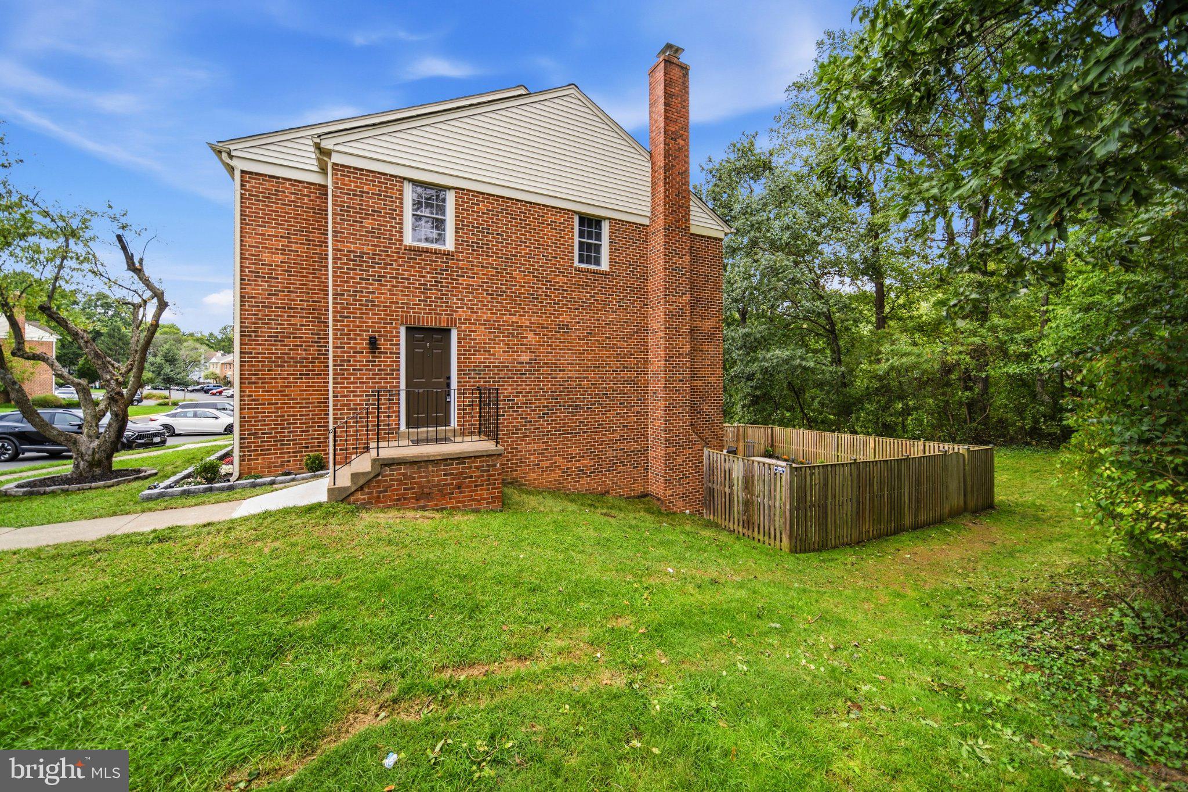
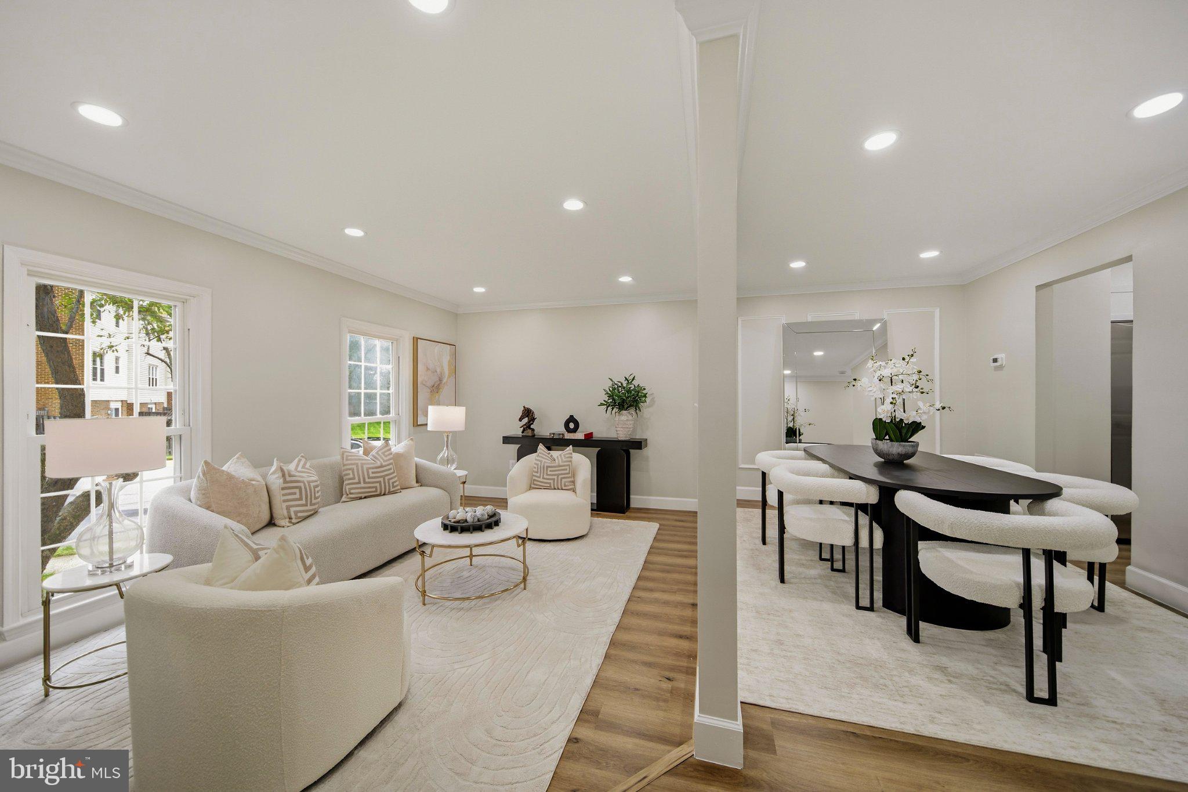
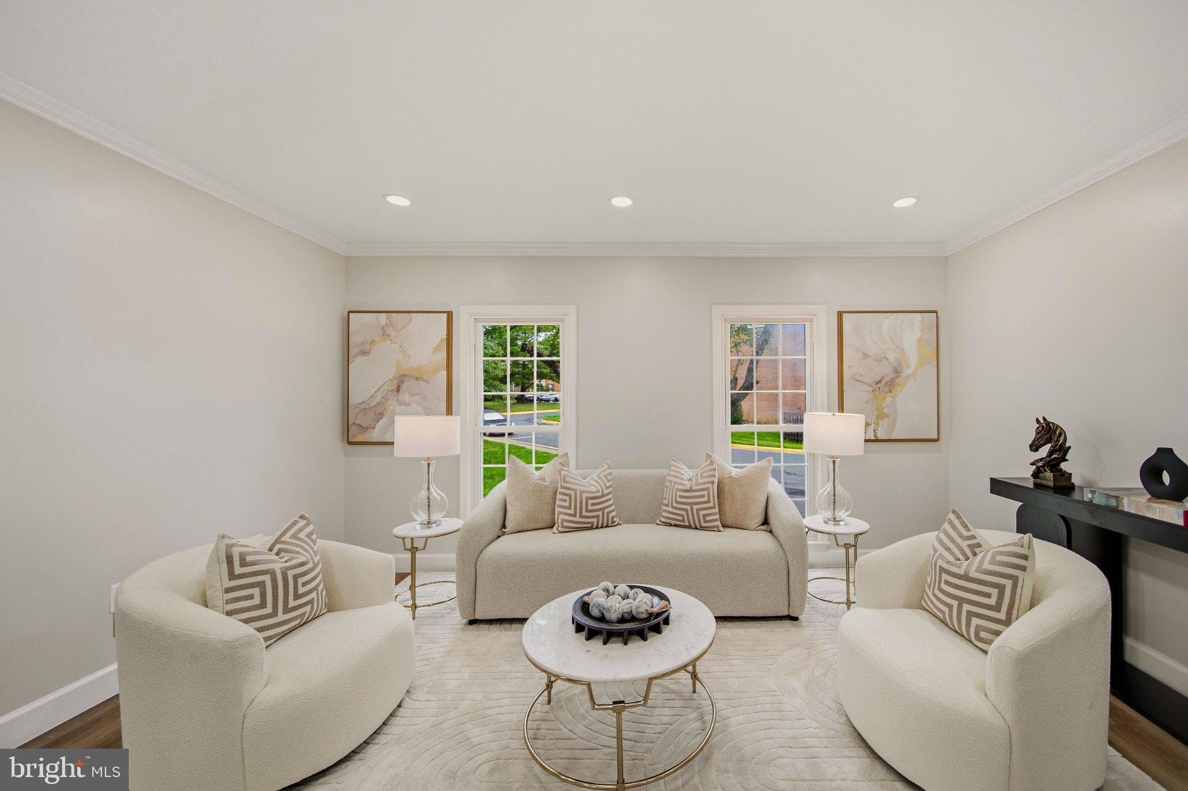
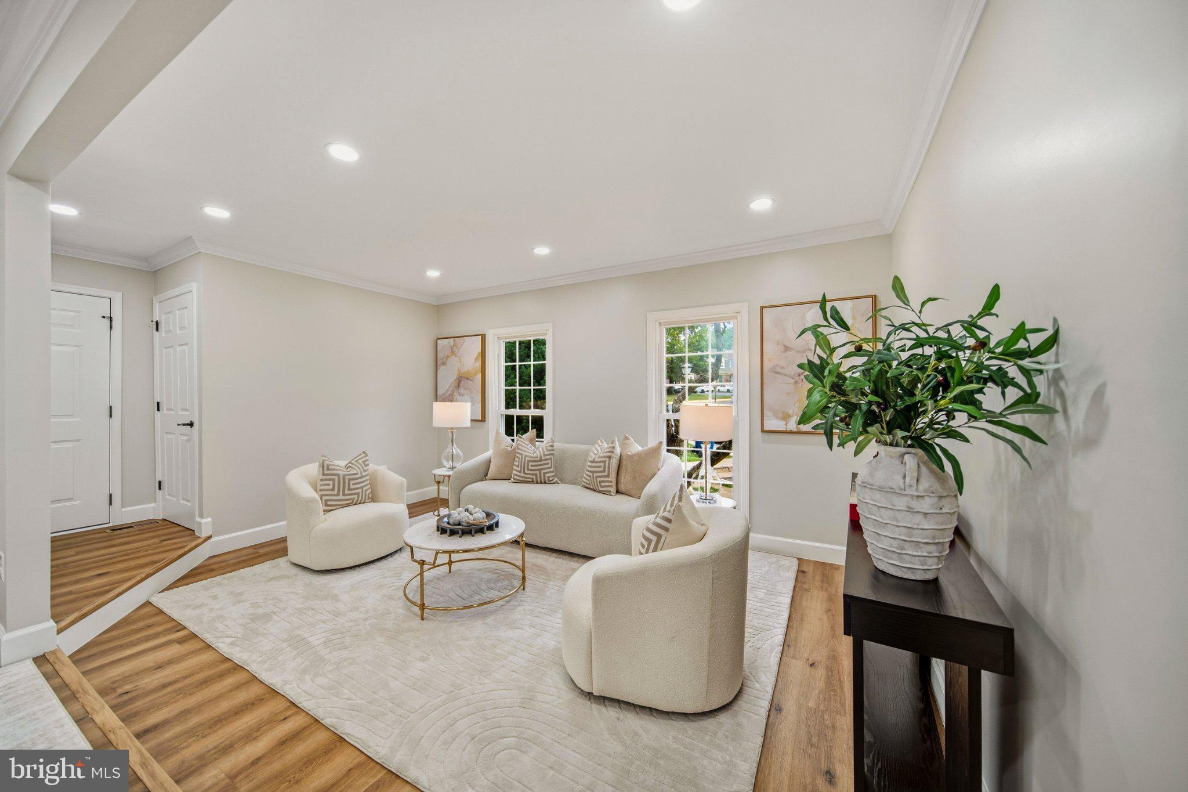
Welcome to 9735 Lakepointe Drive, a beautifully reimagined end-unit townhome in Burke’s highly sought-after New Lakepointe community! Completely renovated from top to bottom, this stunning three-level home features 3 bedrooms, 3 full bathrooms, 1 half bathroom, plus a newly created basement den/home office with a closet offering flexibility as a potential fourth bedroom.
Virtually every interior component has been replaced or upgraded, including luxury vinyl plank flooring throughout all three levels, 40+ recessed LED lights, all-new light fixtures, fresh paint, new interior doors, and high-end black hardware throughout. Extensive new millwork includes all-new baseboards, crown molding, decorative shadow box molding, stair railings, and handrails. Additional highlights include a natural wood-burning fireplace and new basement sliding patio door. Major improvements include a BRAND-NEW roof with 30-year architectural shingles and a BRAND-NEW Goodman 3-ton heat pump and interior furnace system.
The completely redesigned kitchen features new cabinetry, quartz countertops, stainless steel appliances, and modern finishes. All three full bathrooms have been beautifully transformed with custom floor-to-ceiling tile, new vanities with quartz countertops, fixtures, hardware, and contemporary finishes.
The walkout basement opens to an oversized, fully fenced backyard with completely refreshed landscaping and newly installed sod—an ideal private outdoor space for relaxing, entertaining, pets, or play.
Enjoy New Lakepointe amenities including a community pool, lake, tennis and basketball courts, playgrounds, and walking/jogging paths. Conveniently located near shopping, dining, parks, recreation, and major commuter routes, with access to the sought-after Kings Park Elementary, Kings Glen Elementary, and Lake Braddock Secondary School pyramid.
If you’re looking for a truly move-in-ready home where the major renovations have already been completed, this is the one you’ve been waiting for. Welcome home to New Lakepointe!
Save
Ask
Tour
Hide
Share
Listing Snapshot
Price
$699,900
Days On Site
51 Days
Bedrooms
3
Inside Area (SqFt)
2,356 sqft
Total Baths
4
Full Baths
3
Partial Baths
1
Lot Size
0.05 Acres
Year Built
1983
MLS Number
VAFX2338992
Status
Active Under Contract
Property Tax
$7,164
HOA/Condo/Coop Fees
$107.46 monthly
Sq Ft Source
Estimated
Friends & Family
React
Invite
Recent Activity
2 weeks ago
Status changed to Active Under Contract
2 weeks ago
Listing updated with changes from the MLS
2 months ago
Listing first seen on site
General Features
Acres
0.05
Foundation
Other
Levels
Three Or More
Parking
On StreetAssigned
Pets
Yes
Property Sub Type
Townhouse
Sewer
Public Sewer
Special Circumstances
Standard
SqFt Above
2356
SqFt Total
2356
Style
Colonial
Utilities
Cable Available
Water Source
Public
Zoning
180
Interior Features
Appliances
Trash CompactorElectric RangeElectric OvenCooktopElectric Water HeaterDishwasherDisposalExhaust FanIce MakerRange HoodRefrigerator