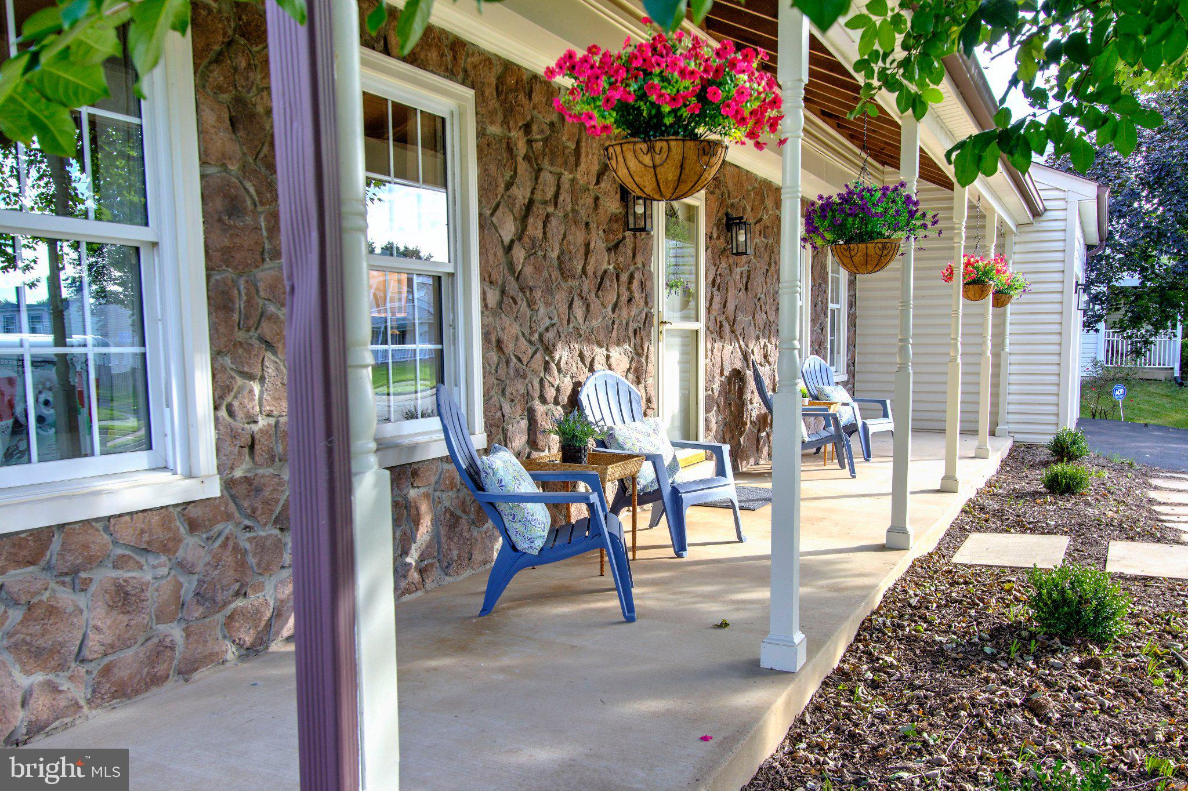
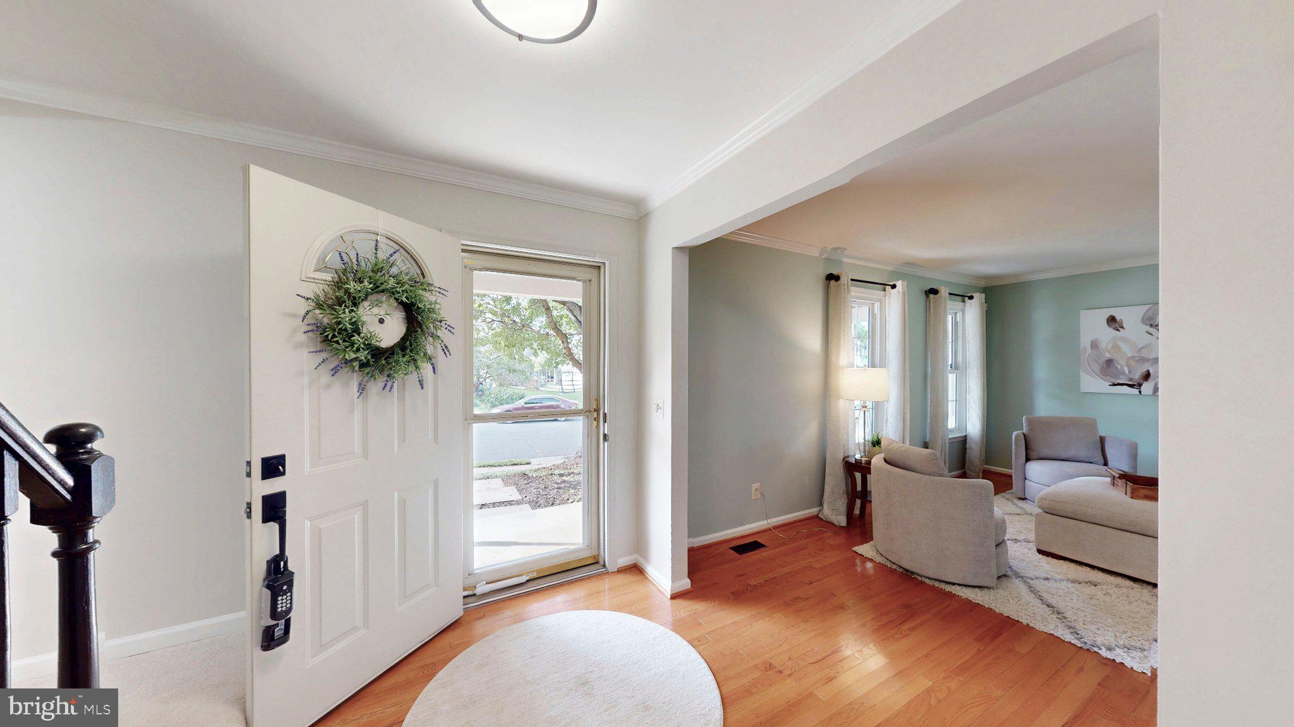
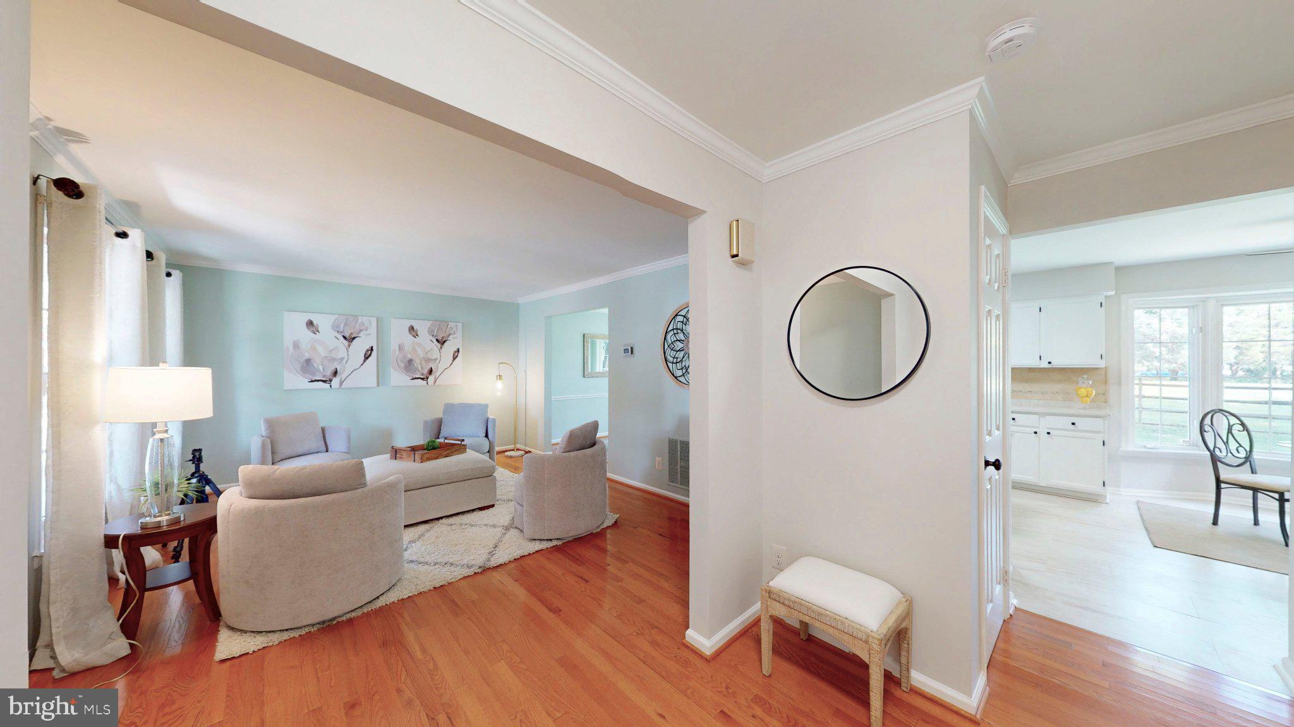
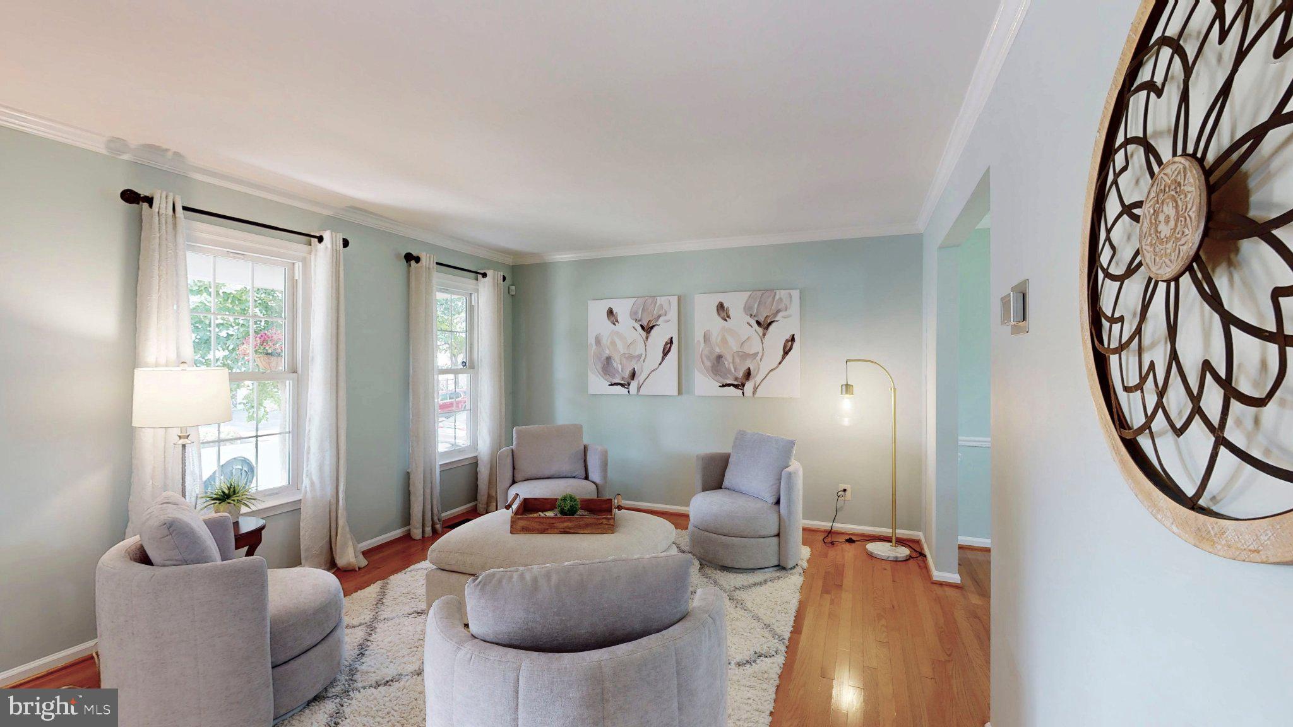
This beautiful home in the desirable Belle Pond Farm subdivision offers the perfect blend of comfort, functionality, and timeless appeal. This well-maintained residence features 4 spacious bedrooms, 2 full bathrooms, and 2 half bathrooms. The inviting traditional floor plan offers plenty of space for both everyday living and entertaining. A welcoming foyer leads to the living room and formal dining room that flows seamlessly into the kitchen, which features white cabinetry, quartz countertops, new appliances, ceramic tile floor, and a convenient breakfast area. Enjoy the ambiance of a wood-burning fireplace in the family room with cathederial ceilings. Interior highlights include beautiful hardwood floors, new carpeting and paint, remodeled bathrooms and new ceramic tile. The exterior boasts a beautiful well-kept yard with a level lot of 0.23 acres, backing onto parkland for added privacy and scenic views. The property features a charming front porch, perfect for relaxing, and an attached garage with space for two vehicles, along with additional driveway parking. Located in a quiet neighborhood with easy access to transportation options, including bus stops and commuter lots, this home is ideal for those seeking convenience. You'll love the low HOA fee! Recent updates include: gas furnace - 2026, new appliances - 2026, new lighting - 2026, air conditioner - 2019, roof and gutter guards - 2015, water heater - 2011, Owens Corning replacement windows - 2006. Experience the perfect blend of comfort, style, and location in this delightful home. Walk through this home right now by clicking the Tours button to access the 3D Matterport tour! Open Sunday, September 13th!
Save
Ask
Tour
Hide
Share
Listing Snapshot
Price
$890,000
Days On Site
11 Days
Bedrooms
4
Inside Area (SqFt)
3,134 sqft
Total Baths
4
Full Baths
2
Partial Baths
2
Lot Size
0.23 Acres
Year Built
1987
MLS® Number
VAFX2338996
Status
Active
Property Tax
$8,948
HOA/Condo/Coop Fees
$10.5 monthly
Sq Ft Source
Estimated
Friends & Family
React
Invite
Recent Activity
2 days ago
Listing updated with changes from the MLS®
3 days ago
Status changed to Active
2 weeks ago
Listing first seen on site
General Features
Acres
0.23
Attached Garage
Yes
Cross Street
Knoughton Way
Direction Faces
Northwest
Foundation
Concrete Perimeter
Garage
Yes
Garage Spaces
2
Levels
Three Or More
Number Of Stories
3
Parking
Garage Door OpenerAsphaltOn StreetGarageDrivewayInside EntranceAttached
Parking Spaces
6
Pets
Yes
Property Sub Type
Single Family Residence
Sewer
Public Sewer
Special Circumstances
Standard
SqFt Above
2172
SqFt Below
962
SqFt Total
3534
Style
Colonial
Utilities
Cable AvailableUnderground UtilitiesNatural Gas AvailablePhone AvailableSewer AvailableWater AvailableElectricity Available
Water Source
Public
Zoning
130
Interior Features
Appliances
RangeGas RangeGas OvenHumidifierGas Water HeaterWasherBuilt-In RangeDishwasherDisposalDryerRefrigeratorWater Heater