Executive Luxury Townhome in Faircrest | 2,750 SF Total Finished (Incl. Lower Level) | 3 BD, 3.5 BA | Tesla EV Charger | Home Theater & Office Suite
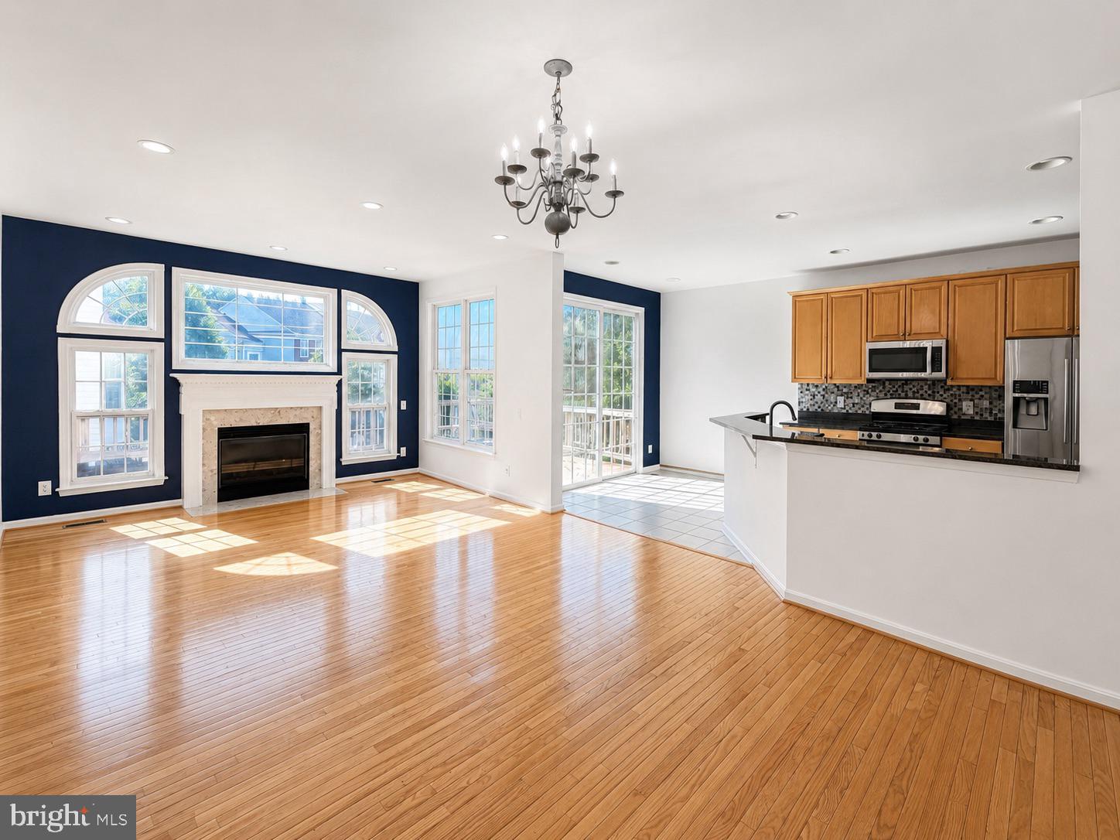
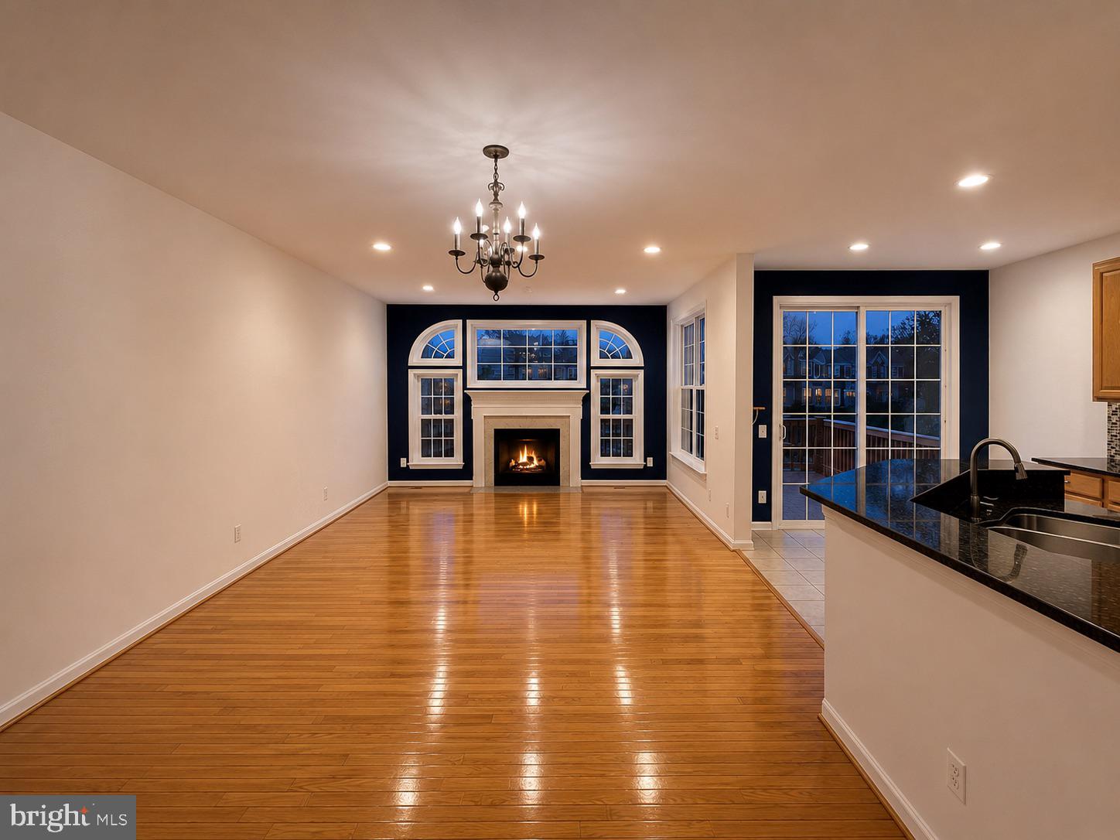
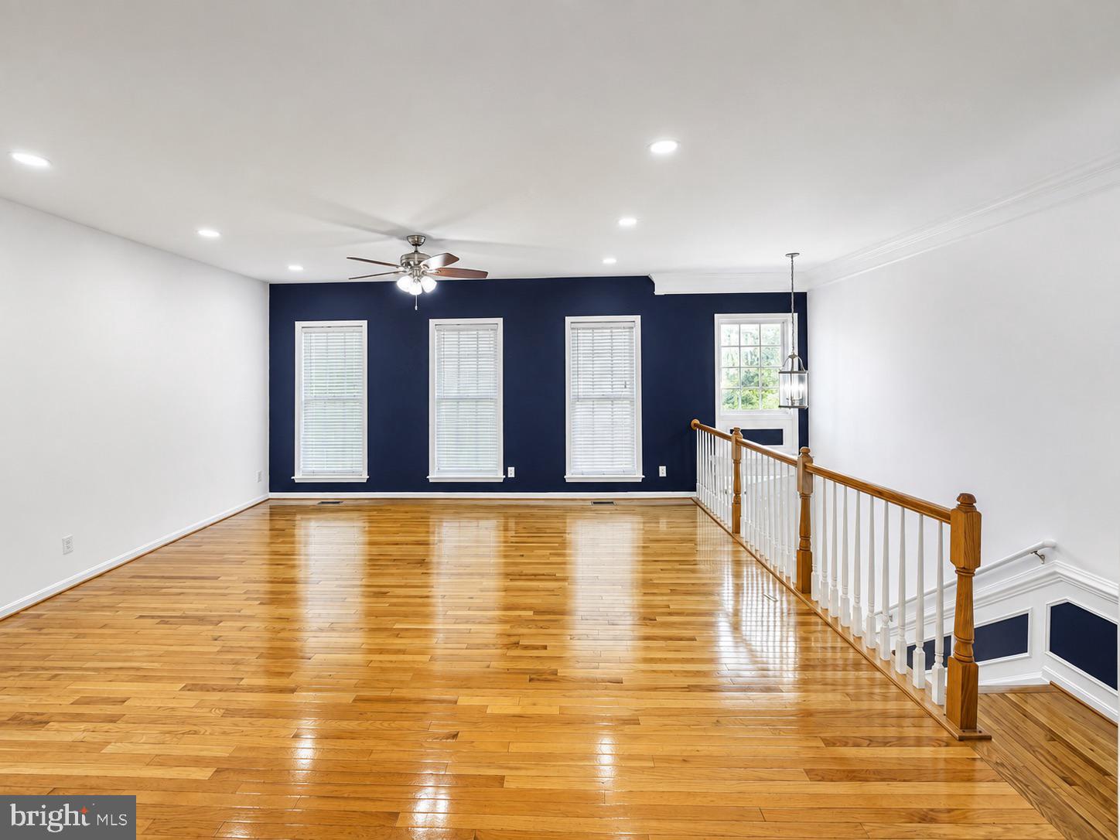
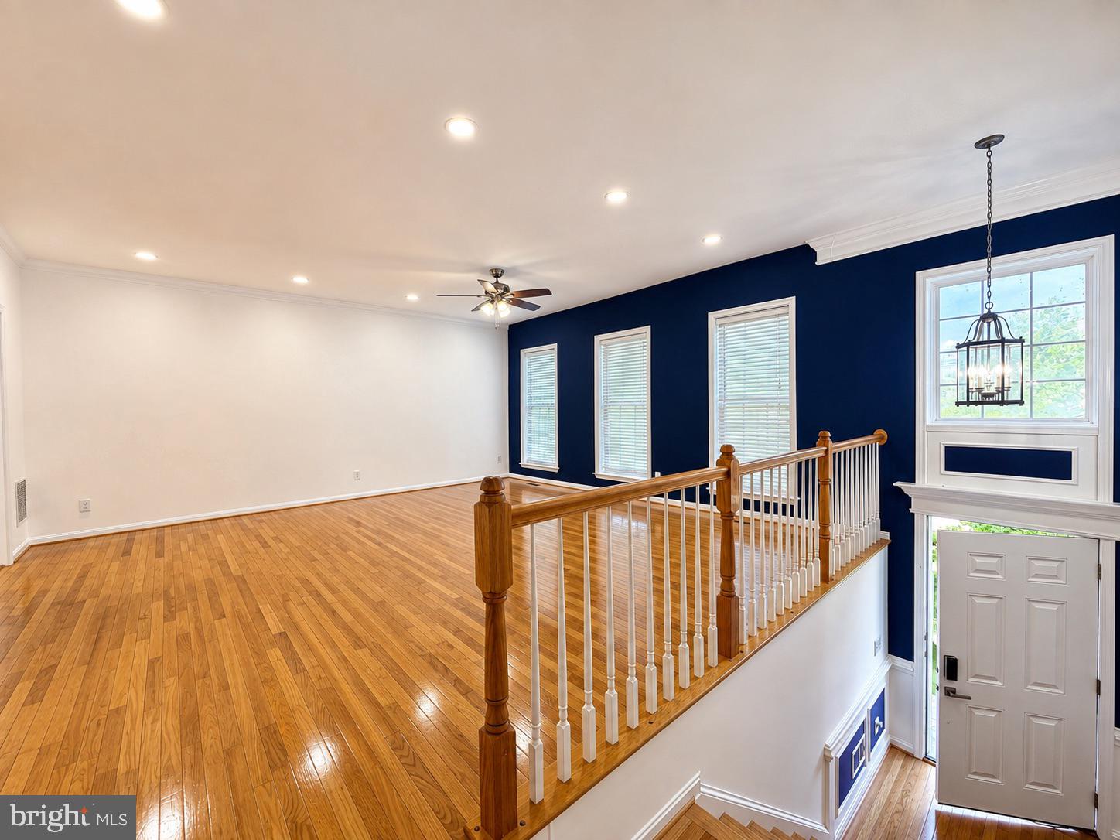
Luxury 3-level townhome in Centreville's Faircrest community, fully upgraded with premium finishes and EV-ready convenience. Solid hardwood flooring runs across all three levels — 100% carpet-free throughout. Freshly painted across all levels in neutral designer tones, with a keyless smart lock at the front entry.
The finished daylight walkout lower level includes a custom-built home office with extensive cabinetry, a dedicated home theater/media space, and a full third bathroom — ideal as an executive guest suite or remote-work headquarters. The 2-car garage is EV-ready with an installed Level 2 Tesla charger and extra storage.
Upstairs, the primary suite features a vaulted ceiling, an extended sitting-area bump-out, dual walk-in closets, and an en-suite bath with dual vanities, soaking tub, and separate glass shower.
Enjoy a large elevated rear deck off the main level plus a ground-level stone paver patio — ideal for entertaining across two outdoor tiers. Full access to Faircrest's clubhouse, pool, tennis/pickleball courts, and walking trails.
Stove will be replaced before tenants move in.
Prime Commuter Location & Transit Access:
• Stringfellow Road Park & Ride (Minutes Away): Direct express bus service to Downtown DC (Route 697), the Pentagon via Vienna (Route 698), and Vienna Metro/Orange Line (Route 663)
• Free Park & Ride Facility: 698 free parking spaces and covered bike racks
• Local Transit: Fairfax Connector bus stop directly across on Centreville Farms Road
• Highway Corridors: Direct, rapid access to I-66, Route 28, and Route 29
Neighborhood Schools (FCPS):
• Colin Powell Elementary School (located directly behind the property)
• Liberty Middle School
• Centreville High School
Lease Terms & Details:
• Available: September 1, 2026
• Rent: $3,775/month (multi-year lease incentives available)
• Security Deposit: $3,775 (1 month's rent)
• Lease Term: 12–24+ months preferred
• HOA Dues: Paid by owner — includes trash/recycling and full community amenity access
• Utilities: Tenant responsible (water, gas, electric)
• Pets: Case-by-case consideration with applicable deposit/fee
• Smoking: Strictly non-smoking property
Save
Ask
Tour
Hide
Share
Listing Snapshot
Price
$3,600
Days On Site
11 Days
Bedrooms
4
Inside Area (SqFt)
2,750 sqft
Total Baths
4
Full Baths
3
Partial Baths
1
Lot Size
0.05 Acres
Year Built
2003
MLS® Number
VAFX2339046
Status
Active
Property Tax
N/A
HOA/Condo/Coop Fees
N/A
Sq Ft Source
Estimated
Friends & Family
React
Comment
Invite
No Comments Yet
Did you know? You can invite friends and family to your search. They can join your search, rate and discuss listings with you.



Did you know? You can invite friends and family to your search. They can join your search, rate and discuss listings with you.