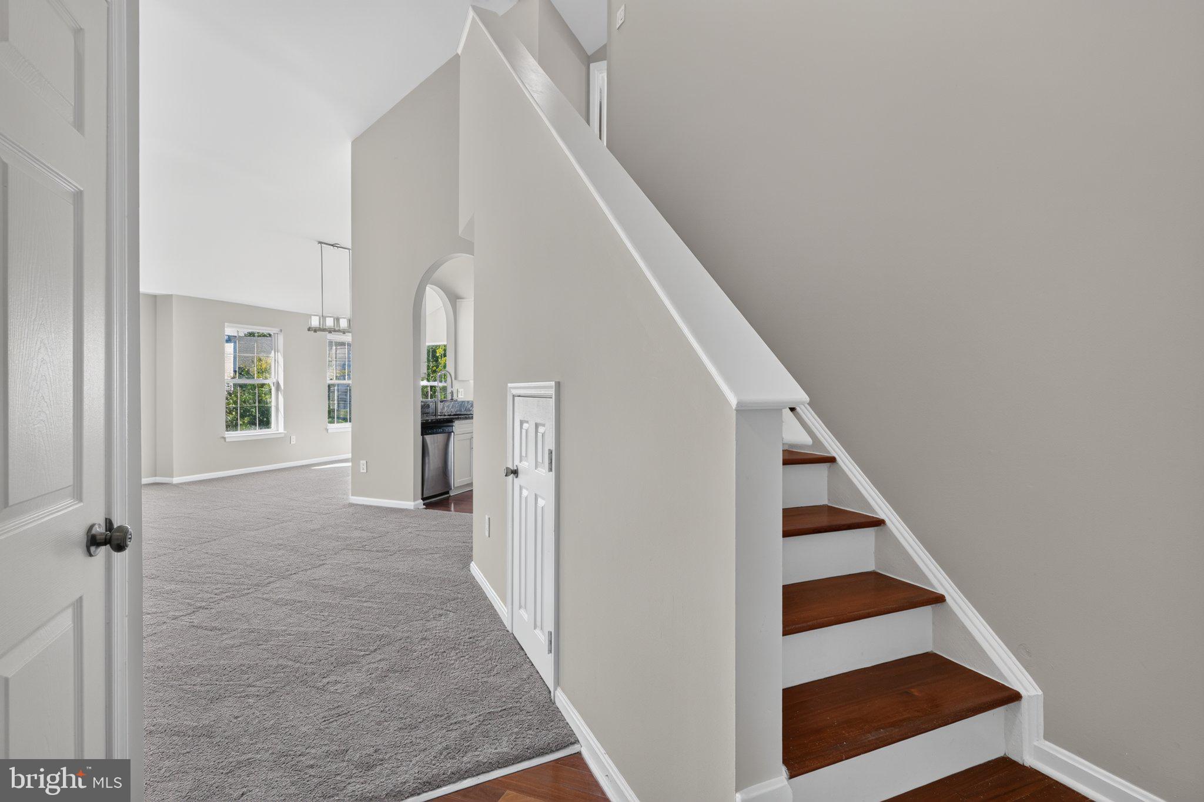
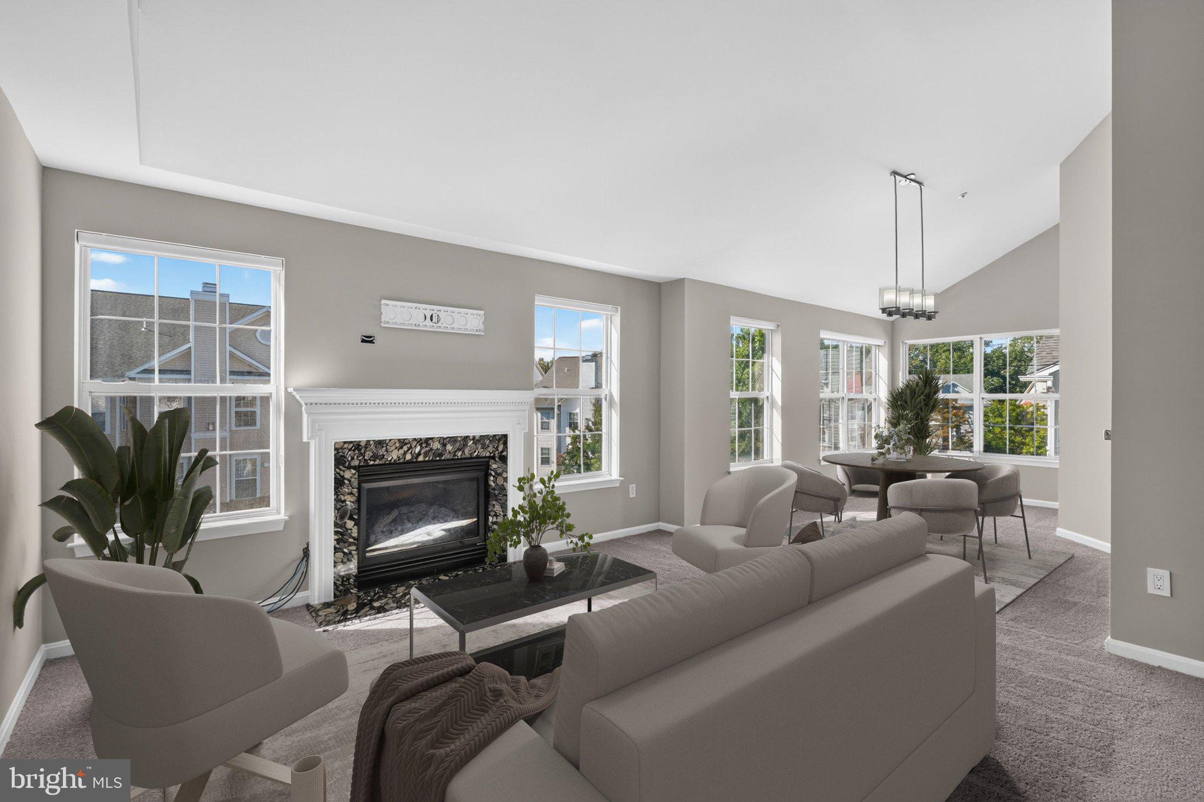
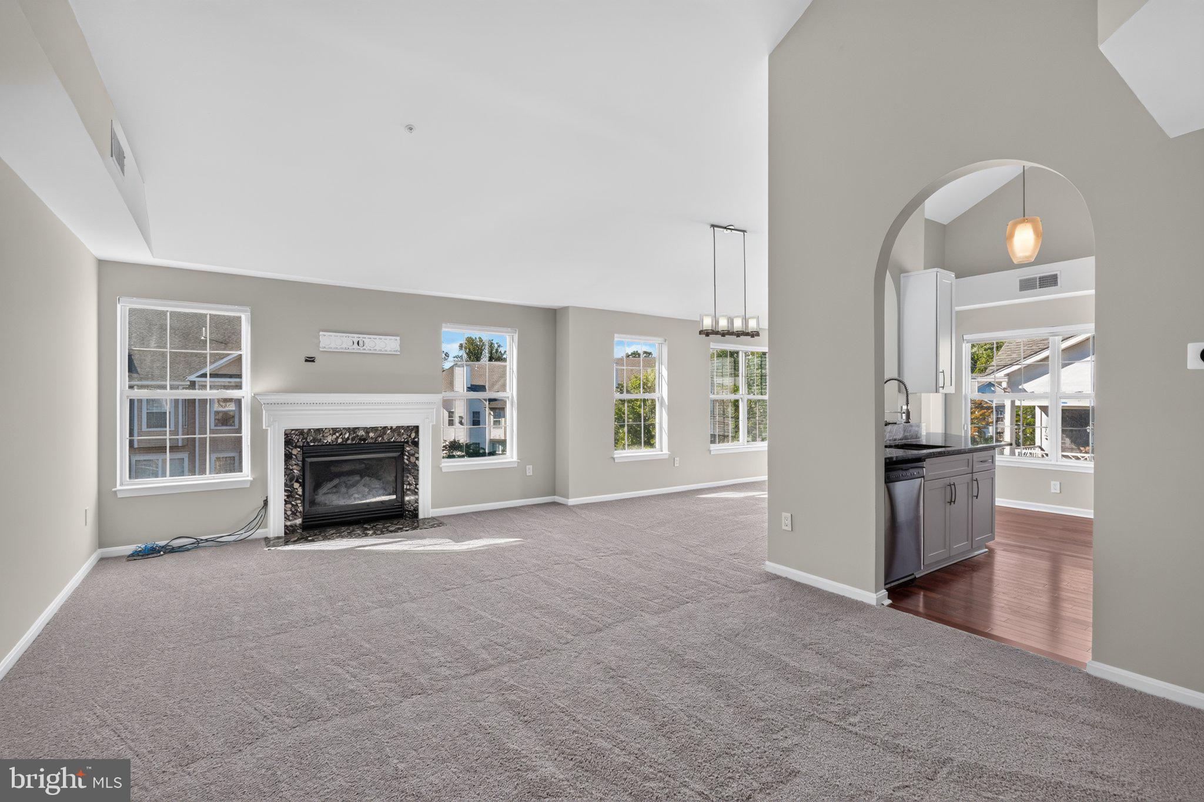
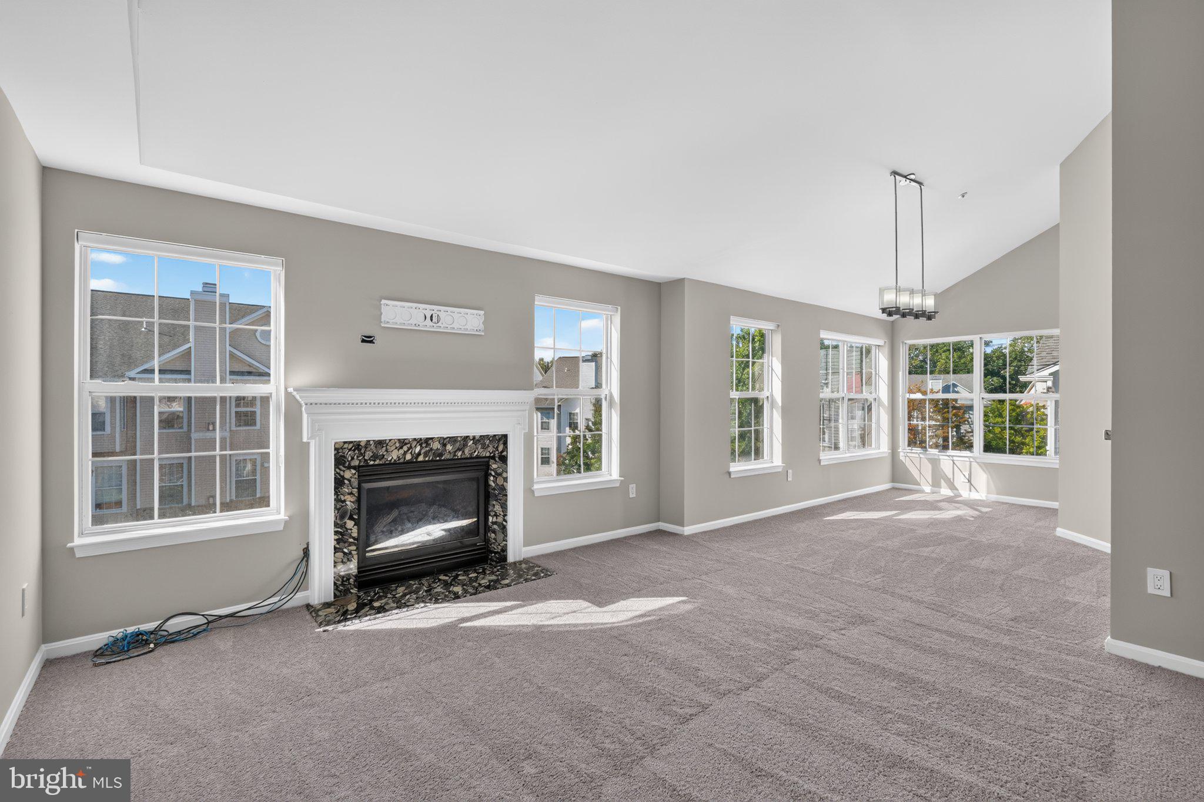
Welcome to 5920 Founders Crossing Court #301, a wonderful 3-bedroom, 2-level Madison model in Alexandria’s popular Founders Walk community. This lovely unit has been freshly painted throughout, brand-new carpet has been installed in the bedrooms and living areas, and rich hardwood floors flow through the kitchen, staircase, and upper level. The open-concept layout, numerous windows, and soaring vaulted ceilings give the home a bright and airy feel. The inviting living room is centered by a cozy fireplace with a marble surround and charming wood mantel, while the dining room is surrounded by windows and accented by a chic light fixture. The updated kitchen boasts gorgeous marble countertops and a matching backsplash, sleek stainless-steel appliances, 42-inch white cabinetry, and a deep sink with a swan-neck faucet. There is also a roomy pantry for all your spices and cooking essentials. There are two spacious bedrooms on the main level, each with generous closet space. The first features a large walk-in closet with built-in shelving and a spa-inspired en-suite bath with marble tile floors and countertop, a deep soaking tub, and a glass-enclosed shower with floor-to-ceiling tile and a rainforest showerhead. There are also convenient niches for your accessories. A full bath just outside the second bedroom features a contemporary vanity and stand-alone shower. Upstairs, you’ll find the third bedroom, equipped with a ceiling fan and its own en-suite bath. The washer and dryer are also conveniently located on the second level, and both the HVAC system and hot water heater were replaced in 2025. This exceptional condo is ideally located just moments from major commuter routes, Metro, Fort Belvoir, and Kingstowne Town Center. Residents also enjoy excellent community amenities, including a community center, swimming pool, and playground.
Save
Ask
Tour
Hide
Share
Listing Snapshot
Price
$469,950
Days On Site
51 Days
Bedrooms
3
Inside Area (SqFt)
1,305 sqft
Total Baths
3
Full Baths
3
Partial Baths
N/A
Lot Size
N/A
Year Built
1996
MLS Number
VAFX2339066
Status
Pending
Property Tax
$5,432
HOA/Condo/Coop Fees
$450 monthly
Sq Ft Source
Assessor
Friends & Family
React
Comment
Invite
No Comments Yet
Did you know? You can invite friends and family to your search. They can join your search, rate and discuss listings with you.
Recent Activity
2 weeks ago
Status changed to Pending
2 weeks ago
Listing updated with changes from the MLS
4 weeks ago
Price changed to $469,950
2 months ago
Listing first seen on site
General Features
Levels
Two
Parking
UnassignedParking Lot
Pets
Yes
Property Sub Type
Condominium
Sewer
Public Sewer
Special Circumstances
Standard
SqFt Above
1305
SqFt Total
1305
Style
Colonial
Water Source
Public
Zoning
316
Interior Features
Appliances
Gas Water Heater
Cooling
Central AirElectric
Fireplace
Yes
Fireplace Features
Gas
Fireplaces
1
Heating
Natural GasForced Air
Laundry Features
Washer Hookup
Main Level Bedrooms
2
Save
Ask
Tour
Hide
Share
Exterior Features
Construction Details
StoneVinyl Siding
Pool Features
Community
Community Features
Additional Association Fee
$450.0
Additional Association Fee Frequency
Monthly
Community Features
Pool
School District
FAIRFAX COUNTY PUBLIC SCHOOLS
Schools
School District
FAIRFAX COUNTY PUBLIC SCHOOLS
Elementary School
BUSH HILL
Middle School
TWAIN
High School
EDISON
Listing courtesy of Long & Foster Real Estate, Inc.



Did you know? You can invite friends and family to your search. They can join your search, rate and discuss listings with you.