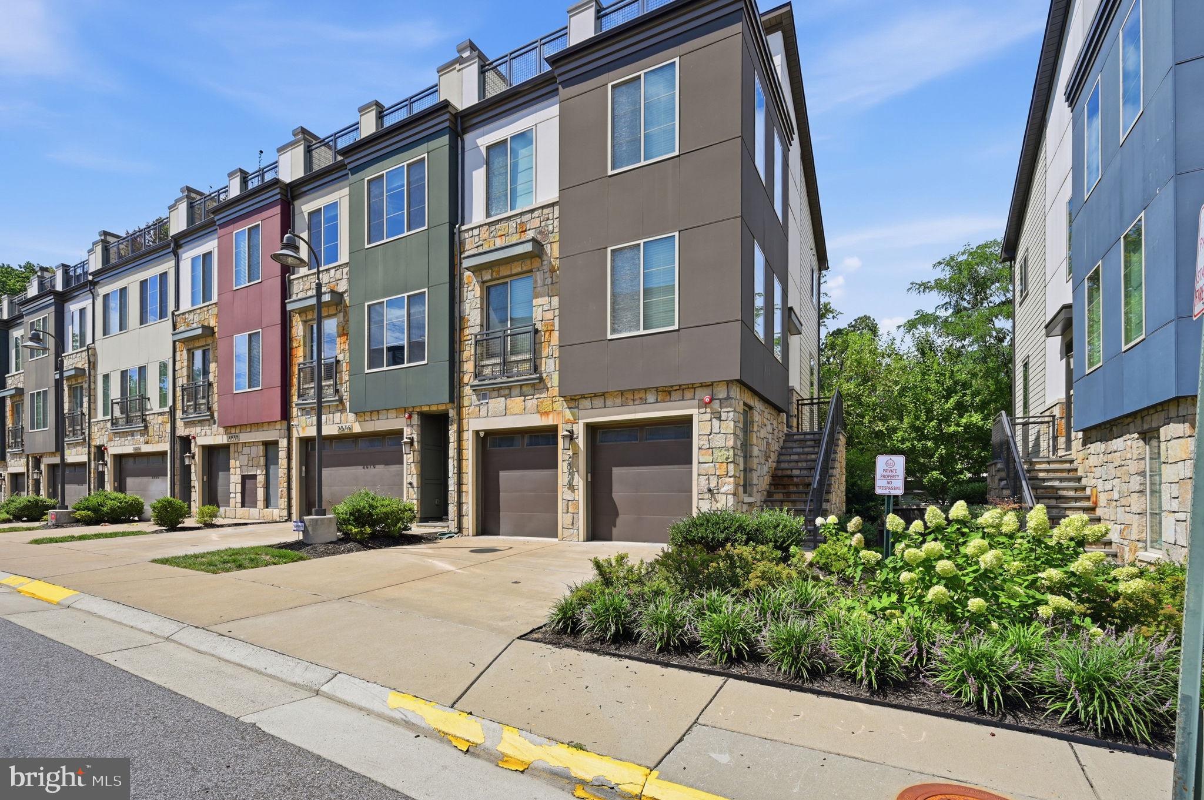
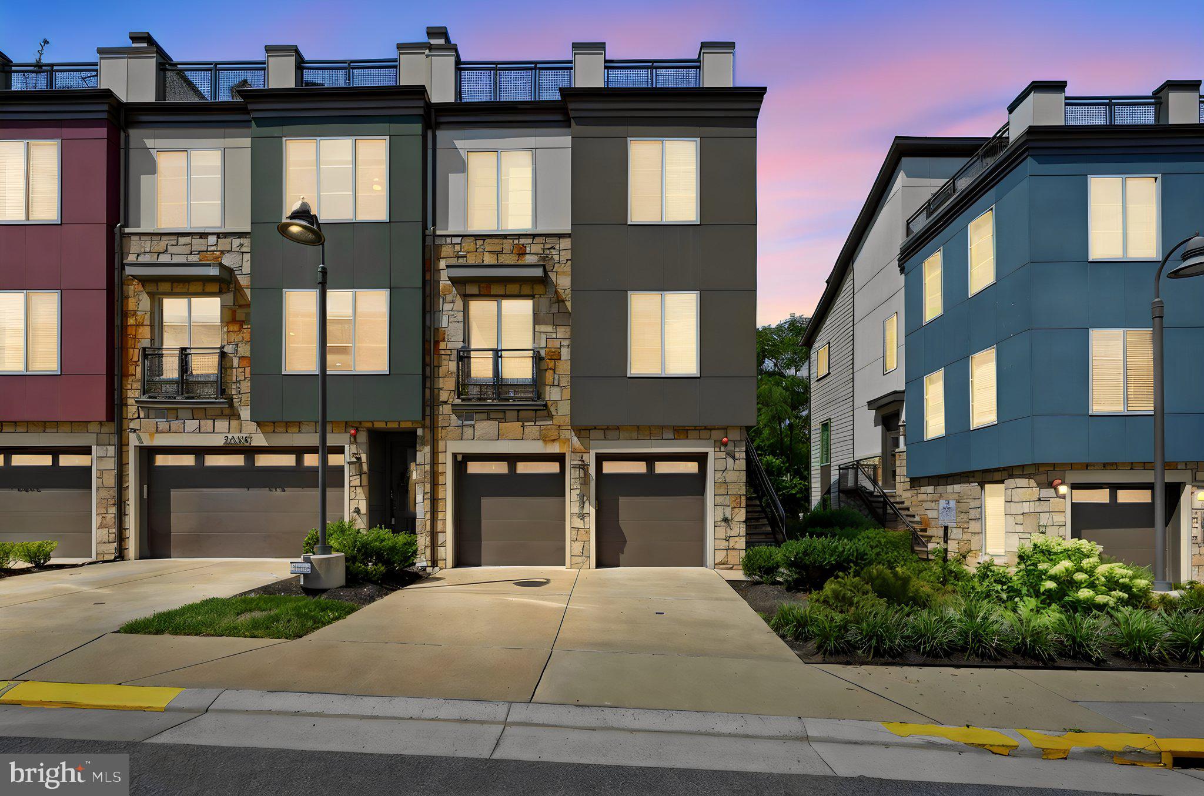
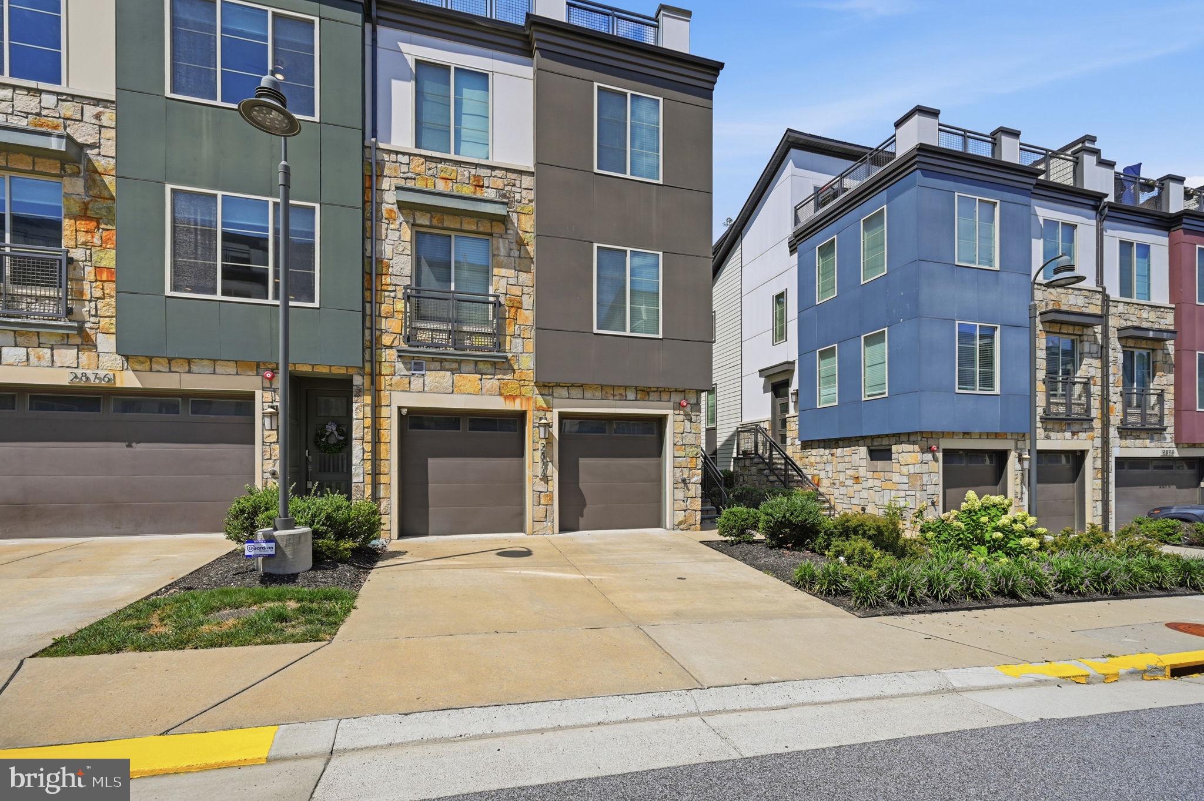
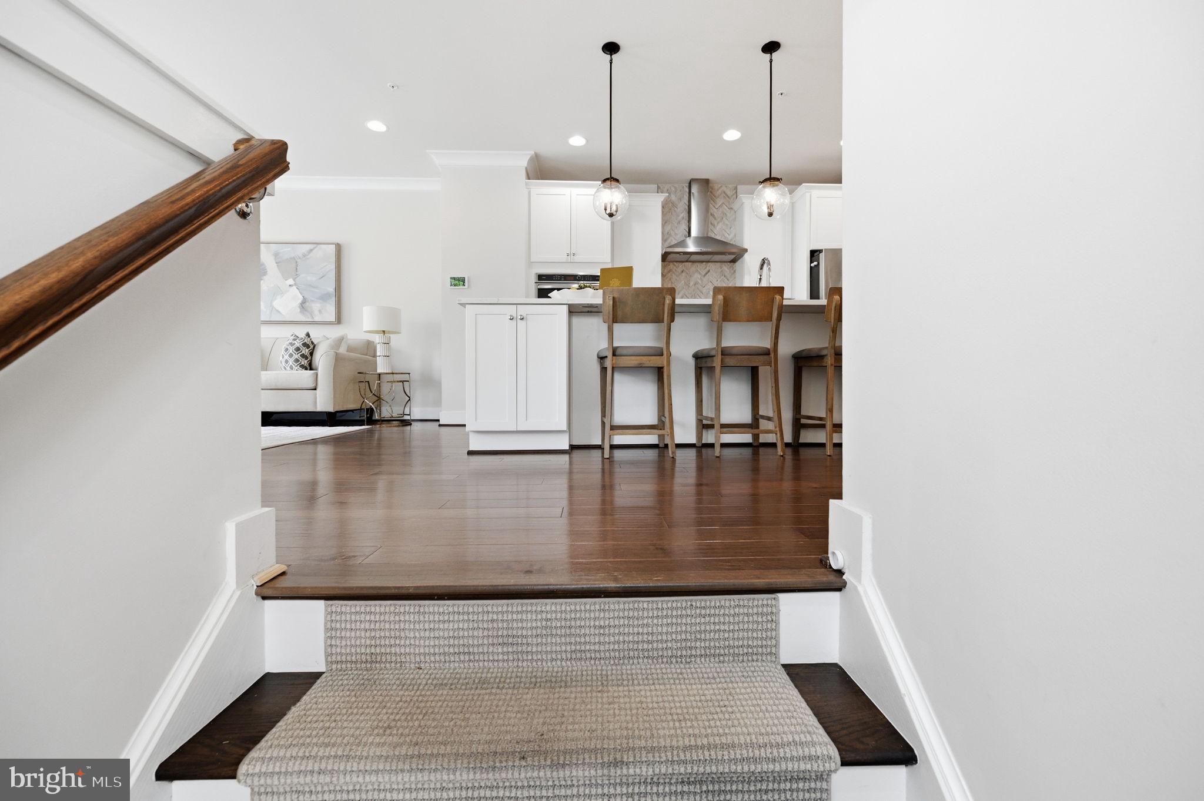
Price Improvement! Rarely available END UNIT in sought-after Penn Daw Townhouses! This Craftmark-built Glendale model sits on one of the largest lots in the community, approximately 2,100 sq ft versus roughly 1,300–1,500 for interior homes, with a wide side yard and extra natural light only an end unit enjoys. Approximately 2,796 sq ft of finished living space across four levels: a daylight walkout lower level with rec room, an open main level with gourmet kitchen, GE Profile stainless appliances, quartz island, and rear deck with bar area and beverage cooler, three bedrooms including the primary suite with two custom walk-in closets and luxury bath on the bedroom level, and a top-floor guest suite with full bath opening to a private rooftop terrace. Two-car garage with epoxy floor. Wide plank flooring, designer lighting, and window treatments throughout. Minutes to Huntington Metro, I-495, Old Town, DCA, and Ft. Belvoir.
Save
Ask
Tour
Hide
Share
Listing Snapshot
Price
$899,900
Days On Site
72 Days
Bedrooms
4
Inside Area (SqFt)
2,796 sqft
Total Baths
6
Full Baths
4
Partial Baths
2
Lot Size
0.05 Acres
Year Built
2019
MLS Number
VAFX2339076
Status
Active
Property Tax
$10,819
HOA/Condo/Coop Fees
$200 monthly
Sq Ft Source
Estimated
Friends & Family
React
Comment
Invite
No Comments Yet
Did you know? You can invite friends and family to your search. They can join your search, rate and discuss listings with you.
Recent Activity
2 weeks ago
Price changed to $899,900
2 weeks ago
Listing updated with changes from the MLS
2 months ago
Status changed to Active
2 months ago
Listing first seen on site
General Features
Acres
0.05
Attached Garage
Yes
Foundation
Concrete Perimeter
Garage
Yes
Garage Spaces
2
Levels
Three Or More
Parking
Garage Door OpenerGarageAttached
Parking Spaces
2
Property Sub Type
Townhouse
Sewer
Public Sewer
Special Circumstances
Standard
SqFt Above
2502
SqFt Below
294
SqFt Total
2796
Style
Transitional
Water Source
Public
Zoning
RESIDENTIAL
Interior Features
Appliances
Electric Water Heater
Basement
DaylightFull
Cooling
Central AirElectric
Heating
Natural GasForced Air
Save
Ask
Tour
Hide
Share
Exterior Features
Pool Features
None
Community Features
Association Fee
$200.0
Association Fee Frequency
Monthly
School District
FAIRFAX COUNTY PUBLIC SCHOOLS
Schools
School District
FAIRFAX COUNTY PUBLIC SCHOOLS
Elementary School
Unknown
Middle School
Unknown
High School
Unknown
Listing courtesy of D.S.A. Properties & Investments LLC



Did you know? You can invite friends and family to your search. They can join your search, rate and discuss listings with you.