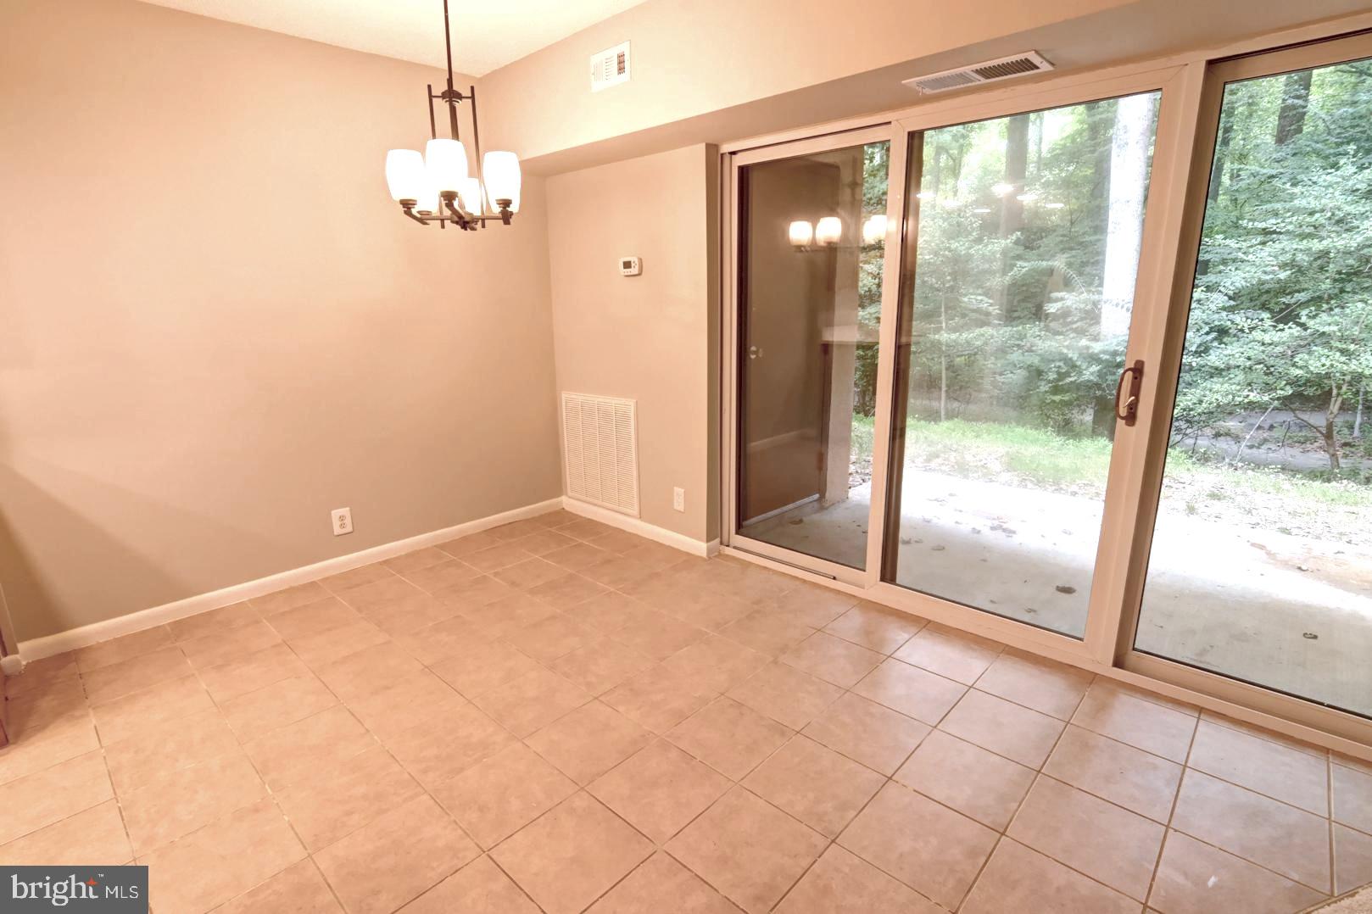
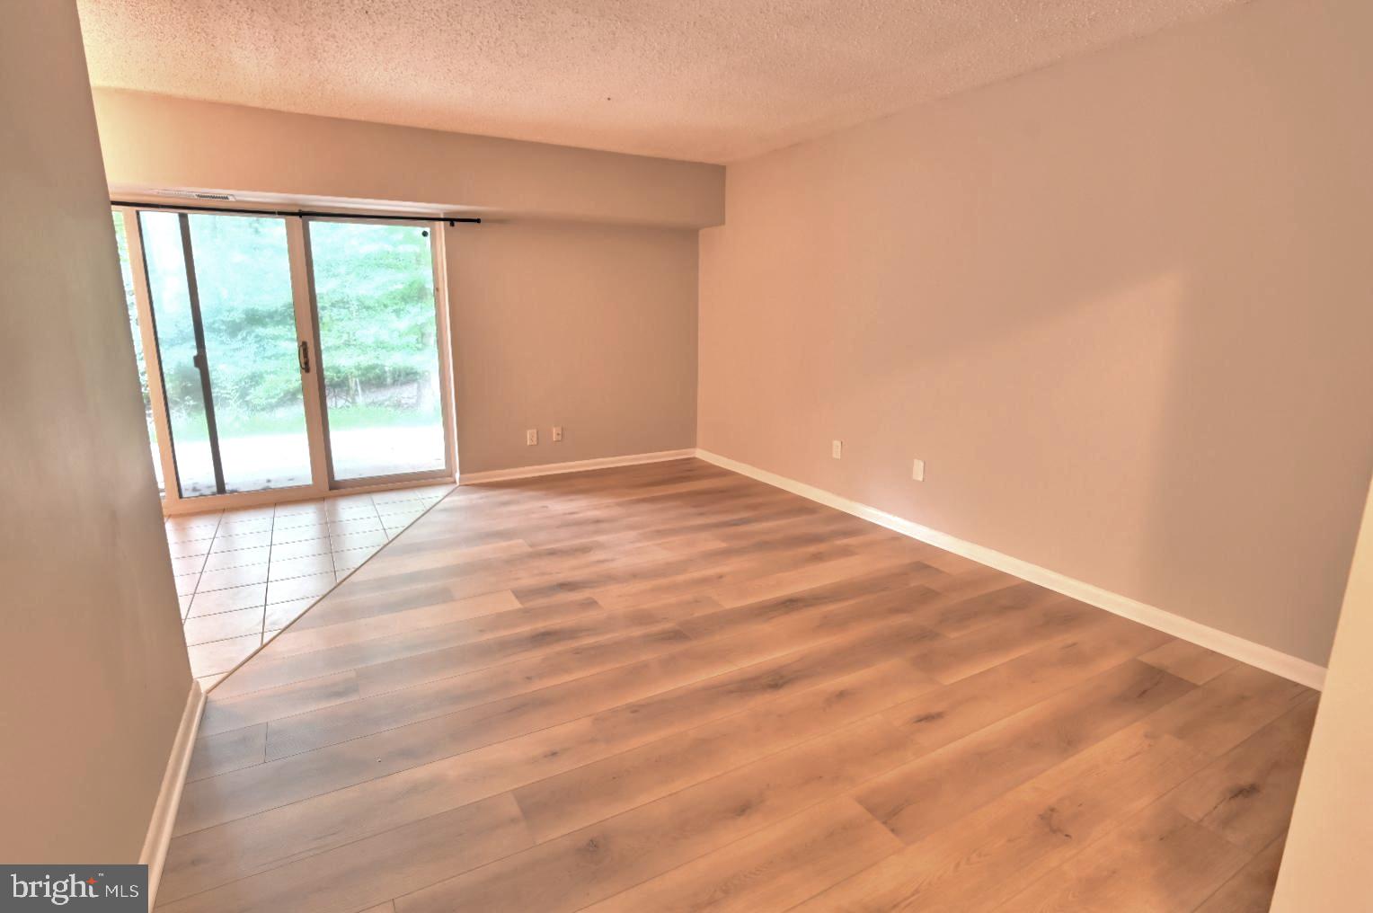
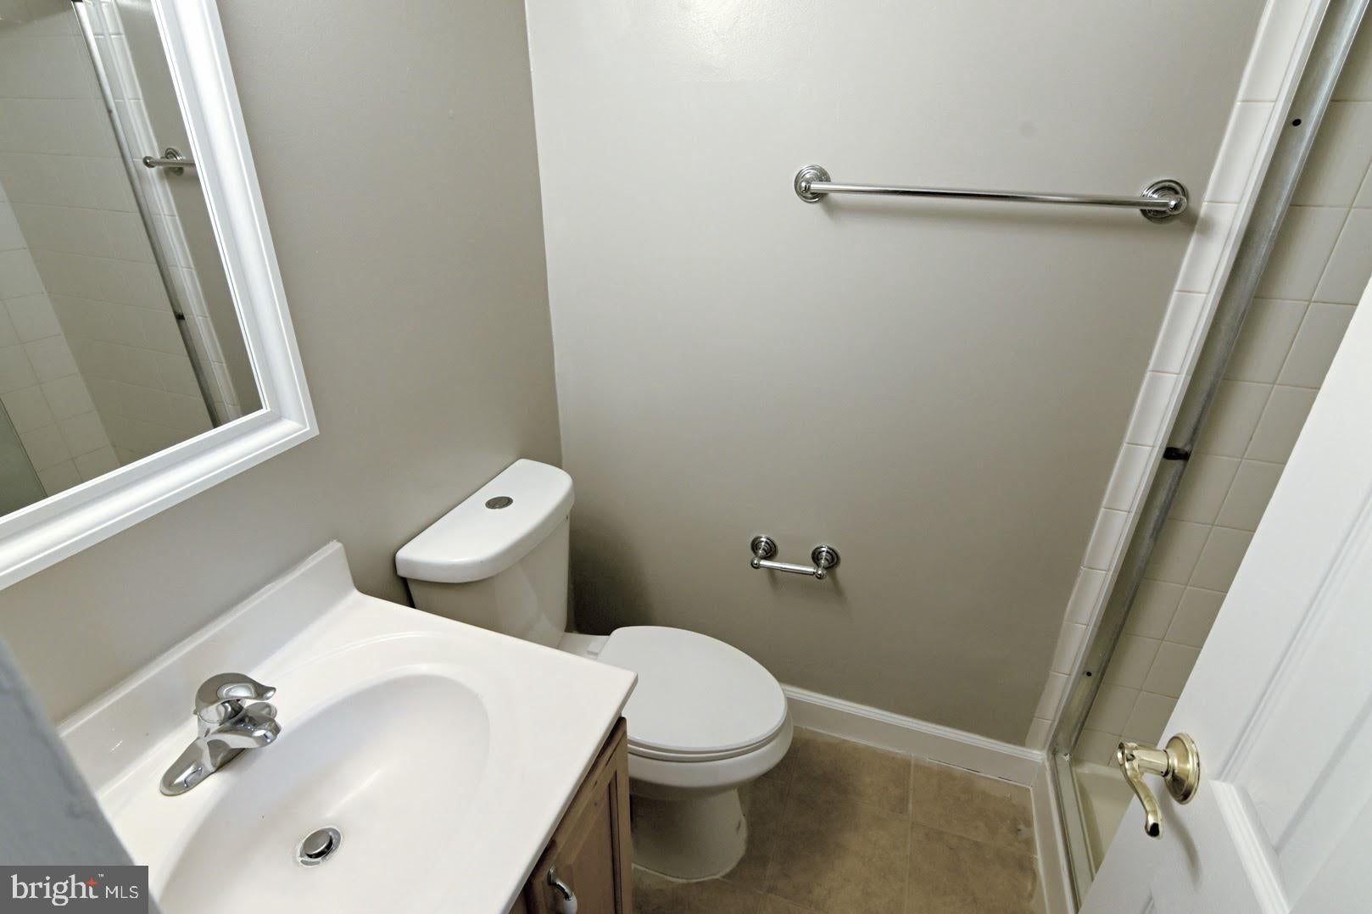
New Price and All Utilities Included in Rent - Ready to Move In! Brand-new flooring, New paint throughout. In-Unit Full Size Washer/Dryer, upgraded kitchen countertop, walk-in closet, reserved parking and additional storage space. Peaceful private setting backing to nice treed views. Enjoy Reston Association pools, tennis courts, trails and more. Situated in a prime location, you're just moments away from the Silver Line Metro, Reston Town Center, Tysons Corner, and major highways, making your commute a breeze. Don't miss the opportunity to make this fantastic condo your new home! --------- DUE TO THE HIGH AMOUNT OF SCAMS, WHETHER YOU ARE WORKING WITH OR WITHOUT AN AGENT, PLEASE MAKE SURE YOU OR YOUR AGENT CONTACTS LISTING AGENT BEFORE FILLING OUT AND SUBMITTING APPLICATIONS TO ENSURE THE CORRECT PROCESS. THE LANDLORD IS NOT OBLIGATED TO ACCEPT YOUR APPLICATION IF YOU HAVE NOT RECEIVED VERIFICATION PRIOR TO APPLYING.
Save
Ask
Tour
Hide
Share
Listing Snapshot
Price
$2,195
Days On Site
43 Days
Bedrooms
2
Inside Area (SqFt)
894 sqft
Total Baths
2
Full Baths
2
Partial Baths
N/A
Lot Size
N/A
Year Built
1974
MLS Number
VAFX2339092
Status
Active
Property Tax
N/A
HOA/Condo/Coop Fees
N/A
Sq Ft Source
Estimated
Friends & Family
React
Comment
Invite
No Comments Yet
Did you know? You can invite friends and family to your search. They can join your search, rate and discuss listings with you.
Recent Activity
2 weeks ago
Price changed to $2,195
2 weeks ago
Listing updated with changes from the MLS
a month ago
Listing first seen on site
General Features
Available on
2026-09-11
Levels
One
Number Of Stories
3
Parking
AssignedParking Lot
Parking Spaces
2
Pets
Yes
Property Sub Type
Condominium
Sewer
Public Sewer
SqFt Above
894
SqFt Total
894
Style
Other
Utilities
Natural Gas AvailableSewer AvailableWater AvailableElectricity Available
Water Source
Public
Zoning
370
Interior Features
Appliances
RangeElectric RangeElectric OvenGas Water HeaterWasherBuilt-In RangeDishwasherDisposalDryerRefrigeratorWasher/Dryer StackedMicrowave
Cooling
Central AirElectric
Heating
Natural GasForced Air
Interior
Walk-In Closet(s)Open Floorplan
Laundry Features
Washer Hookup
Main Level Bedrooms
2
Window Features
Window CoveringsWindow Treatments
Save
Ask
Tour
Hide
Share
Exterior Features
Construction Details
Stucco
Exterior
Lighting
Pool Features
Community
View
Trees/Woods
Waterview
Trees/Woods
Windows/Doors
Window CoveringsWindow Treatments
Community Features
Community Features
PoolSidewalks
School District
FAIRFAX COUNTY PUBLIC SCHOOLS
Schools
School District
FAIRFAX COUNTY PUBLIC SCHOOLS
Elementary School
Unknown
Middle School
Unknown
High School
Unknown
Listing courtesy of Long & Foster Real Estate, Inc.



Did you know? You can invite friends and family to your search. They can join your search, rate and discuss listings with you.