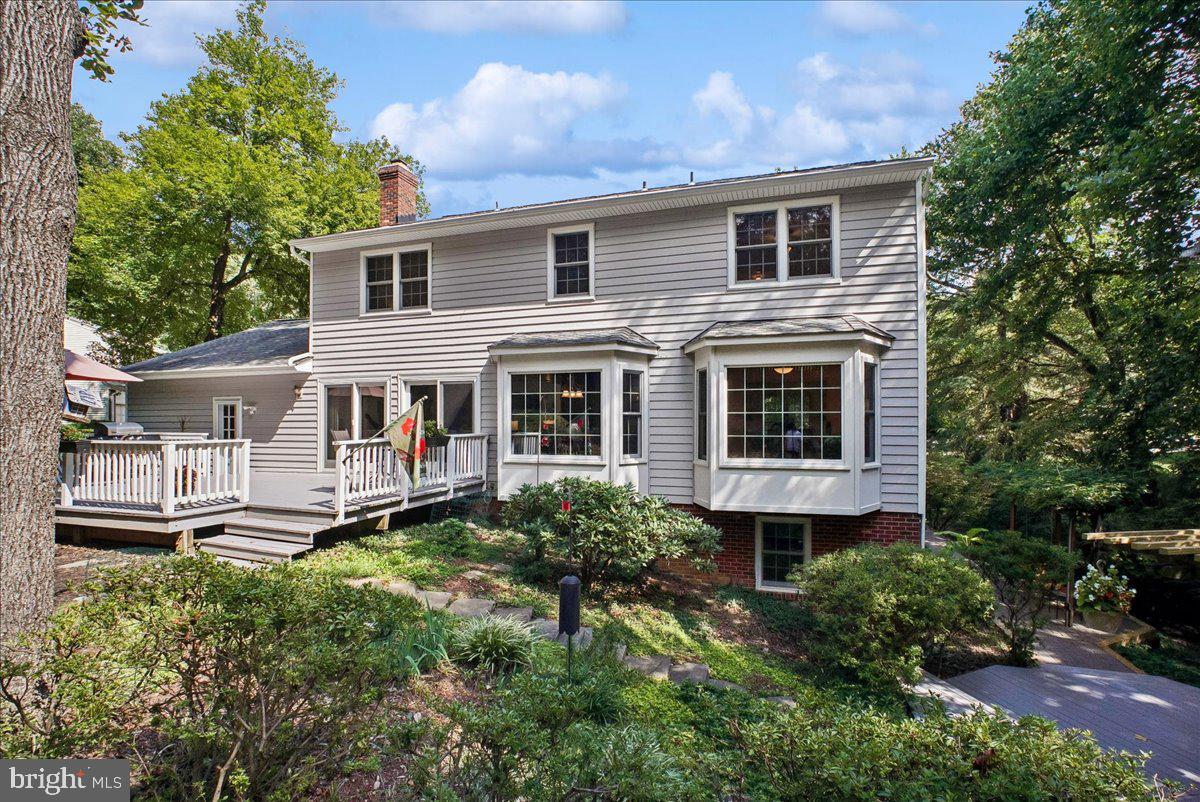
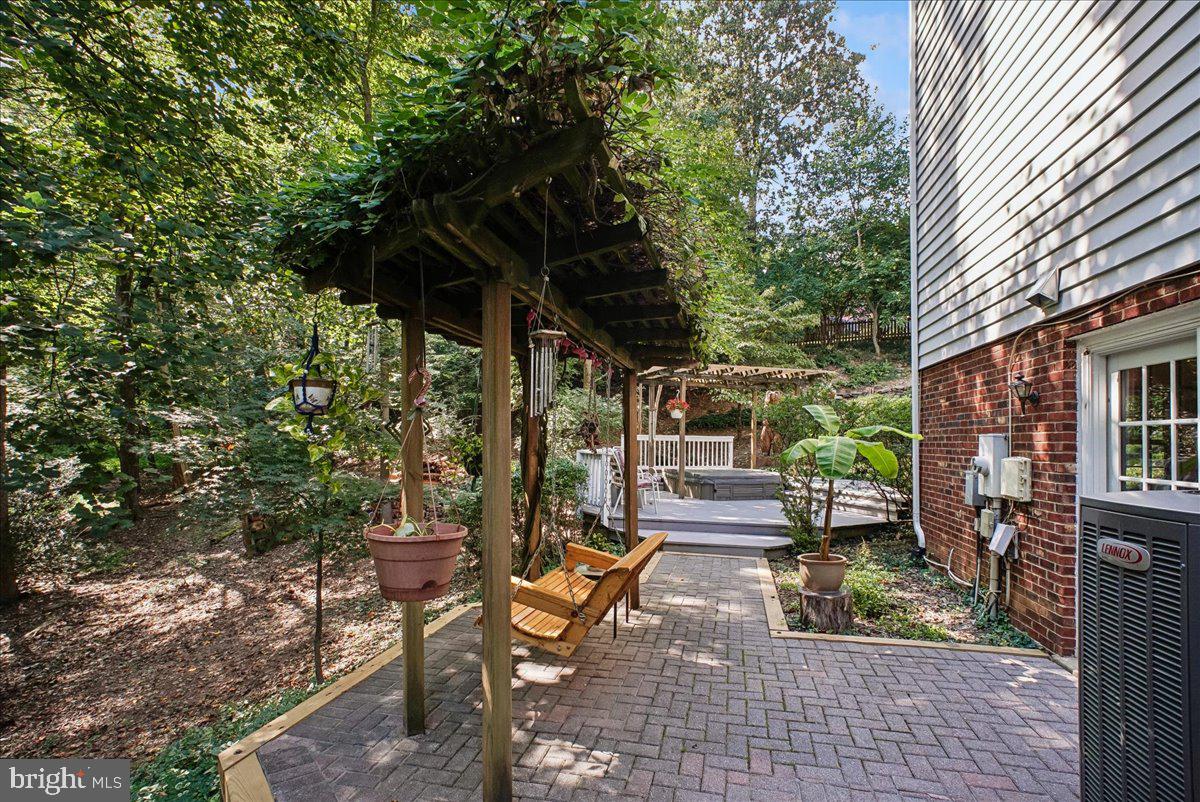
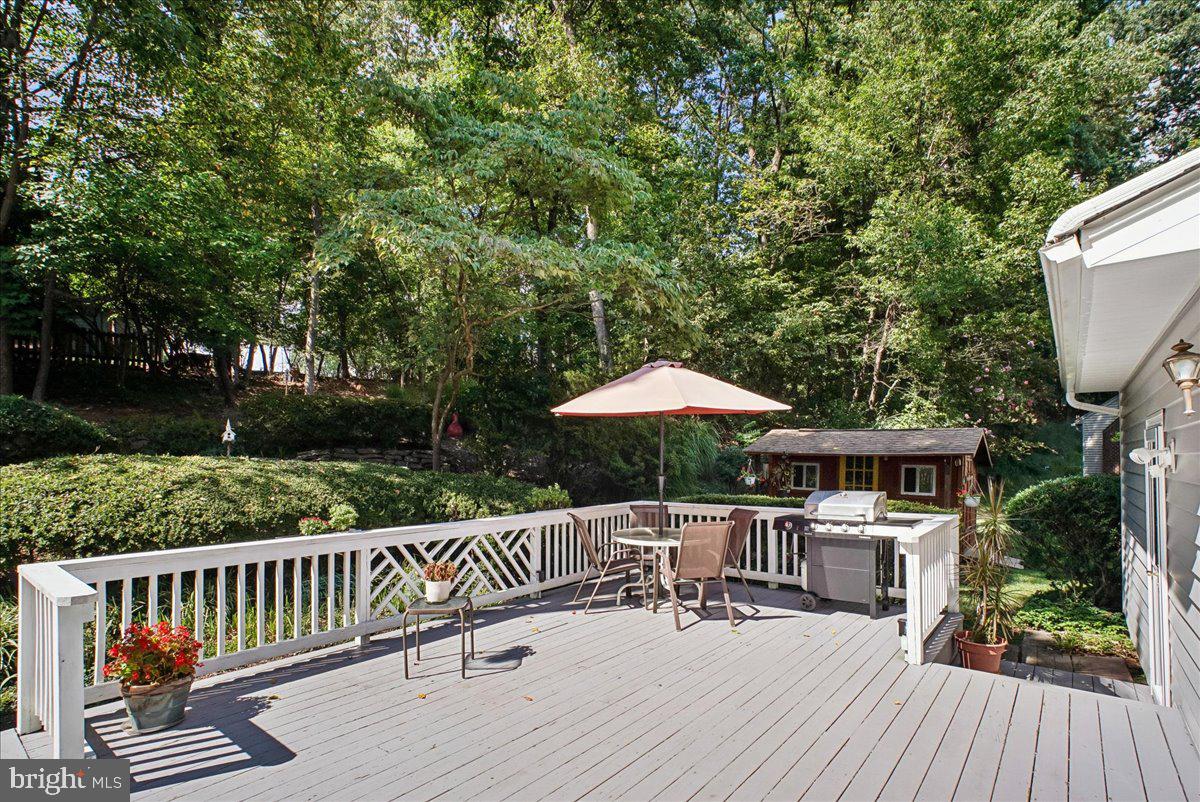
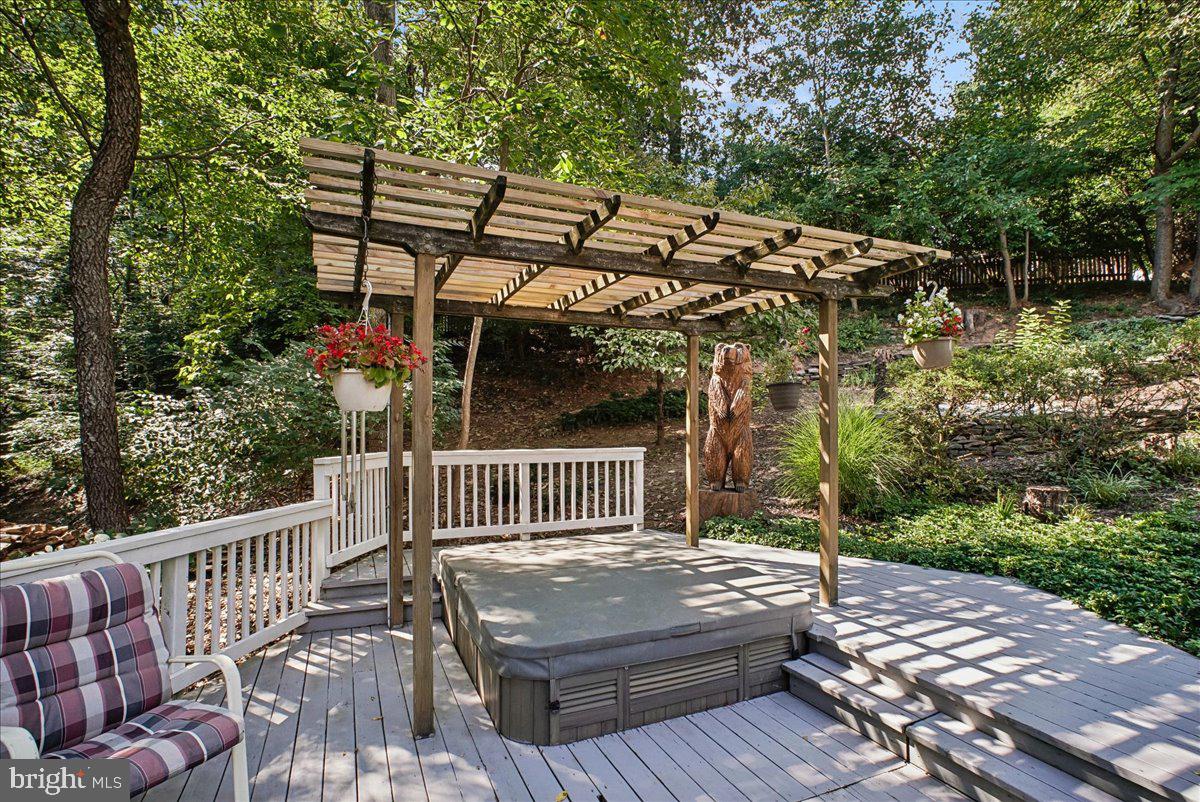
This exquisite brick front Colonial, set on a peaceful 0.36-acre cul-de-sac lot, seamlessly marries classic architectural elegance with modern comfort and an enviable location, just a short distance from downtown Vienna. It offers about 4350 square feet of stylish space, with 4 spacious bedrooms, 3 full baths and one half bath. The heart of the home is a gourmet cherry kitchen tastefully updated with granite counters and equipped with premium stainless steel appliances—including a double wall oven and built-in microwave—complemented by a casual breakfast nook for daily dining, overlooking an idyllic and professionally landscaped back garden. Nearby, the formal dining room is accented with timeless crown molding and chair railings. Just off the kitchen, the inviting family room centers around a cozy brick wood-burning fireplace and it opens to one of two decks. A spacious study is adjacent to the family room and invites you to work comfortably from home. Upstairs, four spacious bedrooms, including a luxurious primary suite serving as a serene private retreat complete with a walk-in closet and a spa-inspired ensuite bath featuring a soaking tub and walk-in shower. Three other bedrooms are generously sized and share an updated hall bath. Plenty of updates... Chimney Sweep & Inspection , Power washing (2026), Garage door opener w remote (2025), Heat for Main & lower level (2024), Front Door upgrade (2021), Upper level Heat Pump 2019) Hardwood staircase & metal balusters (2018) Primary Bath renovated (2017) & much more (see documents section for a complete list)! The walk-out lower level offers seemingly endless space, to include a rec room with game area, an exercise room, and a spacious workshop/storage room... as well as yet another full bath. Outside, the property transforms into an entertainer’s paradise with an extensive hardscape patio, two spacious decks, and a heated hot tub, all overlooking a beautifully landscaped yard backing to tranquil woods. Beyond the attached two-car garage and quiet neighborhood setting, the location offers the quintessential Town of Vienna lifestyle: enjoy quick proximity to the vibrant shops, cafes, and popular eateries along historic Church Street, easy access to biking and jogging on the scenic W&OD Trail, and swift commutes via the nearby Vienna Metro Station. Perfect for long-term growth, the home is anchored by a top-notch Fairfax County school pyramid, feeding directly into highly acclaimed institutions including Louise Archer Elementary School, Thoreau Middle School, and James Madison High School. Open Saturday, 1 to 3.
Save
Ask
Tour
Hide
Share
Listing Snapshot
Price
$1,575,000
Days On Site
9 Days
Bedrooms
4
Inside Area (SqFt)
4,400 sqft
Total Baths
4
Full Baths
3
Partial Baths
1
Lot Size
0.36 Acres
Year Built
1982
MLS® Number
VAFX2339100
Status
Active Under Contract
Property Tax
$15,766
HOA/Condo/Coop Fees
N/A
Sq Ft Source
Estimated
Friends & Family
React
Comment
Invite
No Comments Yet
Did you know? You can invite friends and family to your search. They can join your search, rate and discuss listings with you.
Recent Activity
6 days ago
Status changed to Active Under Contract
6 days ago
Listing updated with changes from the MLS®
a week ago
Listing first seen on site
General Features
Acres
0.36
Attached Garage
Yes
Cross Street
Abbotsford
Foundation
Concrete Perimeter
Garage
Yes
Garage Spaces
2
Levels
Three Or More
Parking
Garage Door OpenerConcreteOn StreetGarageDrivewayInside EntranceAttached
Parking Spaces
4
Property Sub Type
Single Family Residence
Sewer
Public Sewer
Special Circumstances
Standard
SqFt Above
3150
SqFt Below
1250
SqFt Total
4400
Style
Colonial
Water Source
Public
Zoning
120
Interior Features
Appliances
Double OvenOvenElectric Water HeaterCooktopDishwasherDisposalDryerRefrigeratorStainless Steel Appliance(s)WasherMicrowave



Did you know? You can invite friends and family to your search. They can join your search, rate and discuss listings with you.