This stunning townhome in sought-after Kings Manor combines sophisticated updates, designer finishes, and thoughtful improvements throughout.
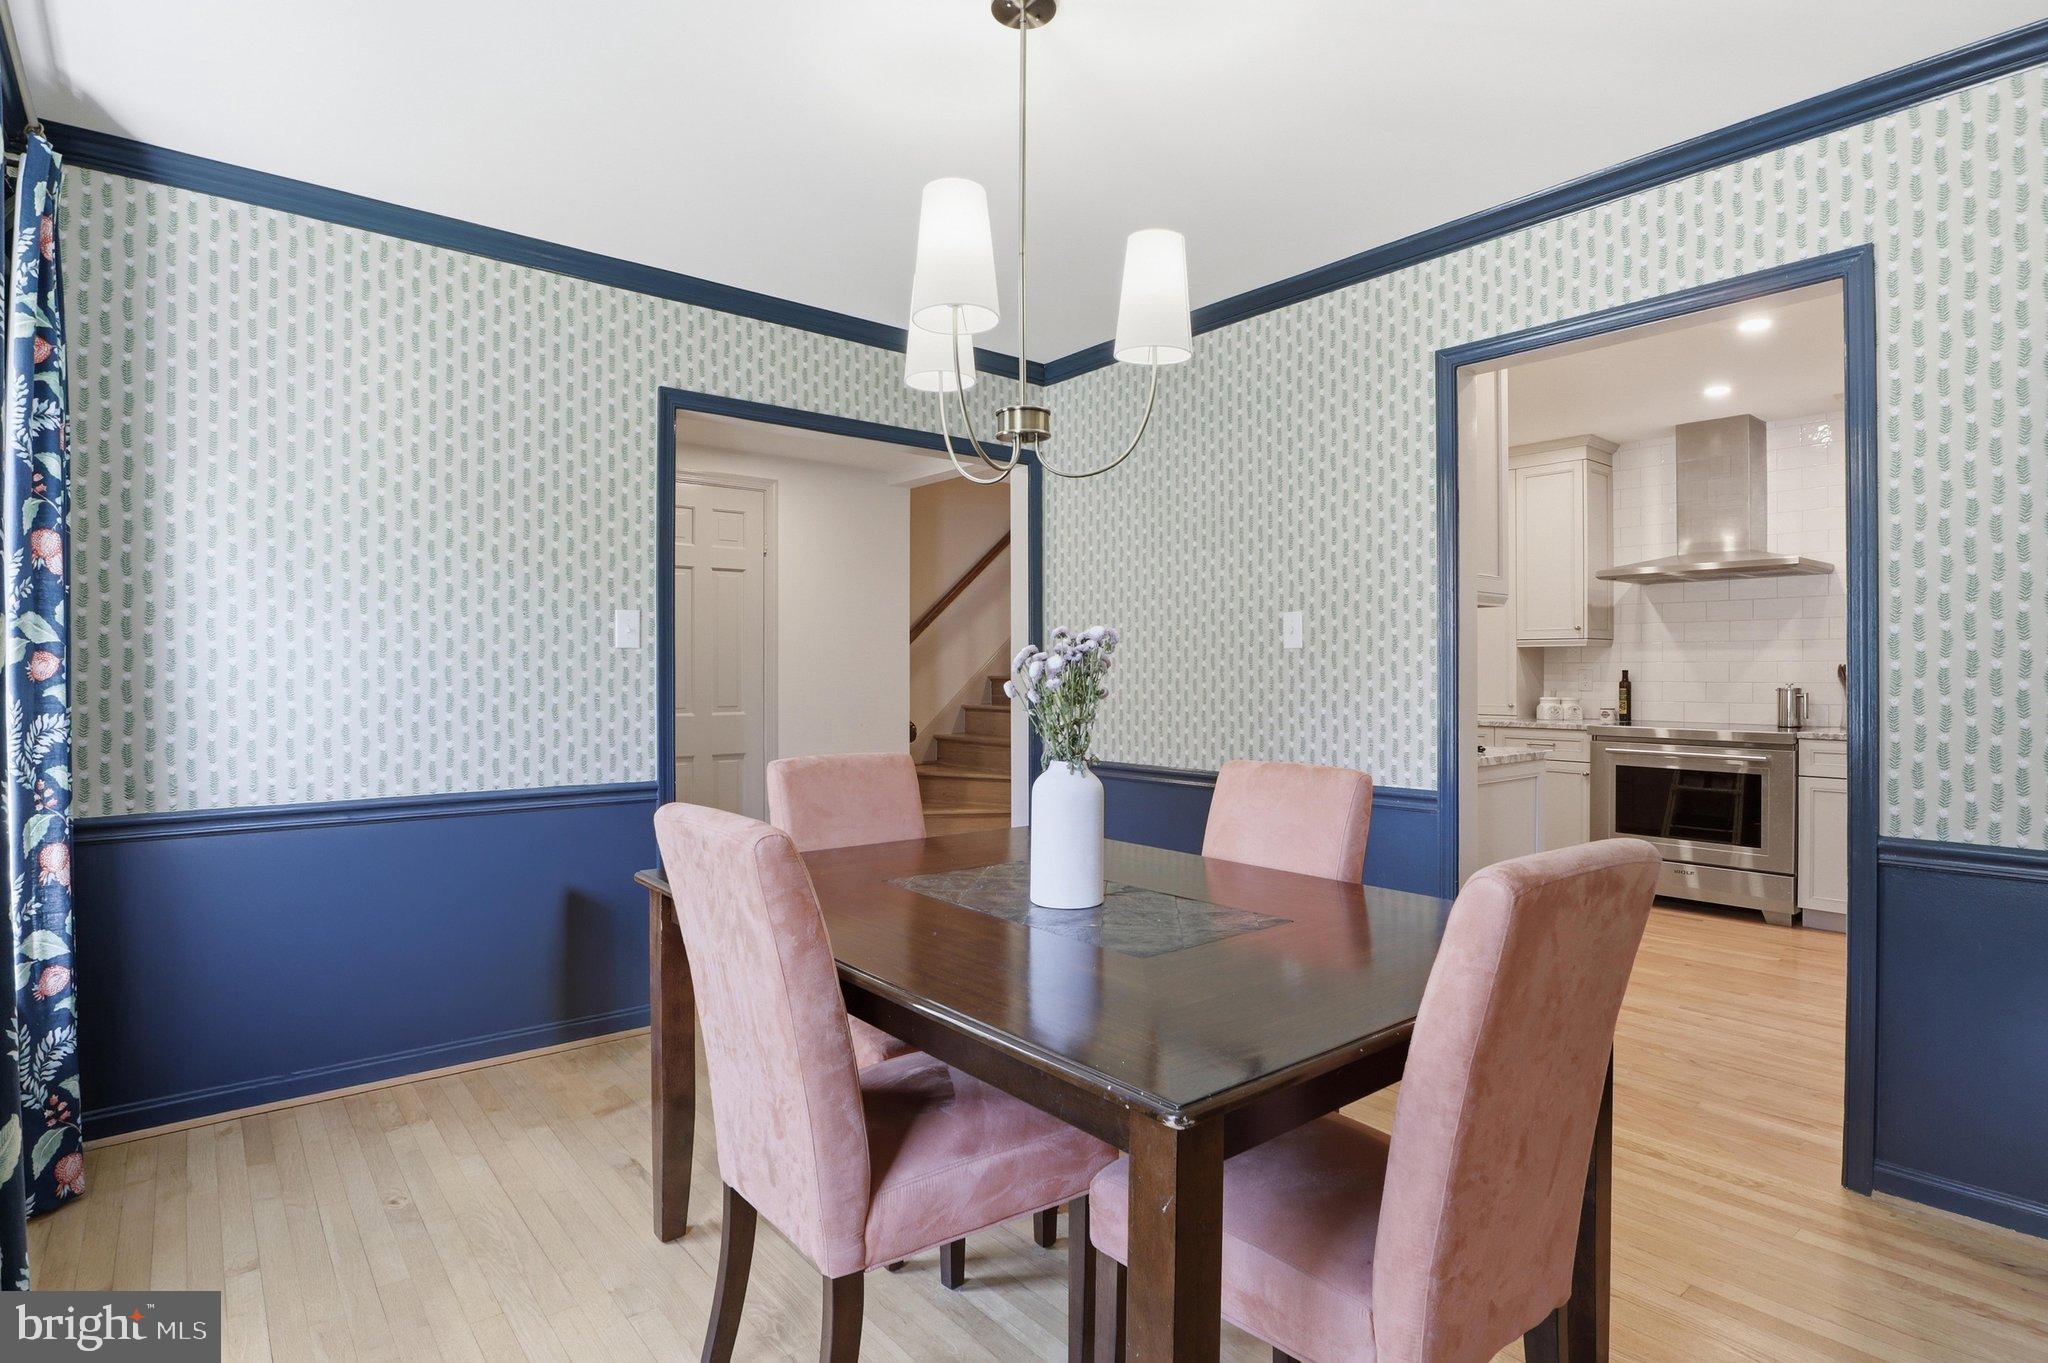
The beautifully remodeled kitchen, completed in 2023, features high-quality soft-close custom cabinetry, instant hot water and filtered water on tap, a Wolf induction range and microwave, Thermador refrigerator and range hood, and an under-counter wine refrigerator.
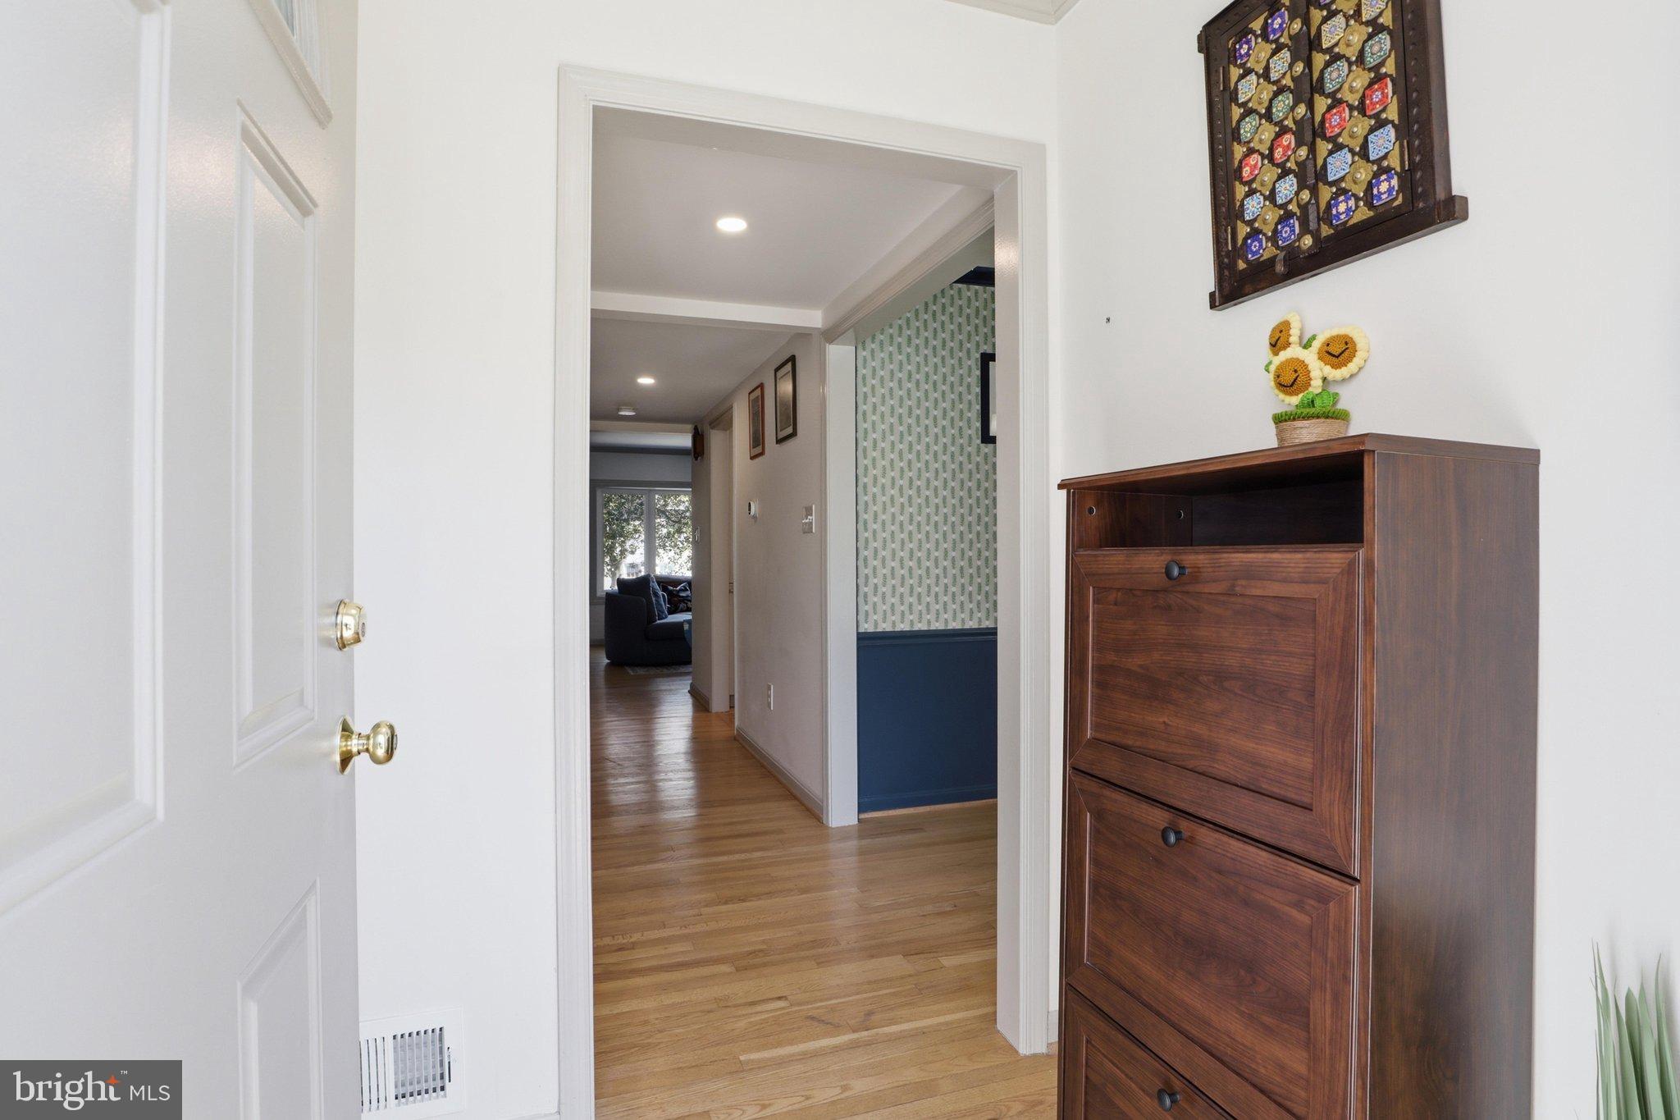
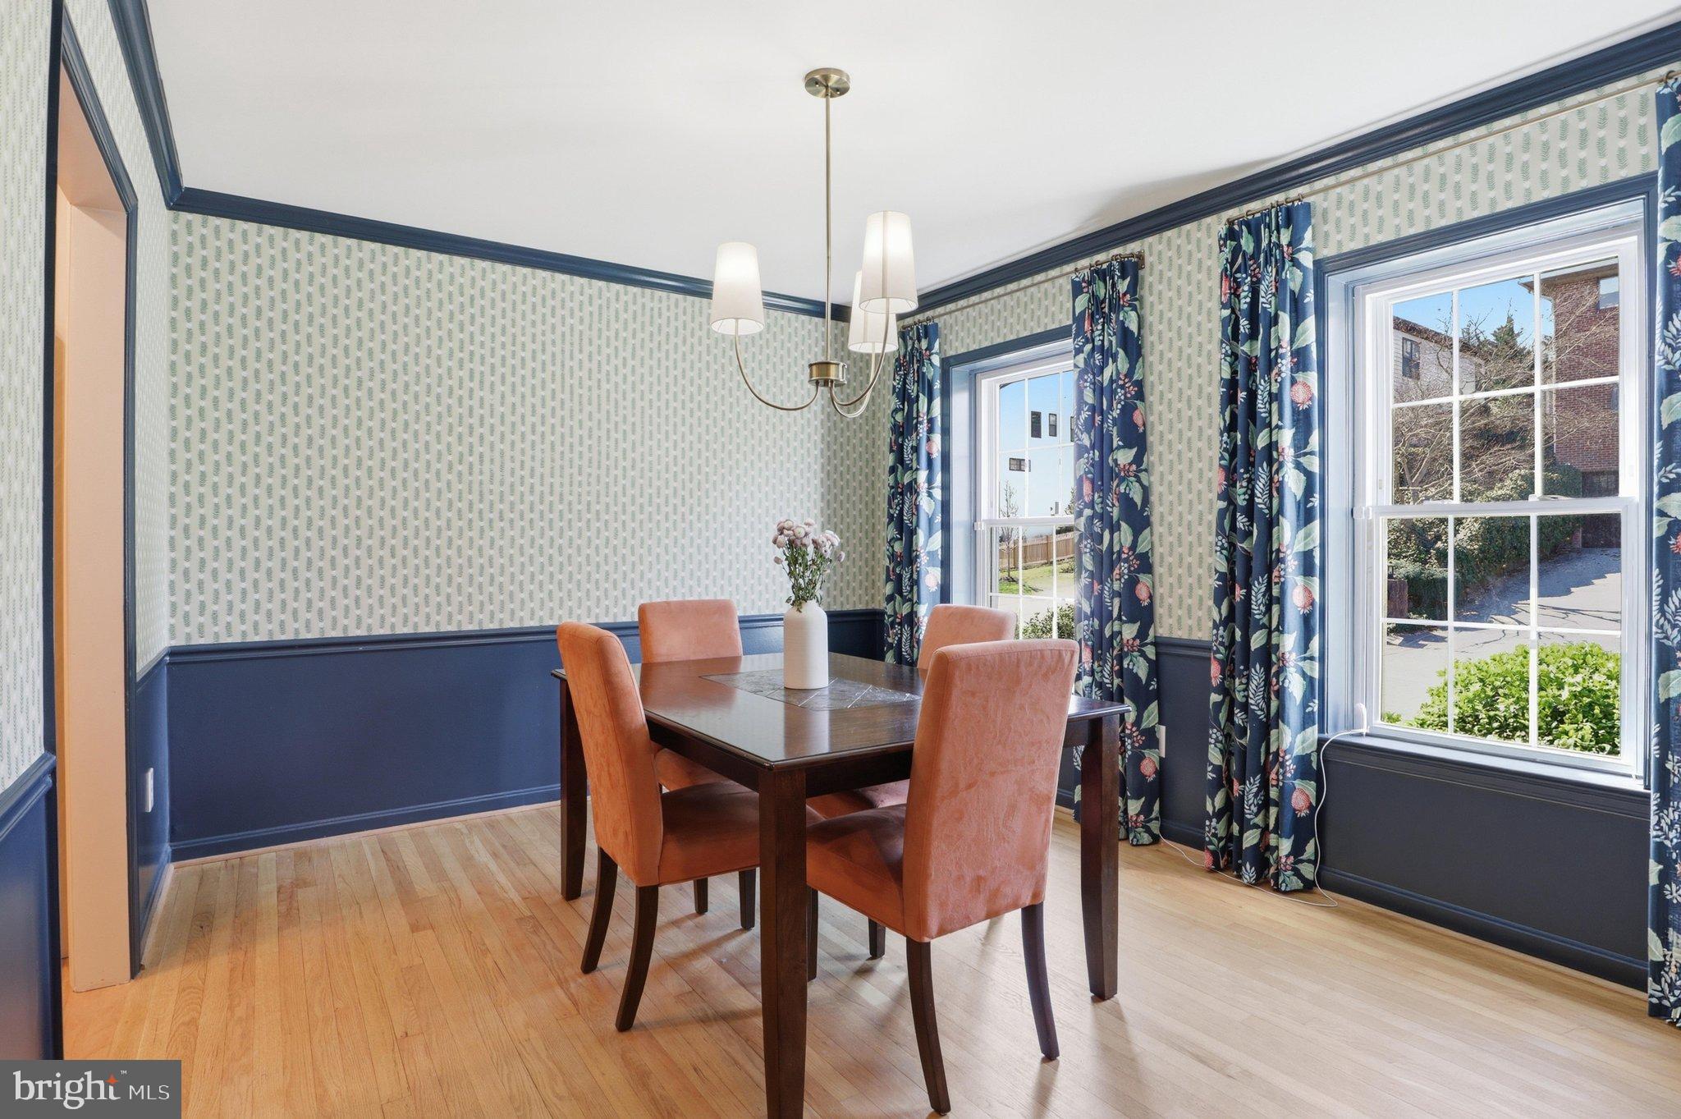
Upon entry, the elegant dining room features gorgeous custom drapery and a designer chandelier, while a tastefully renovated powder room is located just across the hall. The spacious family room is anchored by a beautiful wall of custom built-in bookcases, offering abundant storage and display space.
Upstairs are three bedrooms, all with hardwood floors and ample closets. The upper-level bathrooms feature updated vanities and mirrors.
The fully updated lower level features LVP flooring, a fourth bedroom, updated stair railings with hardwood stairs, a renovated bathroom, a sliding glass door opening to the rear flagstone patio, and additional custom built-ins.
Enjoy a private rear oasis, thoughtfully landscaped by Land Art and ideal for relaxing or entertaining. A rear gate provides convenient access to additional street parking behind the home.
Major improvements include a 2022 heat pump, 2023 backup electric furnace, 2022 electric water heater with its own heat pump, upgraded attic insulation, a whole-house water filtration system, and a newer roof (2021).
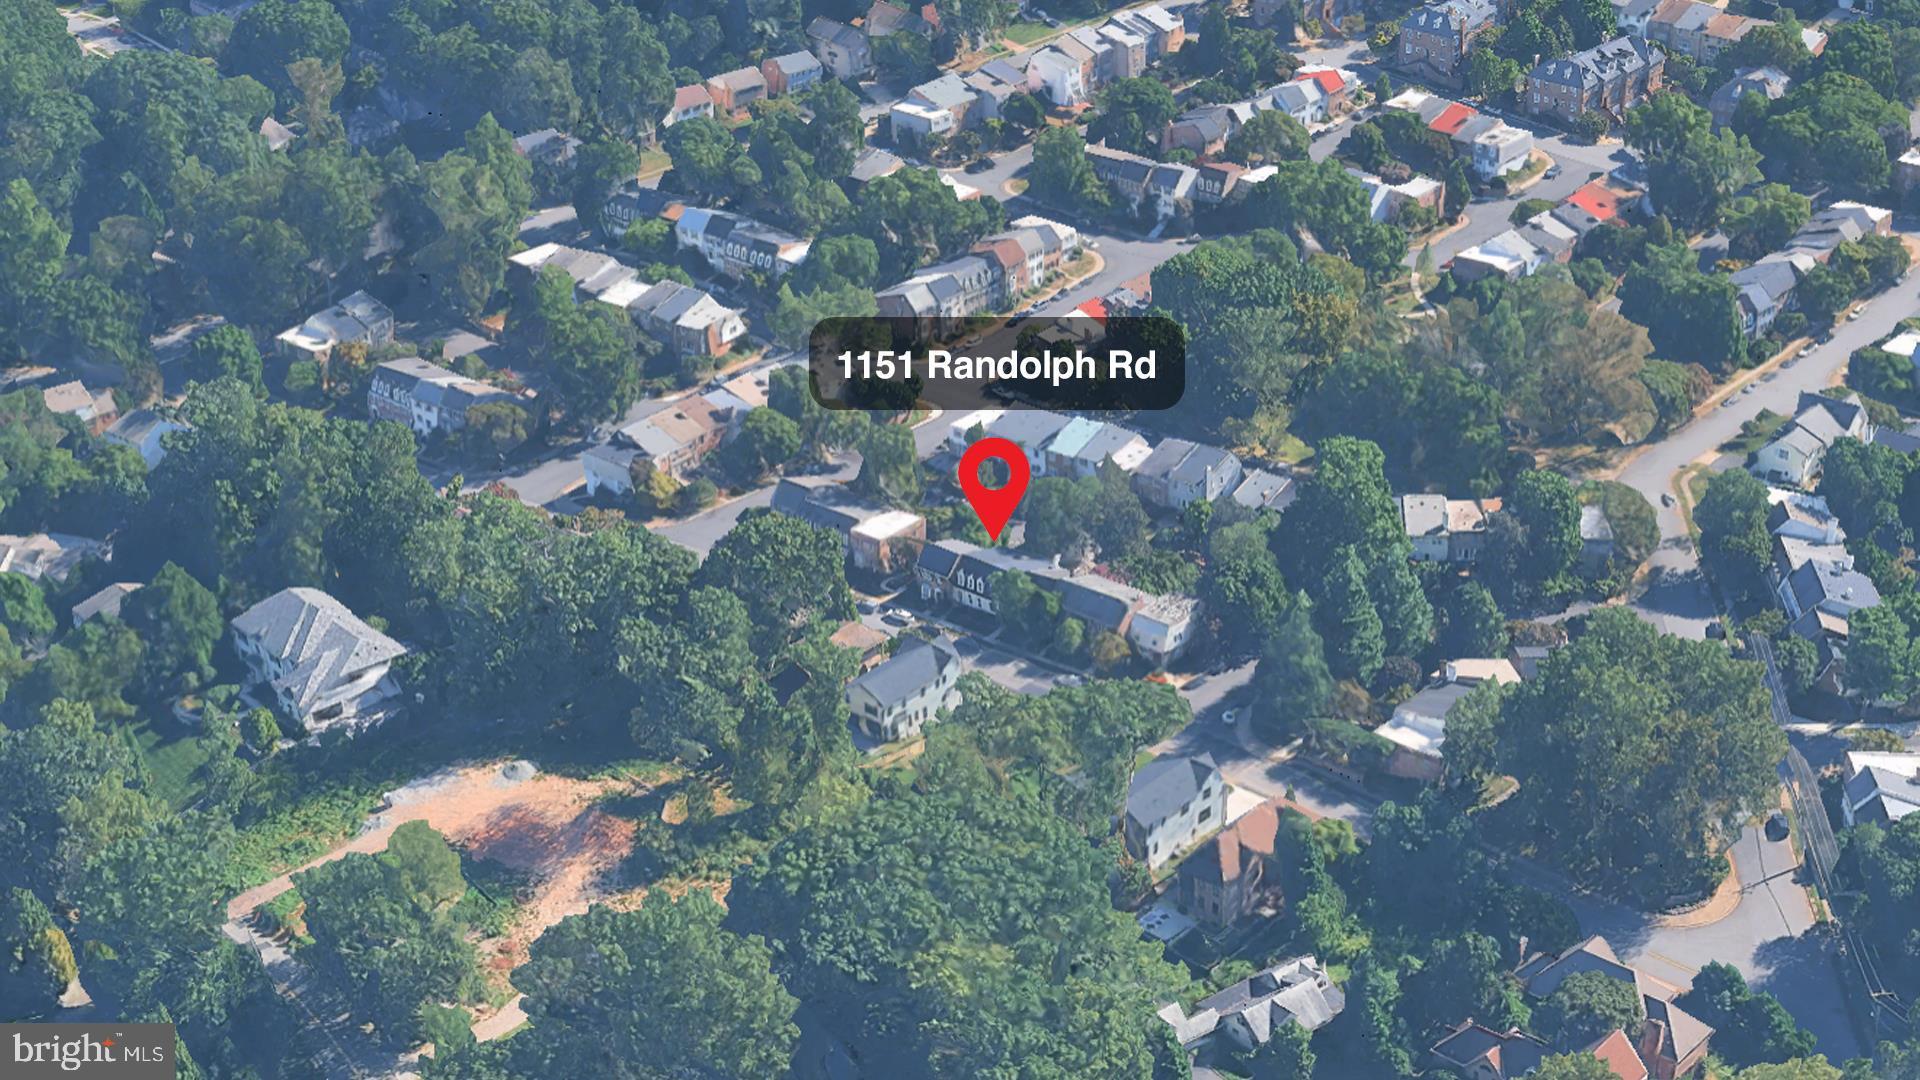
Ideally located with easy access to Route 123, the George Washington Parkway, I-66, I-495, and the Silver Line Metro. With sidewalks, community grounds, and plenty of street parking, this impeccably maintained and extensively updated Kings Manor home is a true gem in a fabulous location.
Save
Ask
Tour
Hide
Share
Listing Snapshot
Price
$4,975
Days On Site
10 Days
Bedrooms
4
Inside Area (SqFt)
1,512 sqft
Total Baths
4
Full Baths
3
Partial Baths
1
Lot Size
0.04 Acres
Year Built
1967
MLS® Number
VAFX2339106
Status
Active
Property Tax
N/A
HOA/Condo/Coop Fees
$200 monthly
Sq Ft Source
Assessor
Friends & Family
React
Invite
Recent Activity
6 days ago
Listing updated with changes from the MLS®
6 days ago
Status changed to Active
2 weeks ago
Listing first seen on site
General Features
Acres
0.04
Available on
2026-09-10
Foundation
Brick/Mortar
Levels
Three Or More
Parking
On Street
Pets
No
Property Sub Type
Townhouse
Sewer
Other
SqFt Above
1512
SqFt Total
1512
Style
Traditional
Water Source
Public
Zoning
180
Interior Features
Appliances
Electric Water Heater
Basement
Walk-Out Access
Cooling
Central AirElectric
Fireplace
Yes
Fireplaces
2
Heating
ElectricForced AirHeat Pump
Main Level Bedrooms
4
Save
Ask
Tour
Hide
Share
Exterior Features
Construction Details
BrickConcrete
Pool Features
None
Community Features
Association Fee
$600.0
Association Fee Frequency
Quarterly
School District
FAIRFAX COUNTY PUBLIC SCHOOLS
Schools
School District
FAIRFAX COUNTY PUBLIC SCHOOLS
Elementary School
Unknown
Middle School
COOPER
High School
MCLEAN
Listing courtesy of Keller Williams Capital Properties