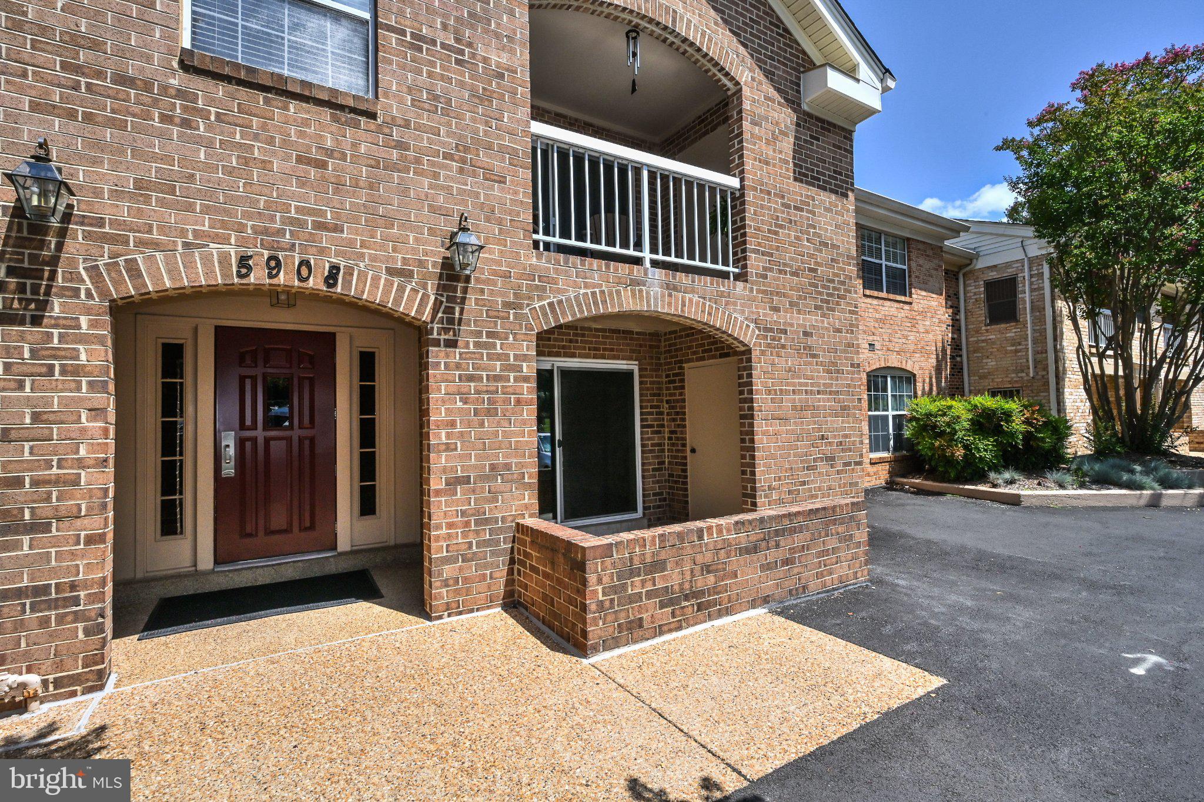
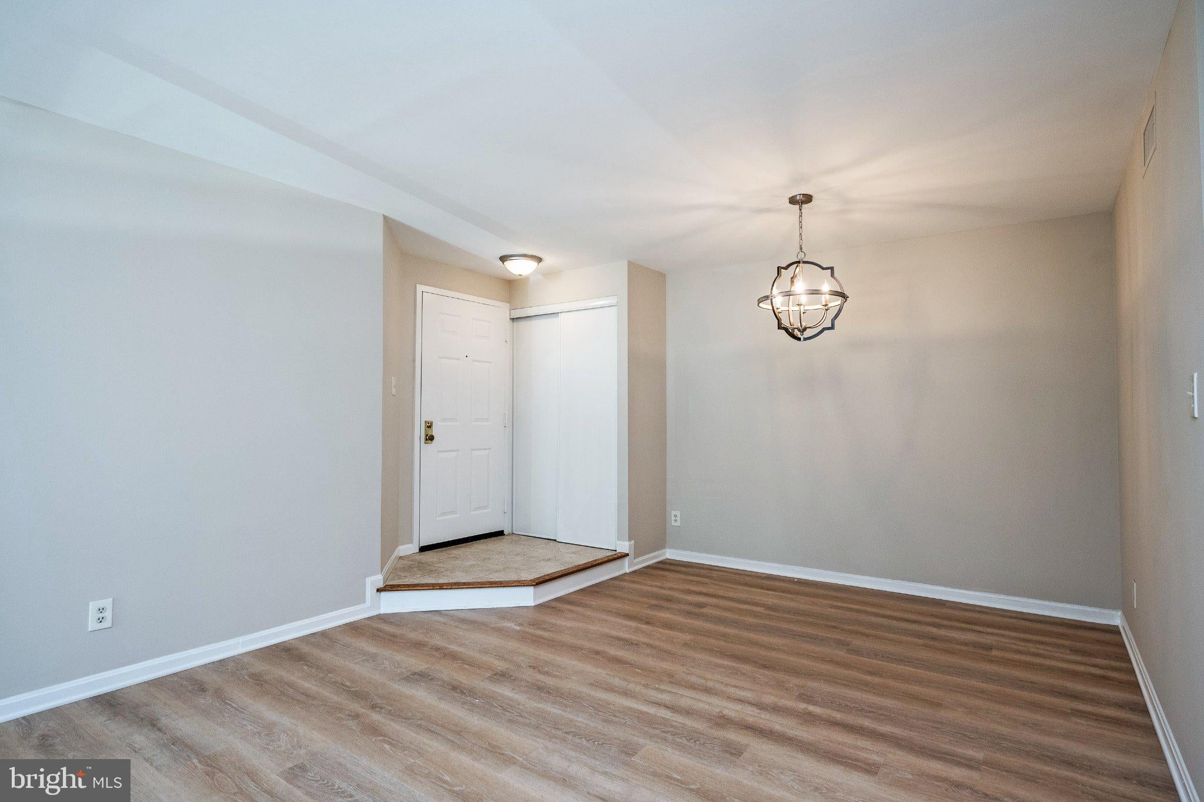
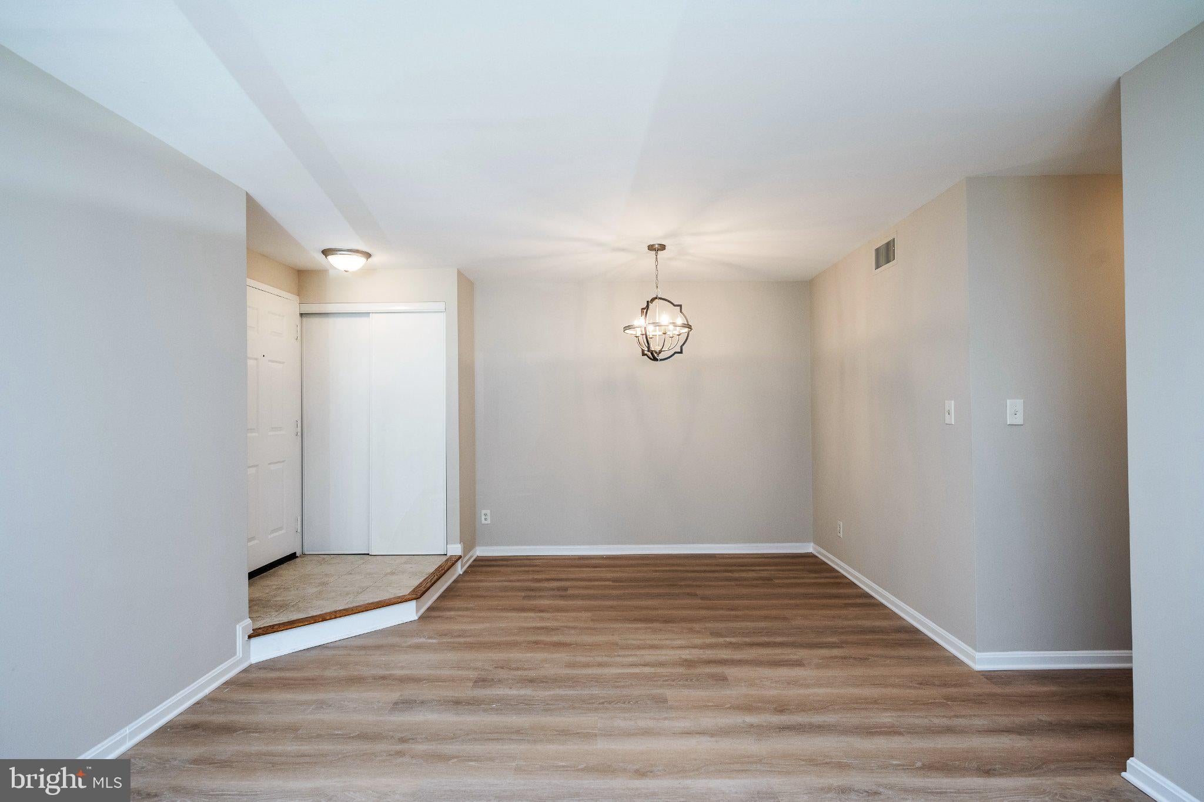
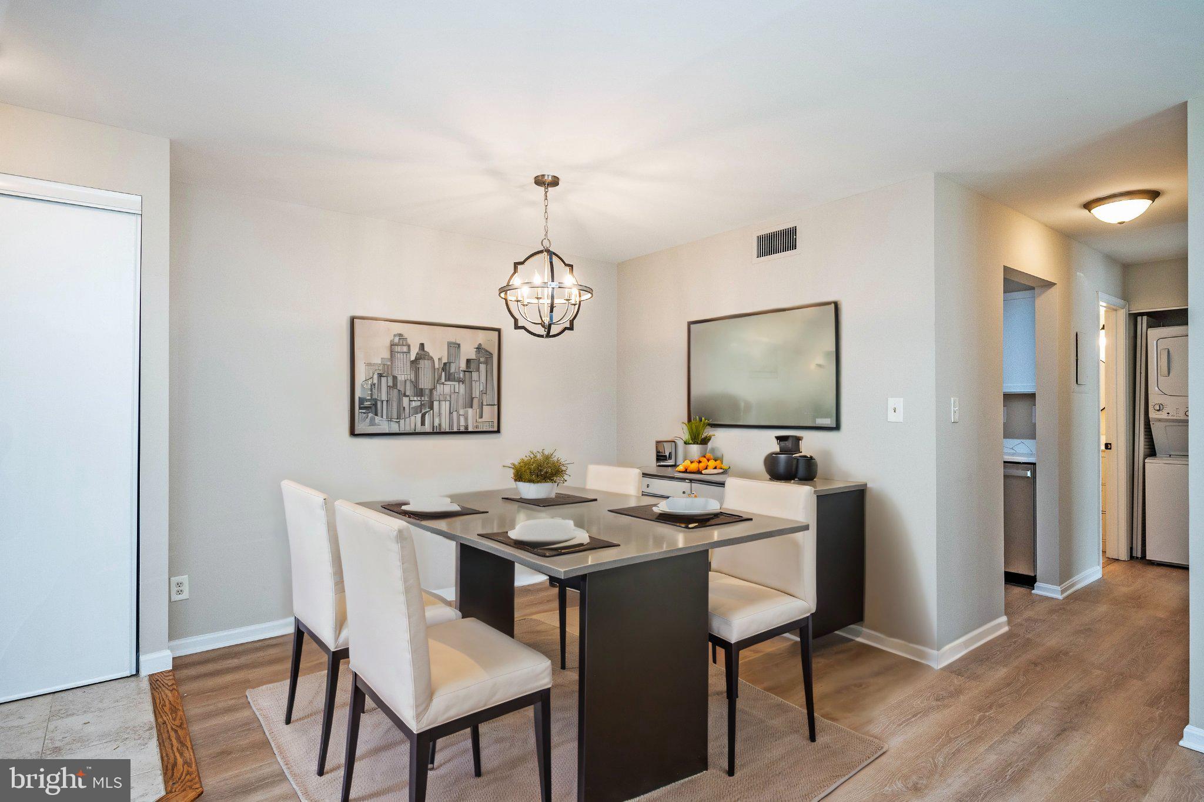
Welcome to this updated condo nestled in the desired Burke Cove Community. Enjoy unparalleled convenience with the VRE commuter railway just 1.5 miles away and Metrobus services within walking distance. The residence is recently painted in Benjamin Moore’s elegant Edgecomb Gray and features newer white oak hardwood-style LVP flooring throughout, creating a warm, timeless ambiance. Upon entering, the foyer, adorned with tile flooring and a coat closet, extends a gracious welcome. The living room, with its sliding glass door to the patio, and the dining room, featuring a contemporary black sphere-shaped light fixture, provide ideal spaces for both relaxation and entertaining. The kitchen, completely remodeled in 2024, boasts white shaker-style cabinetry, pristine white quartz countertops, stylish black hardware, and stainless steel appliances. The primary bedroom, featuring two closets, offers an updated ensuite bath. Both the primary bath and the hall bath have been redesigned with white vanities, white quartz counters, black hardware, new mirrors and fixtures, and white marble-style LVP flooring, complete with a shower/tub combo. Bedroom two is conveniently located adjacent to the linen closet and the in-unit washer & dryer closet. The community amenities are abundant, including an outdoor pool, tennis, volleyball, and basketball courts, playgrounds, jogging and biking trails, and a community center, all fostering an active and vibrant lifestyle. This prime location is adjacent to two expansive shopping centers featuring Walmart, grocery stores, boutiques, restaurants, and more. Smoking is prohibited, and No Pets. A 24-month lease minimum is required. Tenants are responsible for Electric & Gas, while the landlord will cover association dues including Water, Sewer, & Trash. For a rental application, further information, or a private showing, please contact the Listing Agents.
Save
Ask
Tour
Hide
Share
Listing Snapshot
Price
$2,195
Days On Site
21 Days
Bedrooms
2
Inside Area (SqFt)
886 sqft
Total Baths
2
Full Baths
2
Partial Baths
N/A
Lot Size
N/A
Year Built
1983
MLS Number
VAFX2339114
Status
Active
Property Tax
N/A
HOA/Condo/Coop Fees
N/A
Sq Ft Source
Assessor
Friends & Family
React
Invite
Recent Activity
6 days ago
Listing updated with changes from the MLS
2 weeks ago
Status changed to Active
3 weeks ago
Listing first seen on site
General Features
Available on
2026-10-09
Direction Faces
South
Levels
One
Parking
AssignedUnassignedParking Lot
Parking Spaces
1
Pets
No
Property Sub Type
Condominium
Sewer
Public Sewer
SqFt Above
886
SqFt Total
886
Style
Contemporary
Water Source
Public
Zoning
372
Interior Features
Appliances
RangeElectric Water HeaterWasherBuilt-In RangeDishwasherRefrigeratorStainless Steel Appliance(s)Dryer
Cooling
Central AirElectric
Flooring
LaminateCeramic Tile
Furnished
Unfurnished
Heating
Natural GasForced Air
Interior
Open Floorplan
Laundry Features
Washer Hookup
Main Level Bedrooms
2
Bathroom 2
Level - Main
Bedroom 2
Level - Main
Dining Room
Level - Main
Foyer
Level - Main
Kitchen
Level - Main
Living Room
Level - Main
Primary Bathroom
Level - Main
Primary Bedroom
Level - Main
Save
Ask
Tour
Hide
Share
Exterior Features
Construction Details
Brick
Patio And Porch
Patio
Pool Features
Community
Community Features
Additional Association Fee Frequency
Monthly
Community Features
Pool
School District
FAIRFAX COUNTY PUBLIC SCHOOLS
Schools
School District
FAIRFAX COUNTY PUBLIC SCHOOLS
Elementary School
BONNIE BRAE
Middle School
ROBINSON SECONDARY SCHOOL
High School
ROBINSON SECONDARY SCHOOL
Listing courtesy of TTR Sotheby's International Realty