UP TO $20,0000 AVAILABLE IN SELLER CONCESSIONS TOWARD PRE-PAID CONDO FEES, AN INTEREST RATE BUY DOWN, OR CLOSING COSTS.
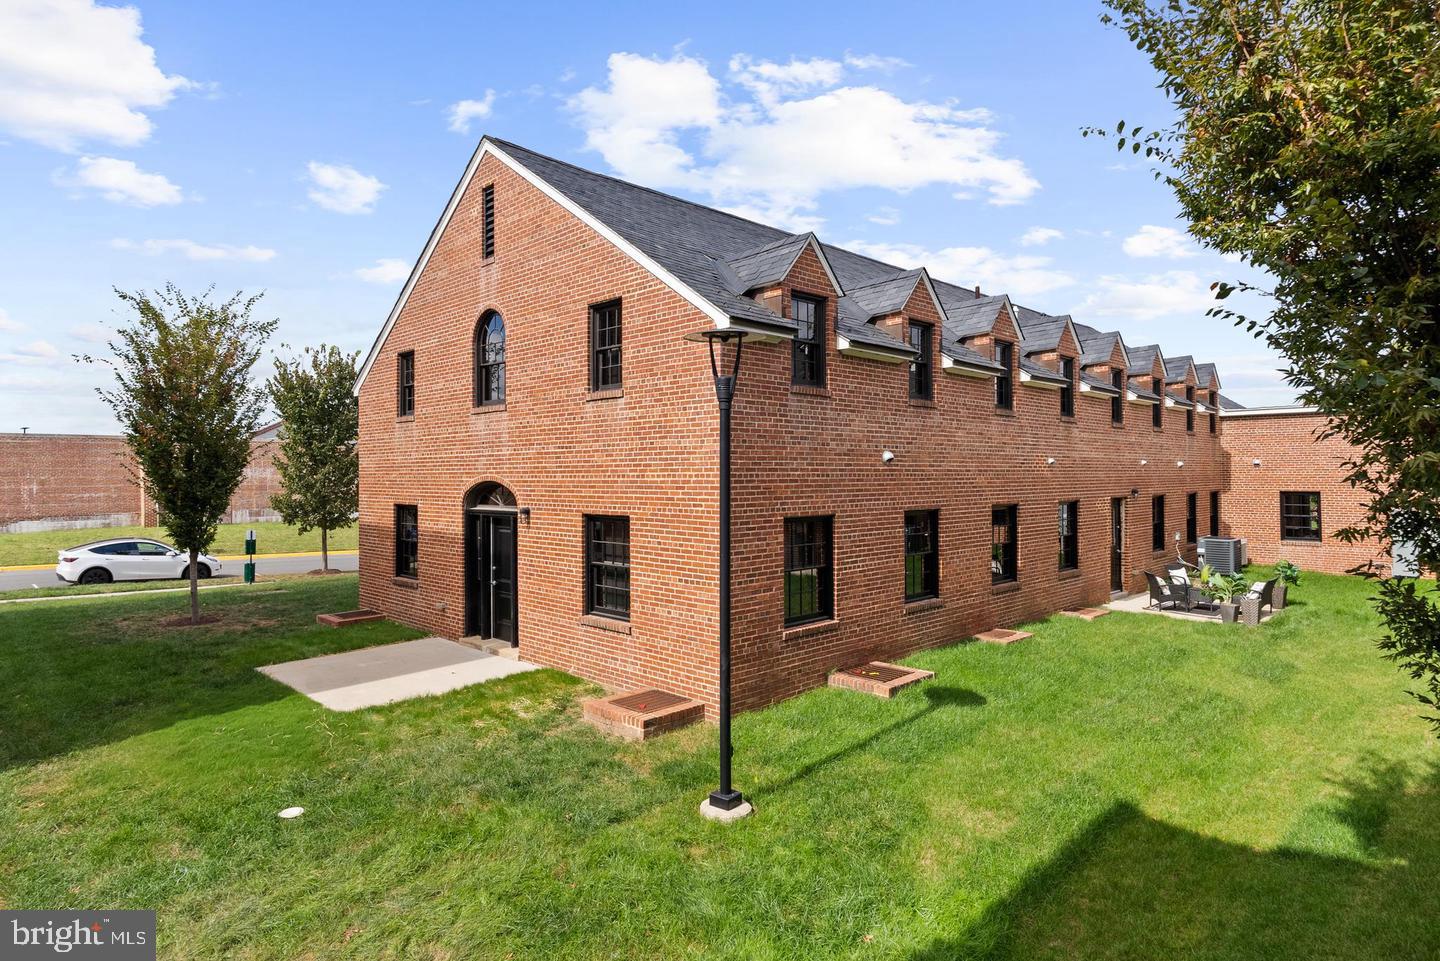
Historic character meets modern, flexible living in this distinctive two-level residence at the Quarters at Liberty. Set within the thoughtfully renovated former quarters of Lorton’s prison guards, this approximately 1,710-square-foot condominium offers the scale of a townhouse, the ease of condominium living, and a floor plan designed for privacy.
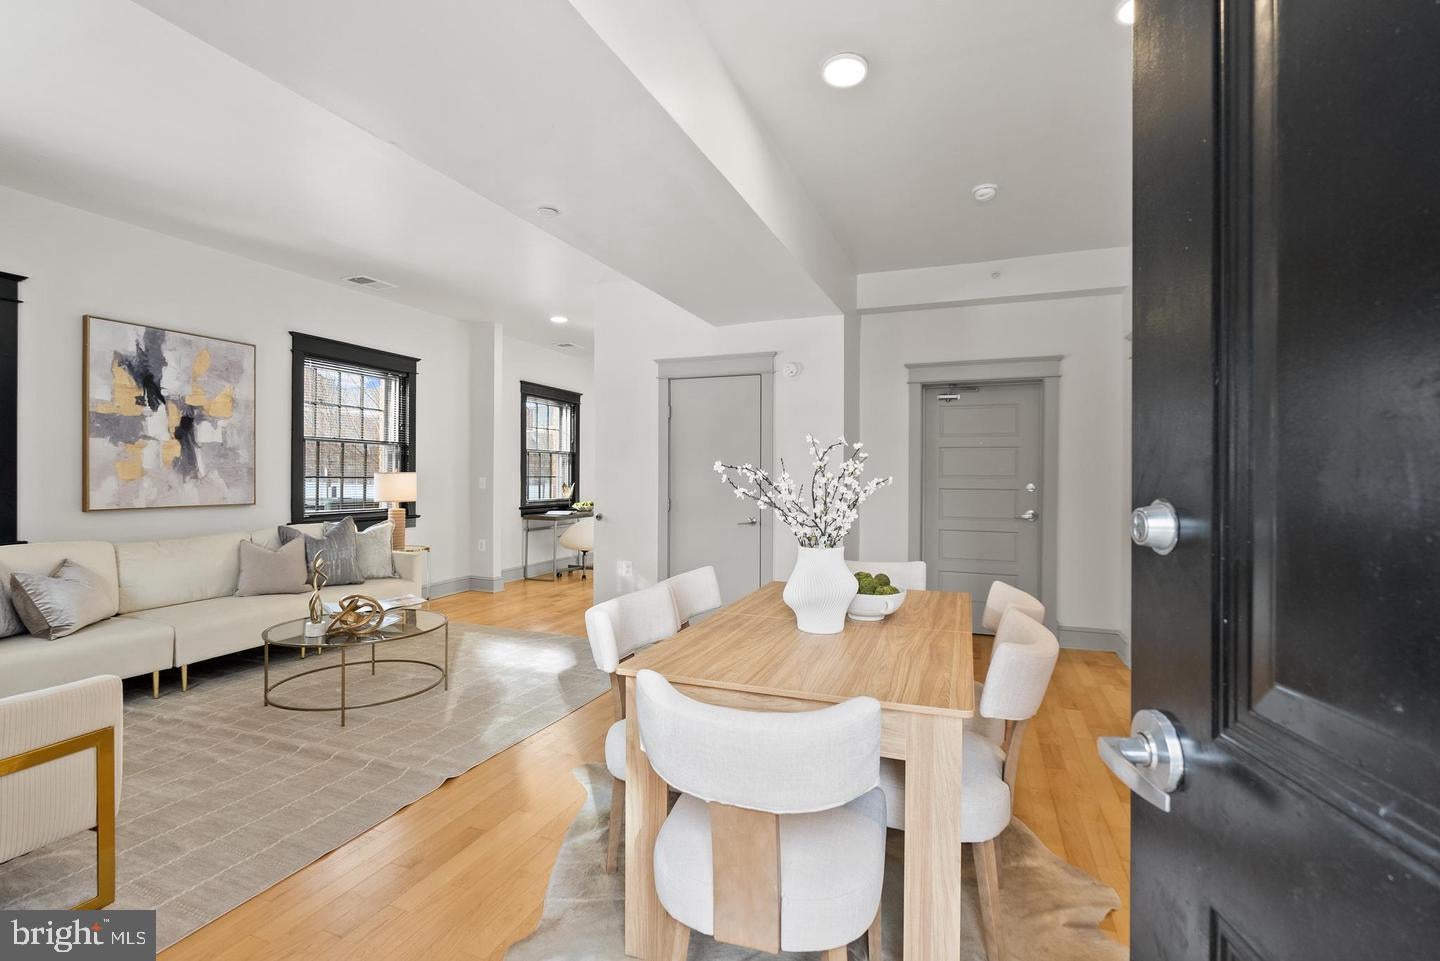
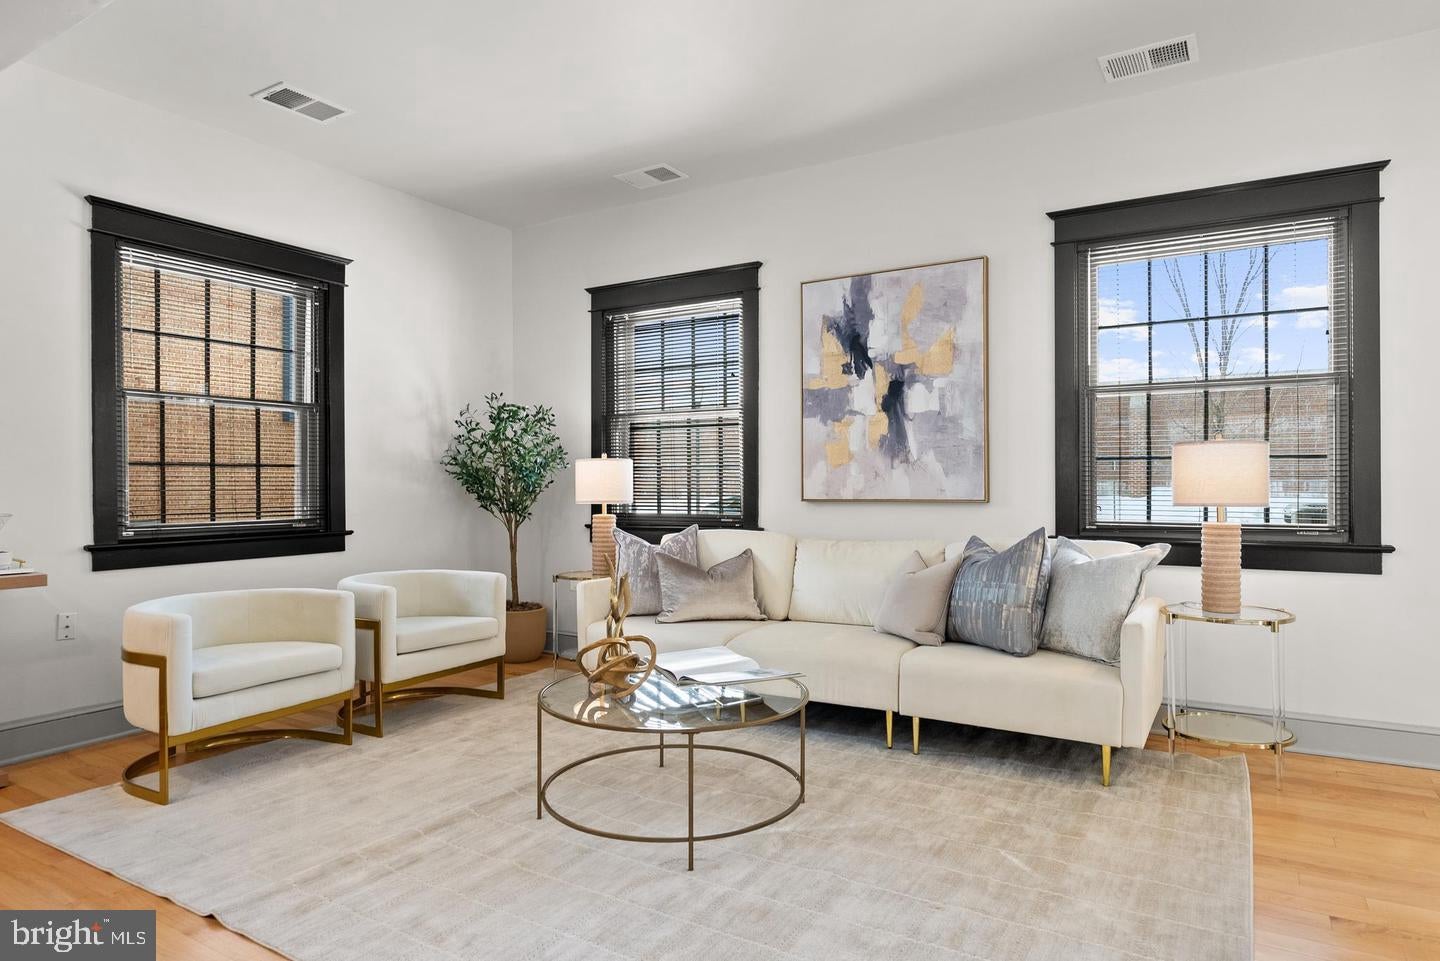
A gracious Federal-style entrance opens to expansive living and dining areas with hardwood floors, high ceilings, and an industrial-inspired aesthetic that reflects the building’s history. The open kitchen is generously proportioned with granite countertops, stainless steel appliances, abundant cabinetry, and a breakfast bar well suited to casual dining and entertaining. Windows along one side frame views of the surrounding conservation land.
Everything needed for daily living is conveniently located on the main level. The spacious bedroom suite includes a large walk-in closet and an en-suite bath with a glass-enclosed shower. A dedicated office niche, powder room, laundry room, coat closet, kitchen, and main living spaces complete this level—an especially appealing arrangement for buyers seeking fewer stairs without sacrificing room for guests.
Upstairs, a second private bedroom suite offers another substantial walk-in closet and full bath. The separation between the two bedrooms creates welcome flexibility for overnight guests, a home office, a roommate, or family members with different schedules.
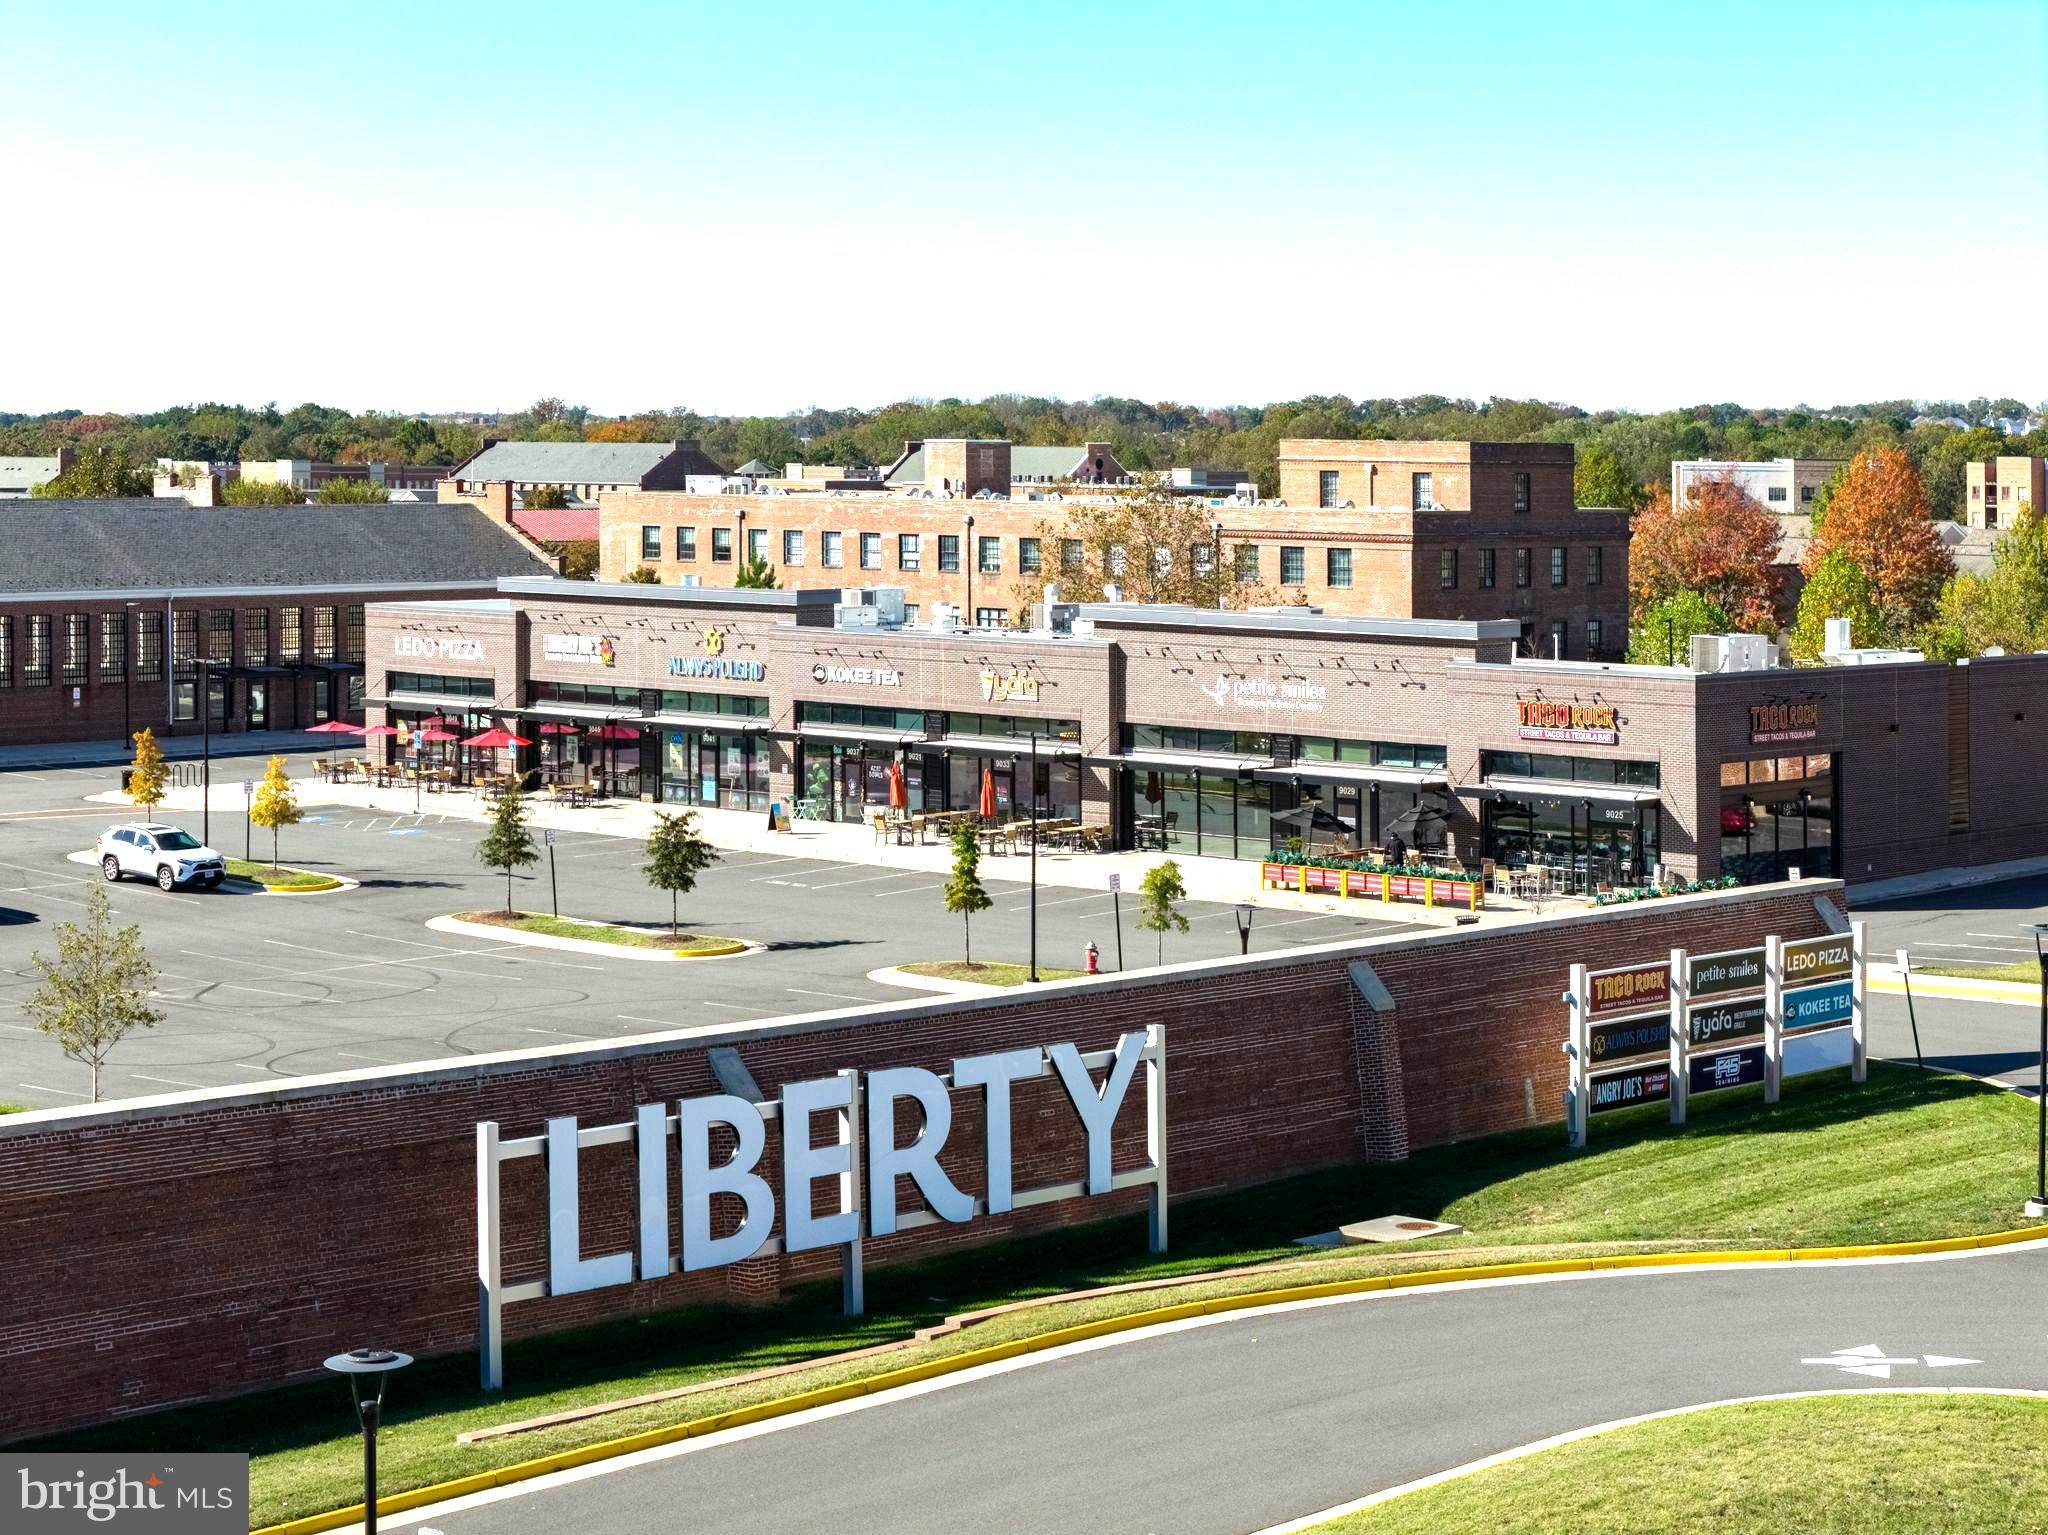
Residents enjoy the established amenities and neighborhood atmosphere of Liberty, including an outdoor pool, fitness and yoga rooms, community center, playground, and Liberty Green. Restaurants, fitness studios, everyday shopping, major commuter routes, and nearby employment centers are all within easy reach. Two parking spaces convey.
More than simply a condominium, this is an opportunity to own a spacious modern residence within one of Northern Virginia’s most imaginative historic transformations.
Photos and video are from a comparable unit in neighboring building.
Save
Ask
Tour
Hide
Share
Listing Snapshot
Price
$600,000
Days On Site
32 Days
Bedrooms
2
Inside Area (SqFt)
1,710 sqft
Total Baths
3
Full Baths
2
Partial Baths
1
Lot Size
N/A
Year Built
1910
MLS® Number
VAFX2339148
Status
Active
Property Tax
$6,069
HOA/Condo/Coop Fees
$770 monthly
Sq Ft Source
Assessor
Friends & Family
React
Invite
Recent Activity
4 days ago
Listing updated with changes from the MLS®
2 weeks ago
Price changed to $600,000
a month ago
Listing first seen on site
General Features
Cross Street
Silverbrook Road
Levels
Two
Parking
UnassignedParking Lot
Parking Spaces
2
Pets
Breed RestrictionsNumber LimitYes
Property Sub Type
Condominium
Sewer
Public Sewer
Special Circumstances
Standard
SqFt Above
1710
SqFt Total
1710
Style
Loft with Bedrooms
Water Source
Public
Zoning
PDH
Interior Features
Appliances
RangeOvenElectric RangeElectric OvenWasherGas Water HeaterBuilt-In RangeDishwasherDisposalIce MakerRefrigeratorStainless Steel Appliance(s)Water HeaterMicrowaveDryer
Cooling
Central AirElectric
Flooring
Wood
Furnished
Unfurnished
Heating
Natural GasForced Air
Interior
Recessed LightingWalk-In Closet(s)Open Floorplan
Laundry Features
Main Level
Main Level Bedrooms
1
Window Features
Window CoveringsWindow Treatments
Save
Ask
Tour
Hide
Share
Exterior Features
Construction Details
Other
Patio And Porch
Patio
Pool Features
Community
View
GardenScenic
Waterview
GardenScenic
Windows/Doors
Window CoveringsWindow Treatments
Community Features
Association Amenities
Dog ParkFitness CenterParty RoomPlayground
Association Fee
$118.0
Association Fee Frequency
Monthly
Additional Association Fee
$652.0
Additional Association Fee Frequency
Monthly
Community Features
Pool
School District
FAIRFAX COUNTY PUBLIC SCHOOLS
Schools
School District
FAIRFAX COUNTY PUBLIC SCHOOLS
Elementary School
Unknown
Middle School
Unknown
High School
Unknown
Listing courtesy of TTR Sotheby's International Realty