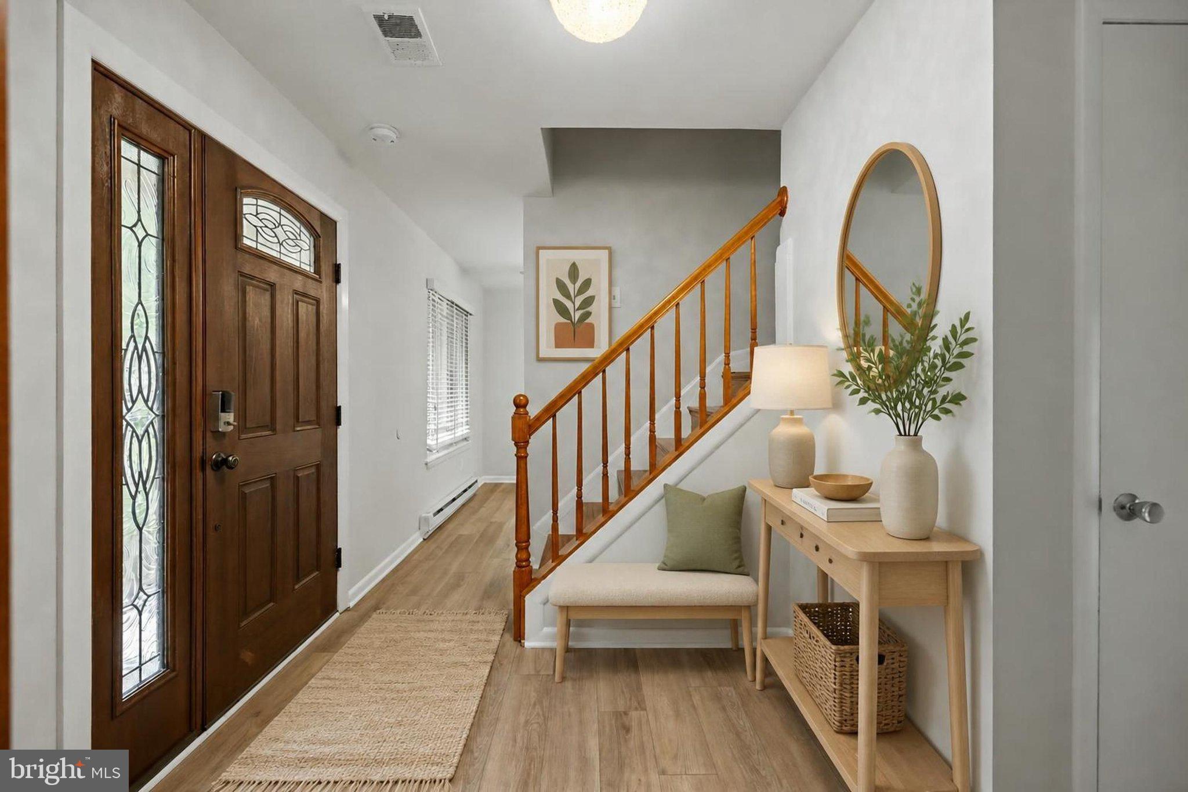
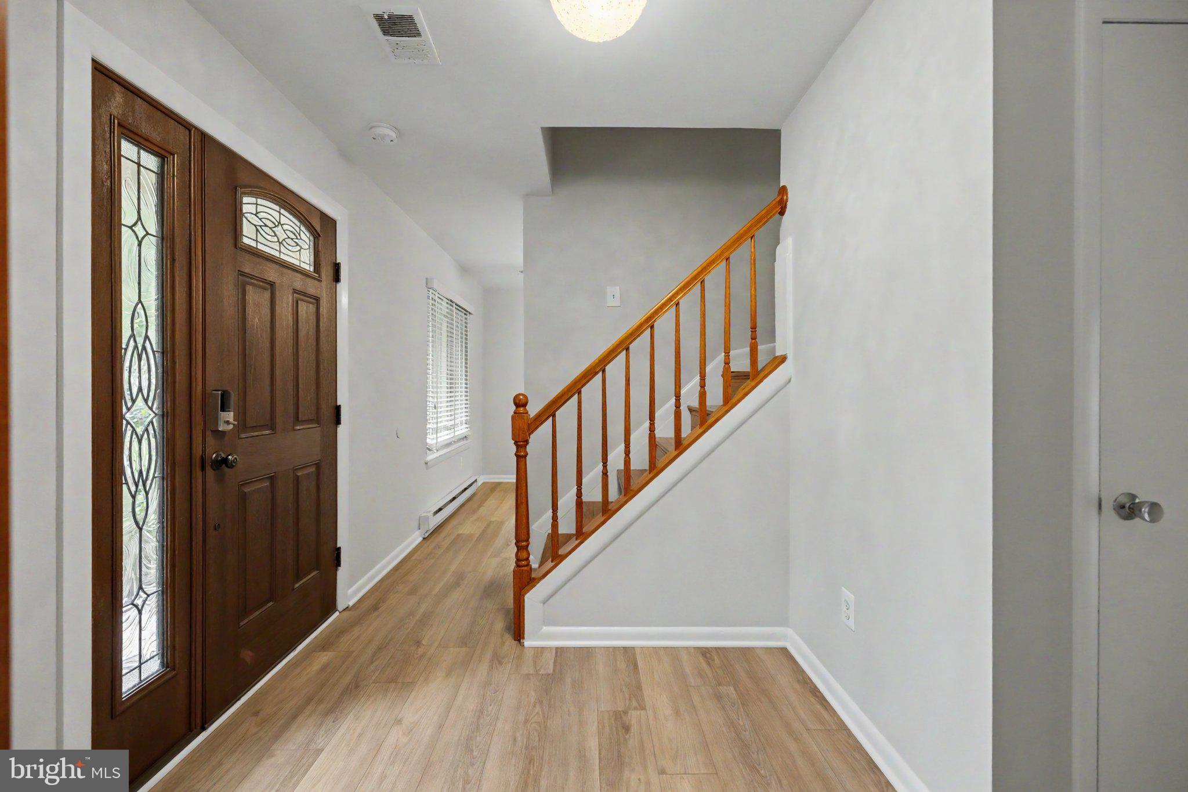
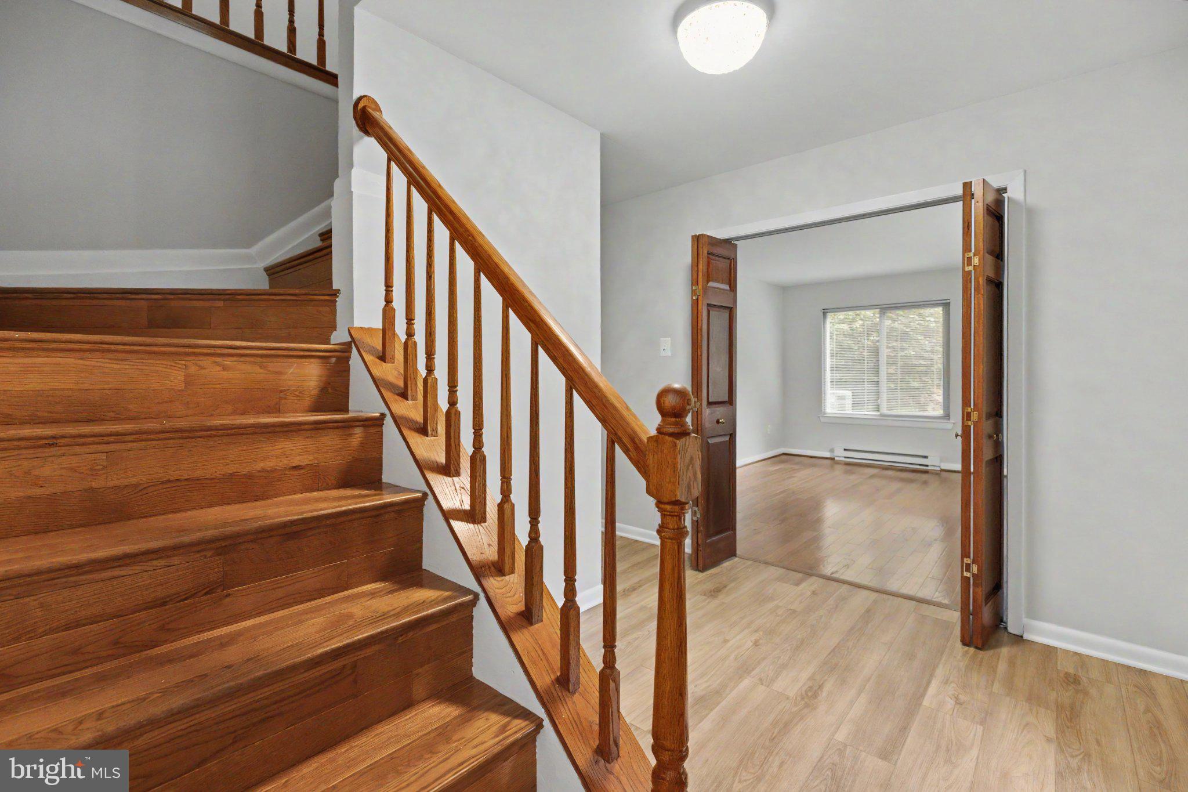
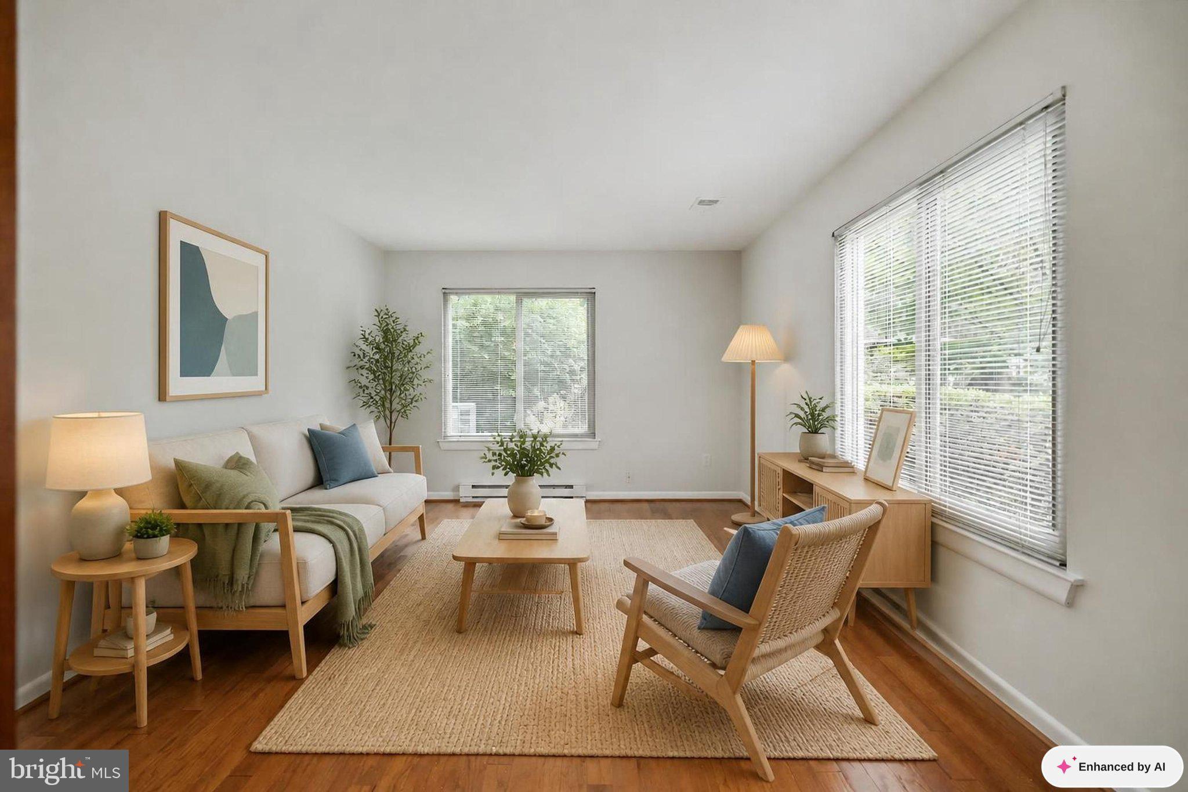
Set on a cul-de-sac and backing to mature trees, this 4-bedroom, 2.5-bath home combines extensive updates with expanded living space and inviting indoor and outdoor areas. The remodeled kitchen features Shaker-style cabinetry, while updated bathrooms, a combination of hardwood and LVP flooring, and hardwood stairs add to the home's many improvements. A substantial addition expanded the upper level to create an exceptionally spacious bedroom with a huge walk-in closet, along with a large upper-level laundry room. Most of the home was freshly painted in 2026. Additional features include a propane gas fireplace, Trex deck and screened porch overlooking the backyard, an updated front door, oversized one-car garage with extra storage, and a storage shed. Major improvements include replacement windows (2024), water heater (2024), roof and siding (2022), Trex deck and screened porch (2022), and replacement of the water service line (2019).
A sought-after swim club membership is available for separate purchase.
With expanded living space, extensive updates, and multiple outdoor living areas, this home offers plenty of room to enjoy both inside and out.
Save
Ask
Tour
Hide
Share
Listing Snapshot
Price
$750,000
Days On Site
30 Days
Bedrooms
4
Inside Area (SqFt)
2,064 sqft
Total Baths
3
Full Baths
2
Partial Baths
1
Lot Size
0.2 Acres
Year Built
1976
MLS® Number
VAFX2339208
Status
Pending
Property Tax
$8,088
HOA/Condo/Coop Fees
$17.92 monthly
Sq Ft Source
Assessor
Friends & Family
React
Comment
Invite
No Comments Yet
Did you know? You can invite friends and family to your search. They can join your search, rate and discuss listings with you.
Recent Activity
a week ago
Status changed to Pending
a week ago
Listing updated with changes from the MLS®
4 weeks ago
Listing first seen on site
General Features
Acres
0.2
Attached Garage
Yes
Foundation
Slab
Garage
Yes
Garage Spaces
1
Levels
Two
Parking
GarageAttached
Parking Spaces
1
Property Sub Type
Single Family Residence
Sewer
Public Sewer
Special Circumstances
Standard
SqFt Above
2064
SqFt Total
2064
Style
Colonial
Water Source
Public
Zoning
131
Interior Features
Appliances
Electric RangeElectric OvenElectric Water HeaterDishwasherDisposalDryerIce MakerRefrigeratorWasherMicrowave
Cooling
Central AirElectric
Fireplace
Yes
Fireplace Features
Gas
Fireplaces
1
Flooring
WoodVinyl
Heating
ElectricForced Air
Laundry Features
Upper Level
Save
Ask
Tour
Hide
Share
Exterior Features
Construction Details
Other
Patio And Porch
DeckScreened
Pool Features
Community
Community Features
Association Fee
$215.0
Association Fee Frequency
Annually
Community Features
Pool
School District
FAIRFAX COUNTY PUBLIC SCHOOLS
Schools
School District
FAIRFAX COUNTY PUBLIC SCHOOLS
Elementary School
Unknown
Middle School
Unknown
High School
Unknown
Listing courtesy of RE/MAX Distinctive Real Estate, Inc.



Did you know? You can invite friends and family to your search. They can join your search, rate and discuss listings with you.