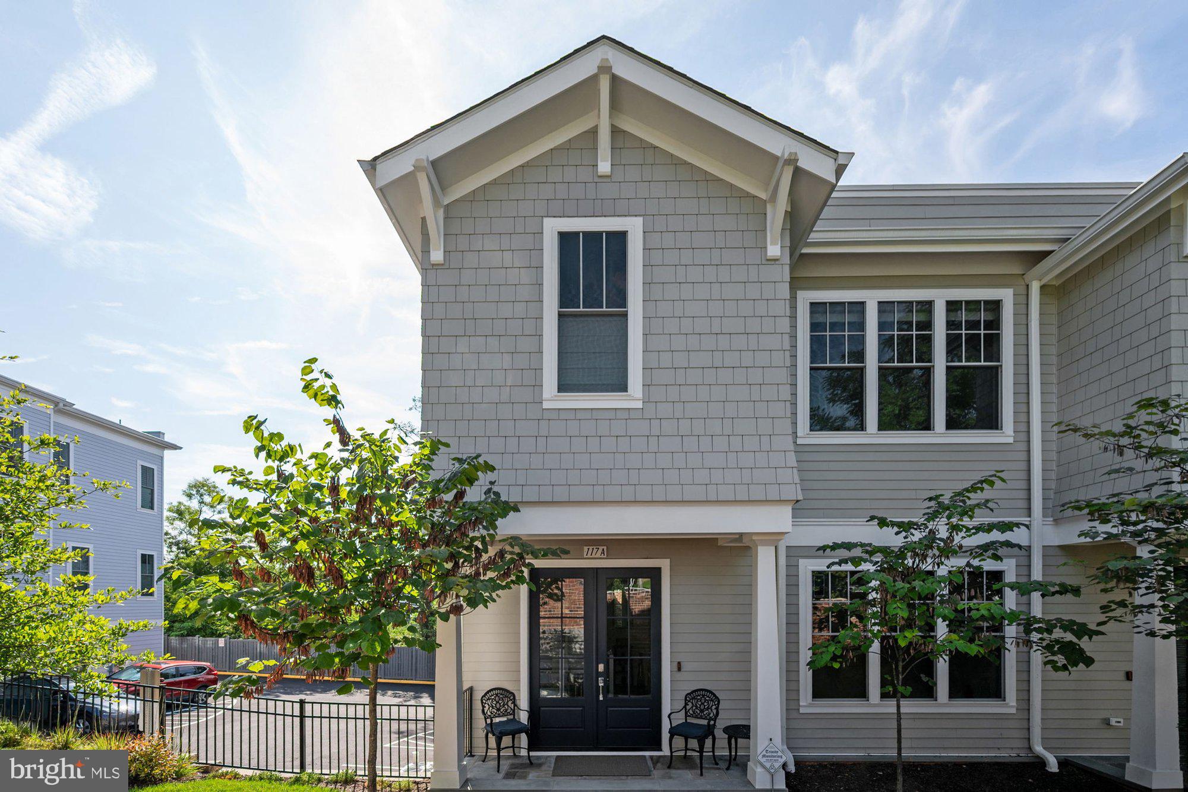
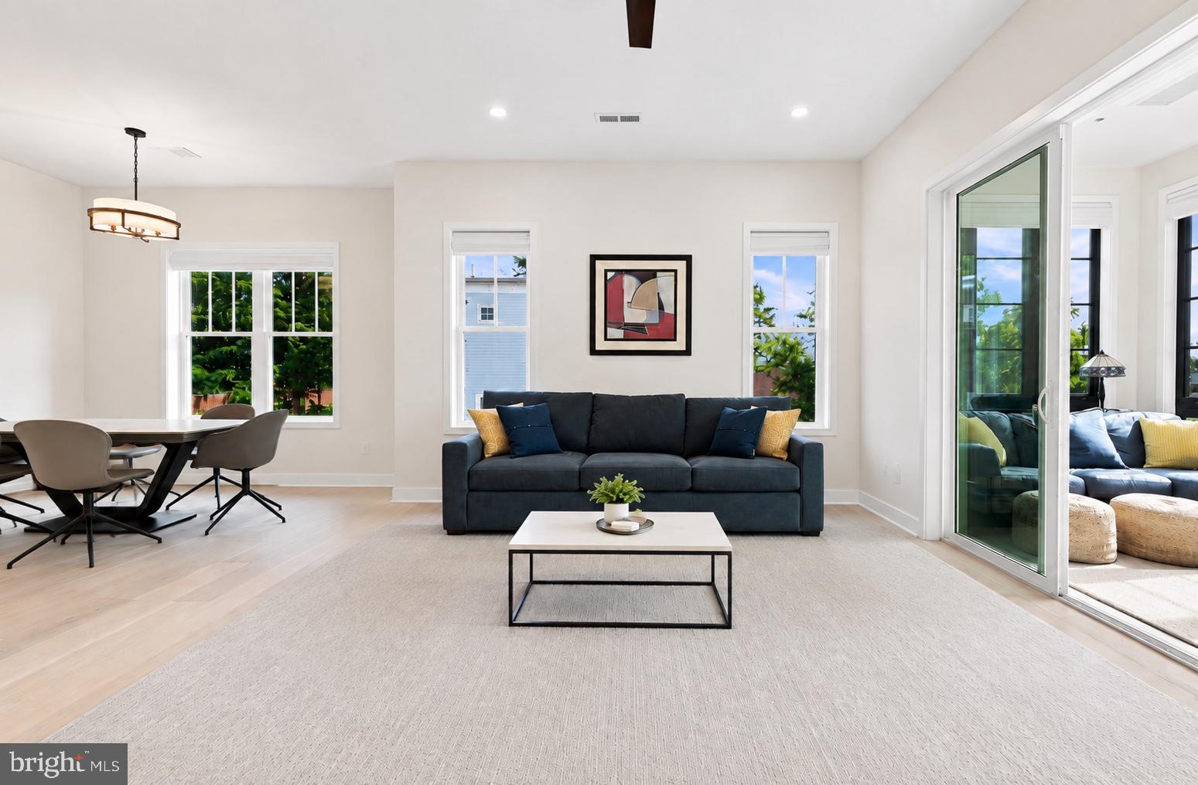
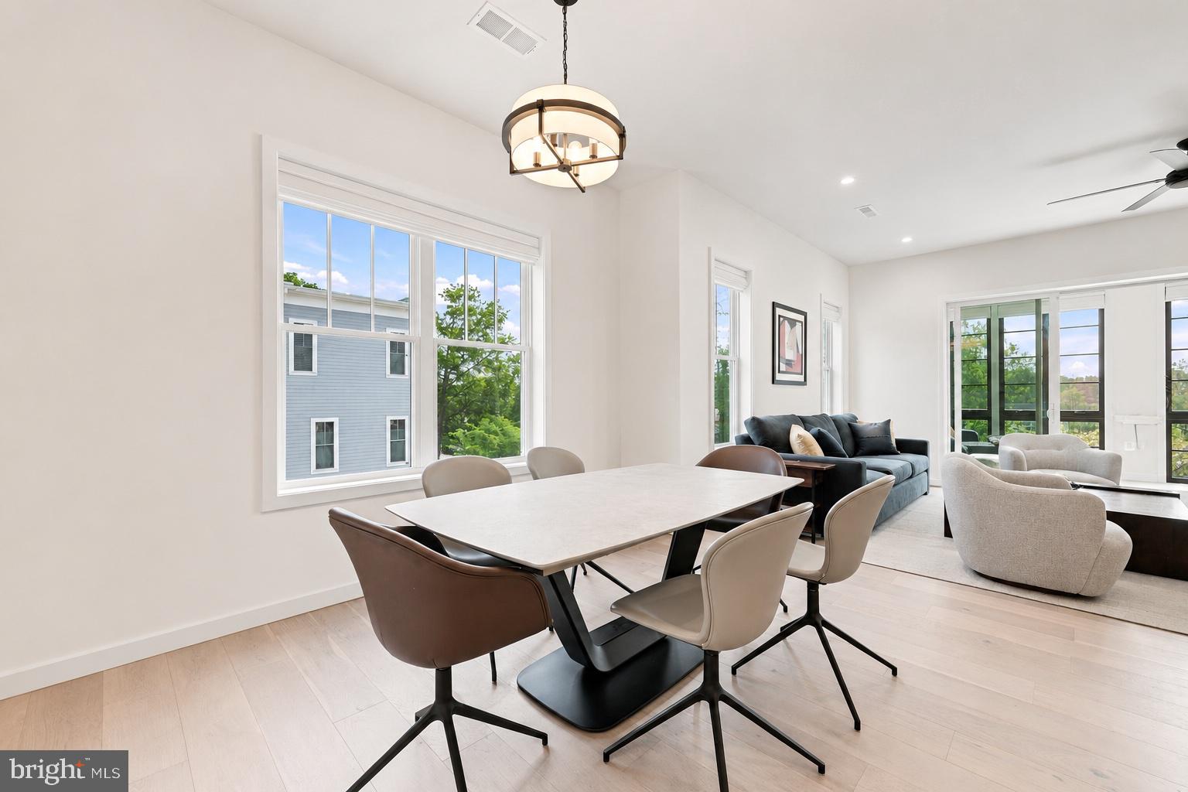
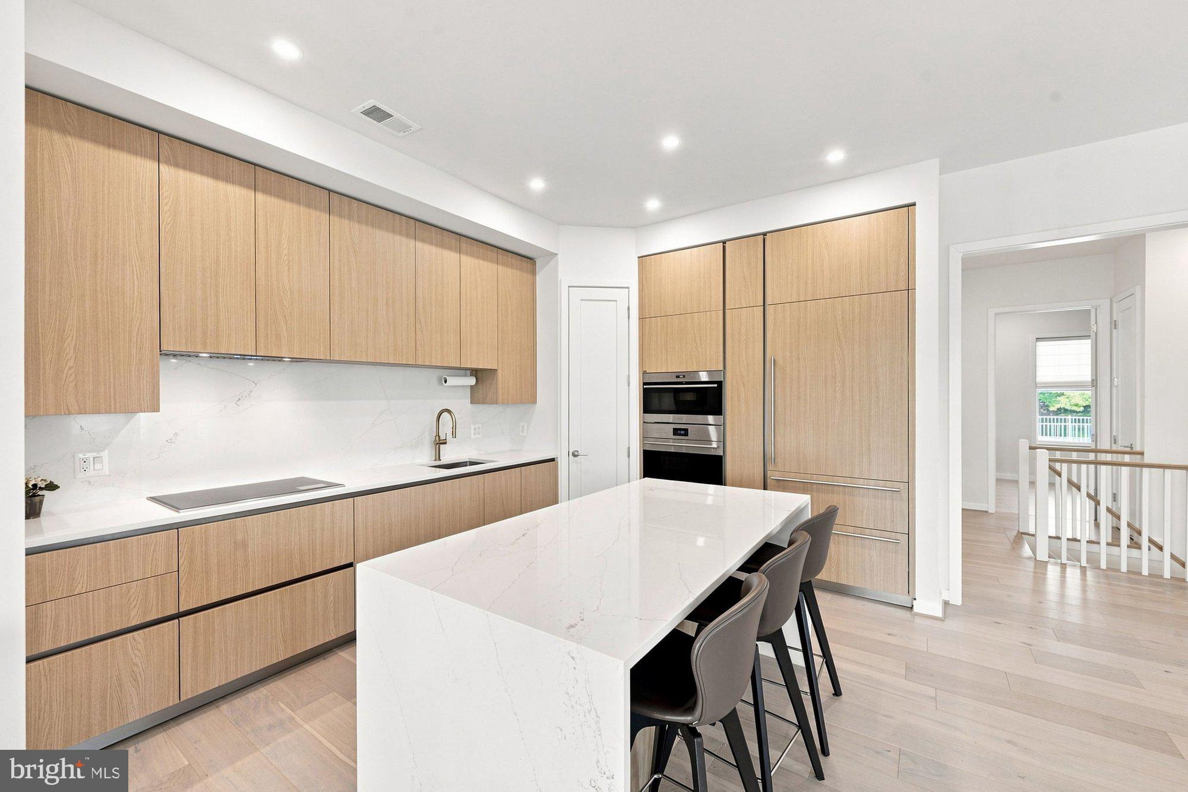
Beautiful end unit townhome style condo built in 2025 in the heart of downtown Vienna, offering 3 bedrooms, 3.5 baths, 2,850 square feet, high ceilings, and a private elevator providing the option for aging in place. The main living level features a gourmet kitchen with luxury cabinetry, high-end appliances, a center island, and pantry, opening to a light filled dining room, living room, and four season room with views of the surrounding foliage. The owner’s suite features a walk-in closet with an in-wall safe and an en suite bath with an oversized walk-in shower. A second en suite bedroom, flexible den, and oversized laundry room with built-ins complete this level.The lower level features a private third bedroom and full bath, a dedicated storage room, and access to the attached two car garage. Ample storage is thoughtfully incorporated throughout the home. A unique benefit of this unit is an additional reserved parking space, an added convenience not available with every unit in the community. Thoughtful upgrades include glass shower and bath enclosures throughout, premium motorized blinds on all windows with blackout options in every bedroom, and ceiling fans in all bedrooms, the living room, and four season room. Set in the heart of downtown Vienna while maintaining a private feel, the home is a short walk to shops, restaurants, parks, Church Street, and Town Green events, with easy access to Metro, major commuter routes, and the Madison pyramid.
Save
Ask
Tour
Hide
Share
Listing Snapshot
Price
$1,899,000
Days On Site
10 Days
Bedrooms
3
Inside Area (SqFt)
2,850 sqft
Total Baths
4
Full Baths
3
Partial Baths
1
Lot Size
N/A
Year Built
2025
MLS® Number
VAFX2339260
Status
Active
Property Tax
N/A
HOA/Condo/Coop Fees
$600 monthly
Sq Ft Source
Estimated
Friends & Family
React
Invite
Recent Activity
2 days ago
Listing updated with changes from the MLS®
3 days ago
Status changed to Active
a week ago
Listing first seen on site
General Features
Attached Garage
Yes
Foundation
Permanent
Garage
Yes
Garage Spaces
2
Levels
Three Or More
Parking
AssignedGarageAttached
Parking Spaces
2
Property Sub Type
Townhouse
Sewer
Septic Tank
Special Circumstances
Standard
SqFt Above
2850
SqFt Total
2850
Style
Contemporary
Utilities
Sewer AvailableWater Available
Water Source
Public
Zoning
920
Interior Features
Appliances
OvenWasherElectric Water HeaterDishwasherDisposalDryerRefrigeratorStainless Steel Appliance(s)Washer/Dryer StackedWater HeaterCooktopMicrowave