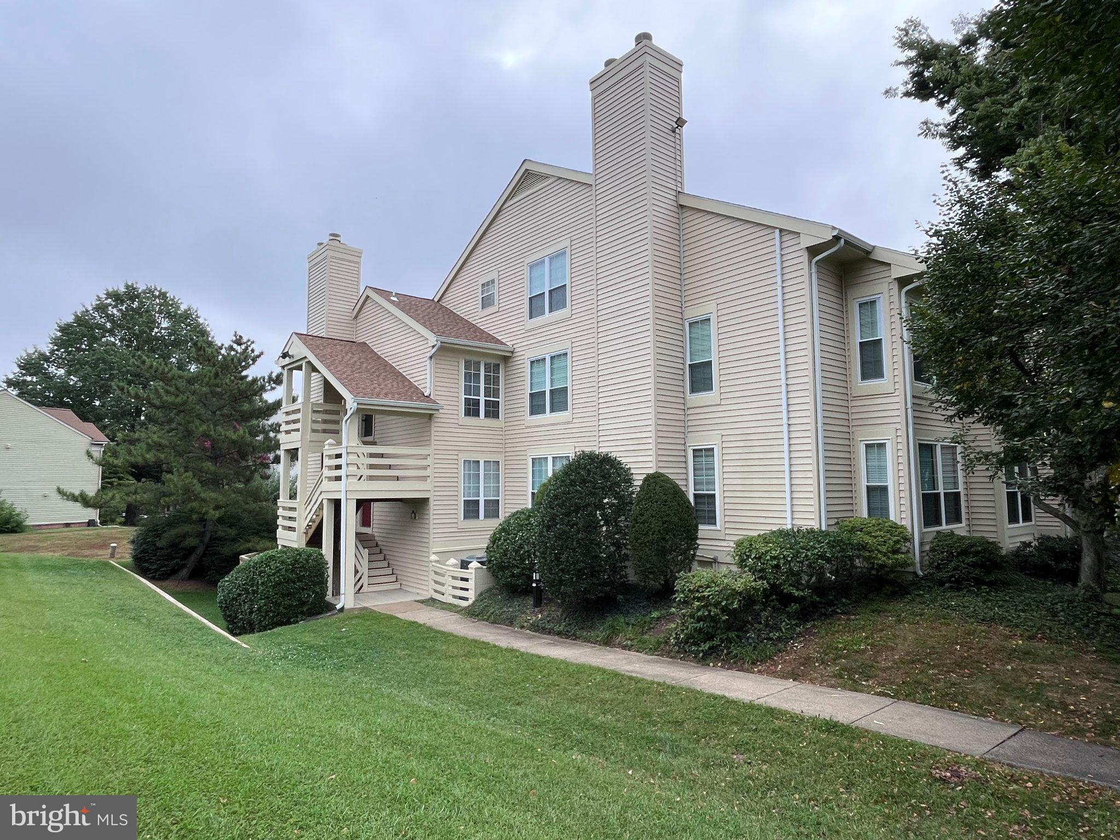
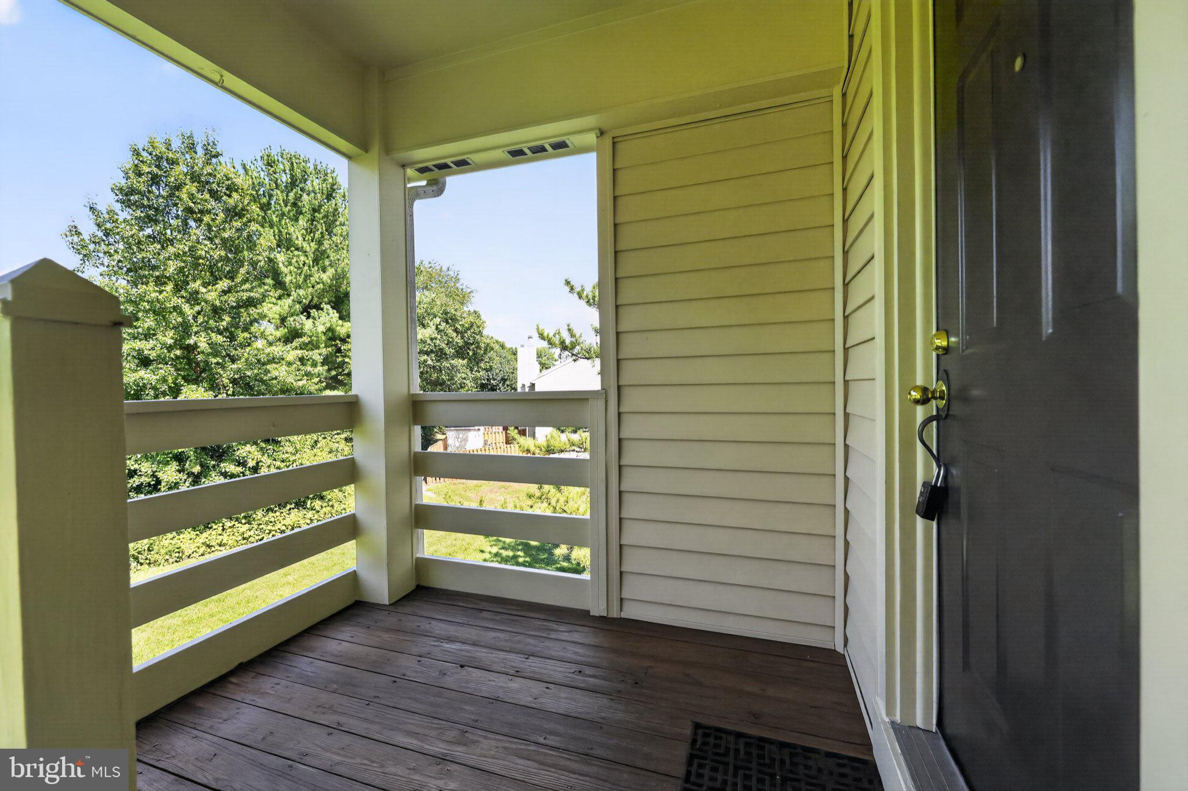
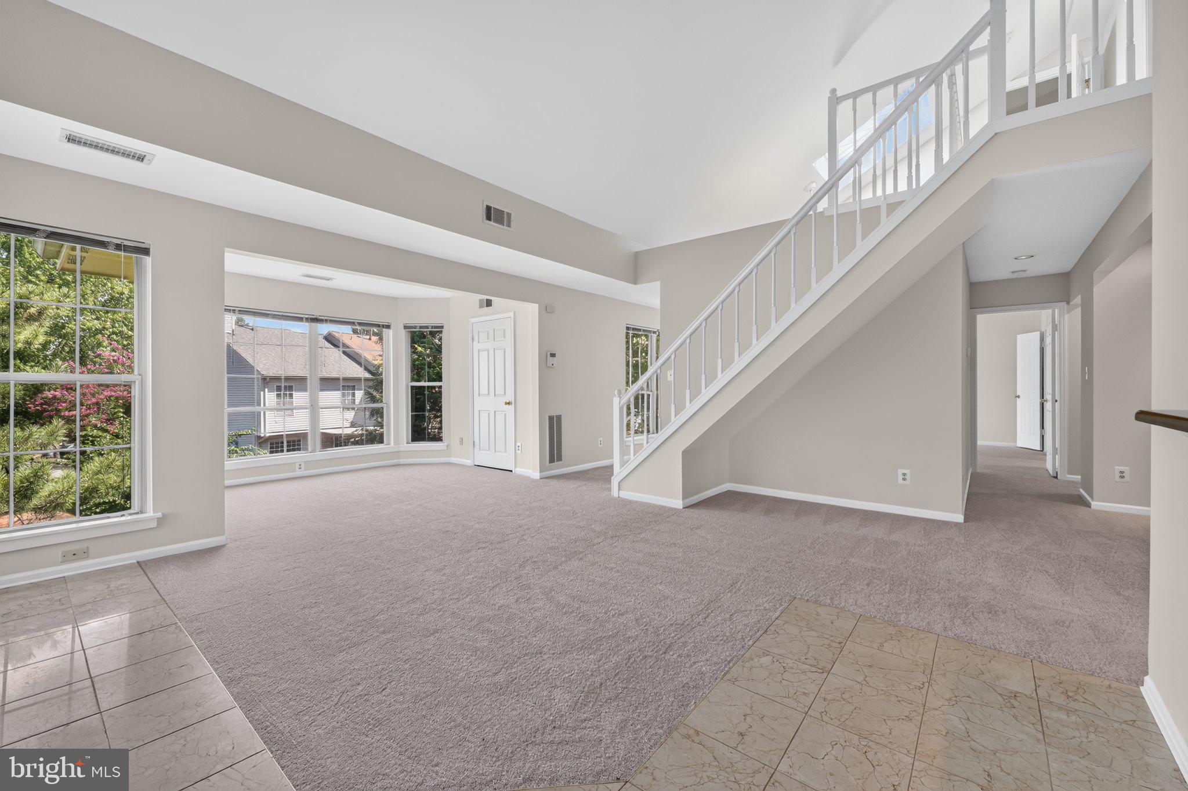
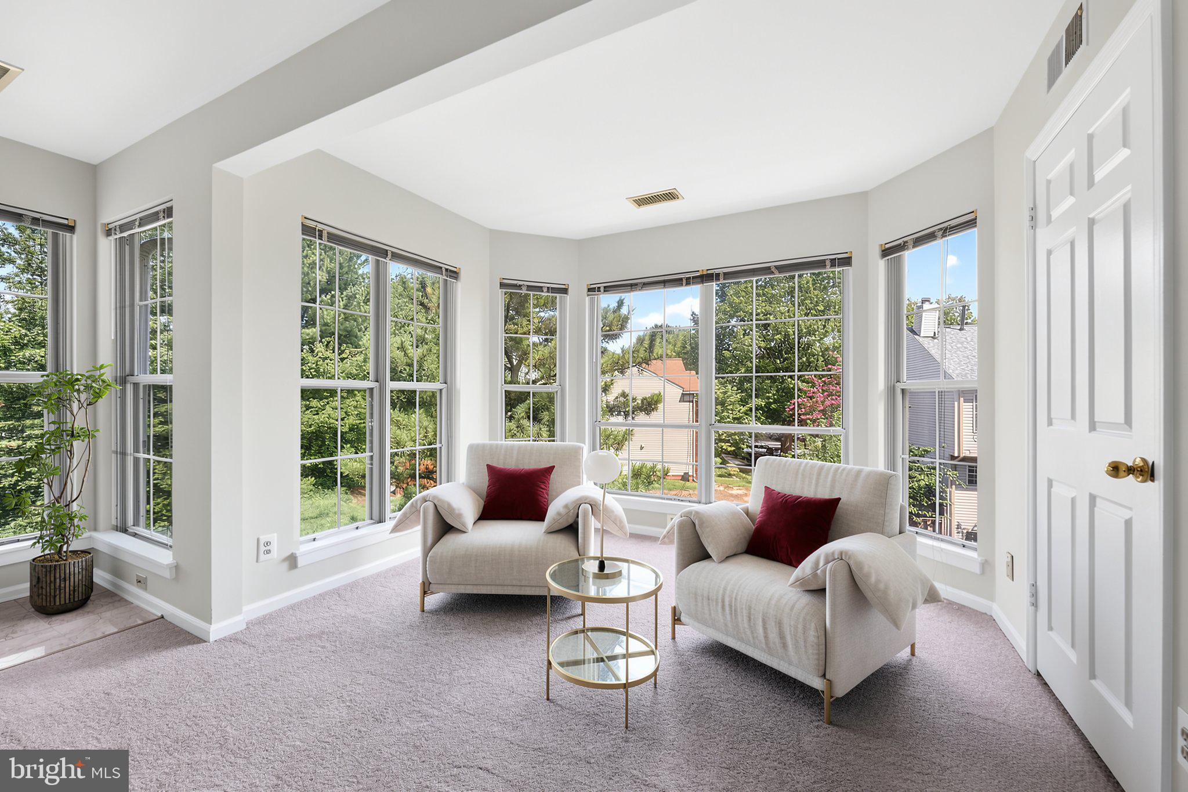
Welcome to 4501 G Hazeltine Court, a wonderful 2-level, 3-bedroom Iverness II model tucked away on a quiet street in Alexandria’s sought-after Carr at The Pinecrest. This inviting unit features brand-new carpet and has been freshly painted in neutral tones. Soaring vaulted ceilings and large windows throughout give the home a bright and airy feel. A large bay window fills the living room with sunlight, while a cozy fireplace with a detailed wood mantel adds warmth and charm. Just off the living room is a versatile bonus room that could be used as a home office, den or even a gym. The generous dining room is accented by recessed lighting, and the stylish kitchen features a scenic double window, granite countertops, sleek stainless-steel appliances and a deep sink with a swan-neck faucet. There is also additional counter space that’s perfect for a coffee bar, along with custom wood cabinetry featuring glass-front display cabinets, under-cabinet lighting and a built-in wine rack. There are three comfortable bedrooms, including an impressive main-level suite with three large windows offering peaceful views of the trees, a walk-in closet and its own en-suite bath with a refreshed marble-top vanity, chic light fixtures and brushed-nickel hardware. A skylight fills the upper level with natural light, where you’ll find two additional bedrooms, including a second primary suite with dramatic vaulted ceilings, a ceiling fan and a walk-in closet. Its beautifully renovated, spa-inspired en-suite bath features a double-sink vanity, deep soaking tub and a glass-enclosed shower with floor-to-ceiling tile and a rainfall showerhead. The HVAC was installed in 2026, and the hot water heater was replaced in 2024. The neighborhood’s tree-lined streets connect to walking trails, tennis and pickleball courts, gazebos & ponds. Residents also enjoy the community pool and several tot lots. Pinecrest Golf Course and Green Spring Gardens are just minutes away, and you’ll enjoy quick access to I-395 and I-495, along with a great selection of shops and restaurants. All of this is conveniently located near Washington, D.C., the Pentagon, Old Town Alexandria and Amazon HQ2.
Save
Ask
Tour
Hide
Share
Listing Snapshot
Price
$449,950
Days On Site
31 Days
Bedrooms
3
Inside Area (SqFt)
1,480 sqft
Total Baths
3
Full Baths
2
Partial Baths
1
Lot Size
N/A
Year Built
1987
MLS® Number
VAFX2339314
Status
Pending
Property Tax
$4,620
HOA/Condo/Coop Fees
$568.13 monthly
Sq Ft Source
Assessor
Friends & Family
React
Comment
Invite
No Comments Yet
Did you know? You can invite friends and family to your search. They can join your search, rate and discuss listings with you.
Recent Activity
2 weeks ago
Status changed to Pending
2 weeks ago
Listing updated with changes from the MLS®
a month ago
Listing first seen on site
General Features
Levels
Two
Parking
AssignedParking Lot
Pets
Yes
Property Sub Type
Condominium
Sewer
Public Sewer
Special Circumstances
Standard
SqFt Above
1480
SqFt Total
1480
Style
Colonial
Water Source
Public
Zoning
402
Interior Features
Appliances
Electric Water Heater
Cooling
Central AirElectric
Fireplace
Yes
Fireplace Features
Wood Burning
Fireplaces
1
Heating
ElectricHeat Pump
Laundry Features
Washer Hookup
Main Level Bedrooms
1
Save
Ask
Tour
Hide
Share
Exterior Features
Construction Details
Vinyl Siding
Pool Features
Community
Community Features
Association Amenities
Tennis Court(s)Jogging PathPlayground
Association Fee
$69.56
Association Fee Frequency
Monthly
Additional Association Fee
$498.57
Additional Association Fee Frequency
Monthly
Community Features
Pool
School District
FAIRFAX COUNTY PUBLIC SCHOOLS
Schools
School District
FAIRFAX COUNTY PUBLIC SCHOOLS
Elementary School
COLUMBIA
Middle School
HOLMES
High School
ANNANDALE
Listing courtesy of Long & Foster Real Estate, Inc.



Did you know? You can invite friends and family to your search. They can join your search, rate and discuss listings with you.