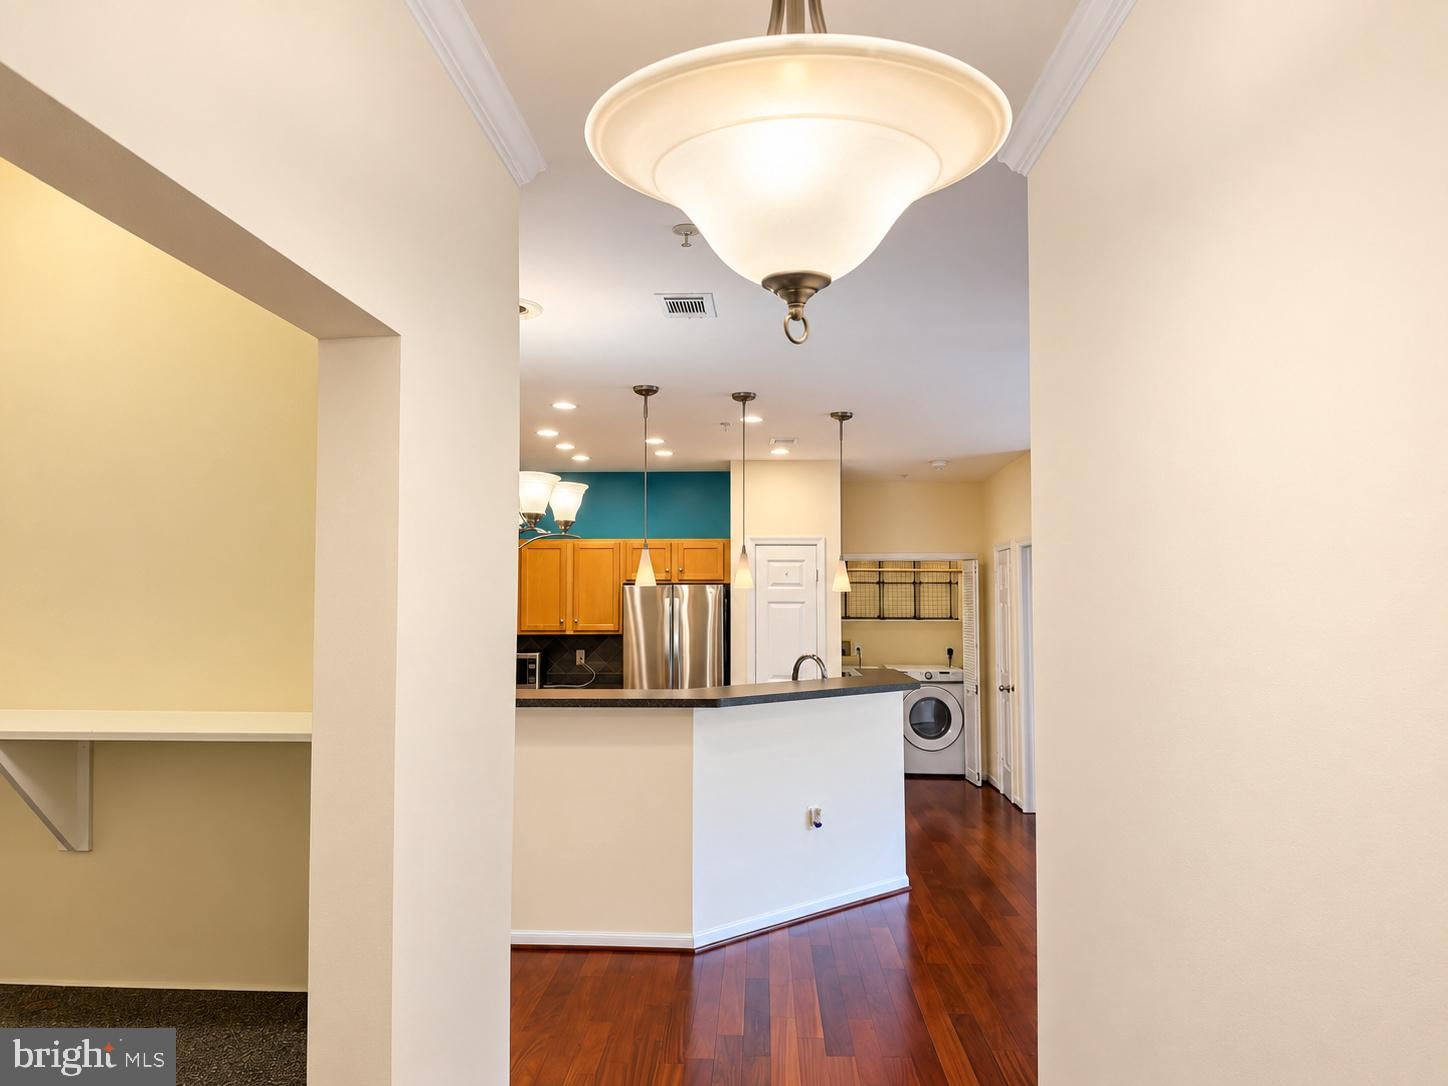
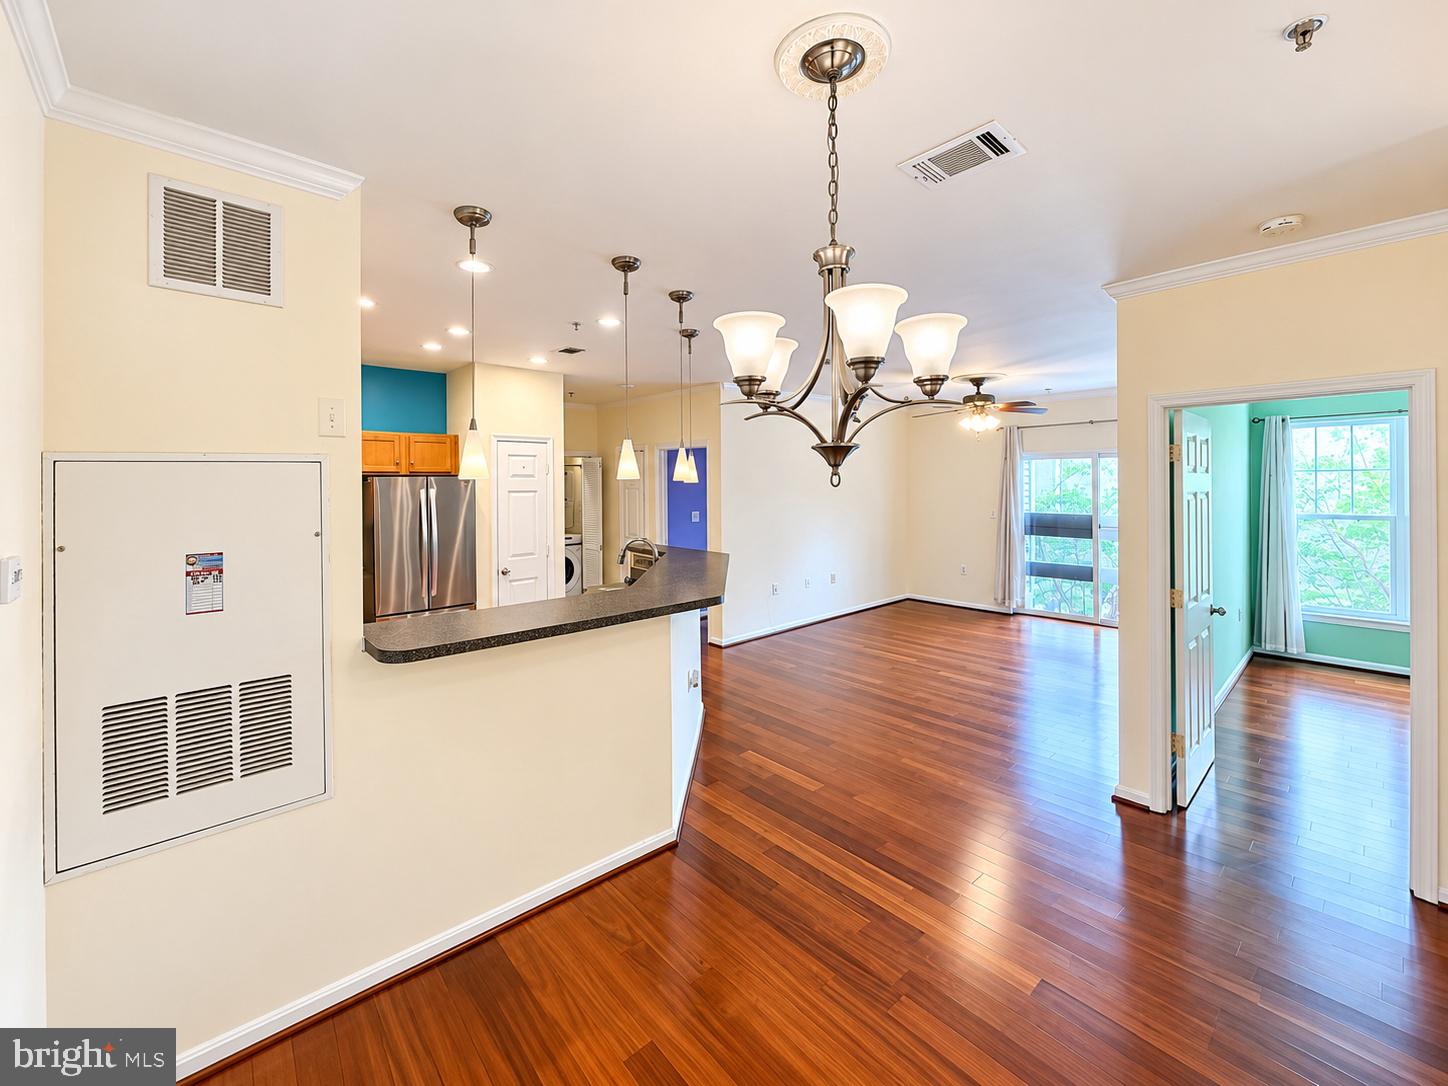
Nestled in the desirable Stonegate at Faircrest community, this beautifully maintained 2-bedroom, 2-bathroom residence offers a wonderful blend of comfort, style, and convenience. Spanning 1,102 square feet, the open floor plan creates a bright and inviting atmosphere ideal for both everyday living and entertaining.
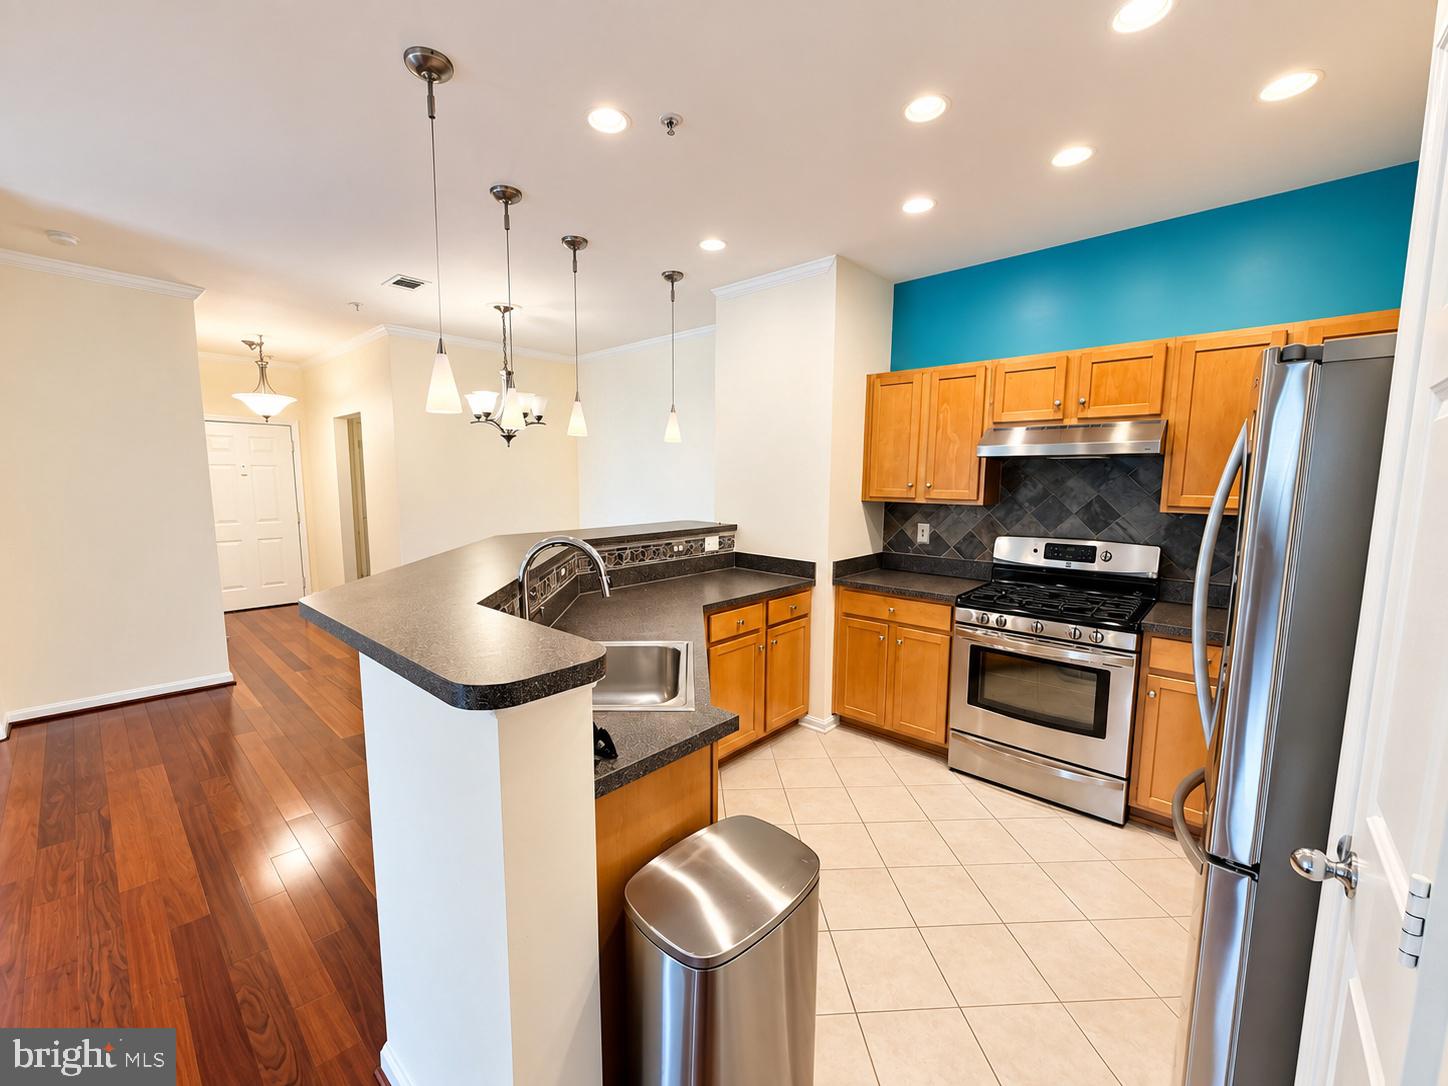
Step inside to discover elegant hardwood flooring throughout the main living areas. The spacious family room features recessed lighting and a ceiling fan, while the adjacent dining area provides the perfect setting for meals and gatherings. The gourmet kitchen is equipped with upgraded countertops and stainless steel appliances, including a built-in range and self-cleaning oven.
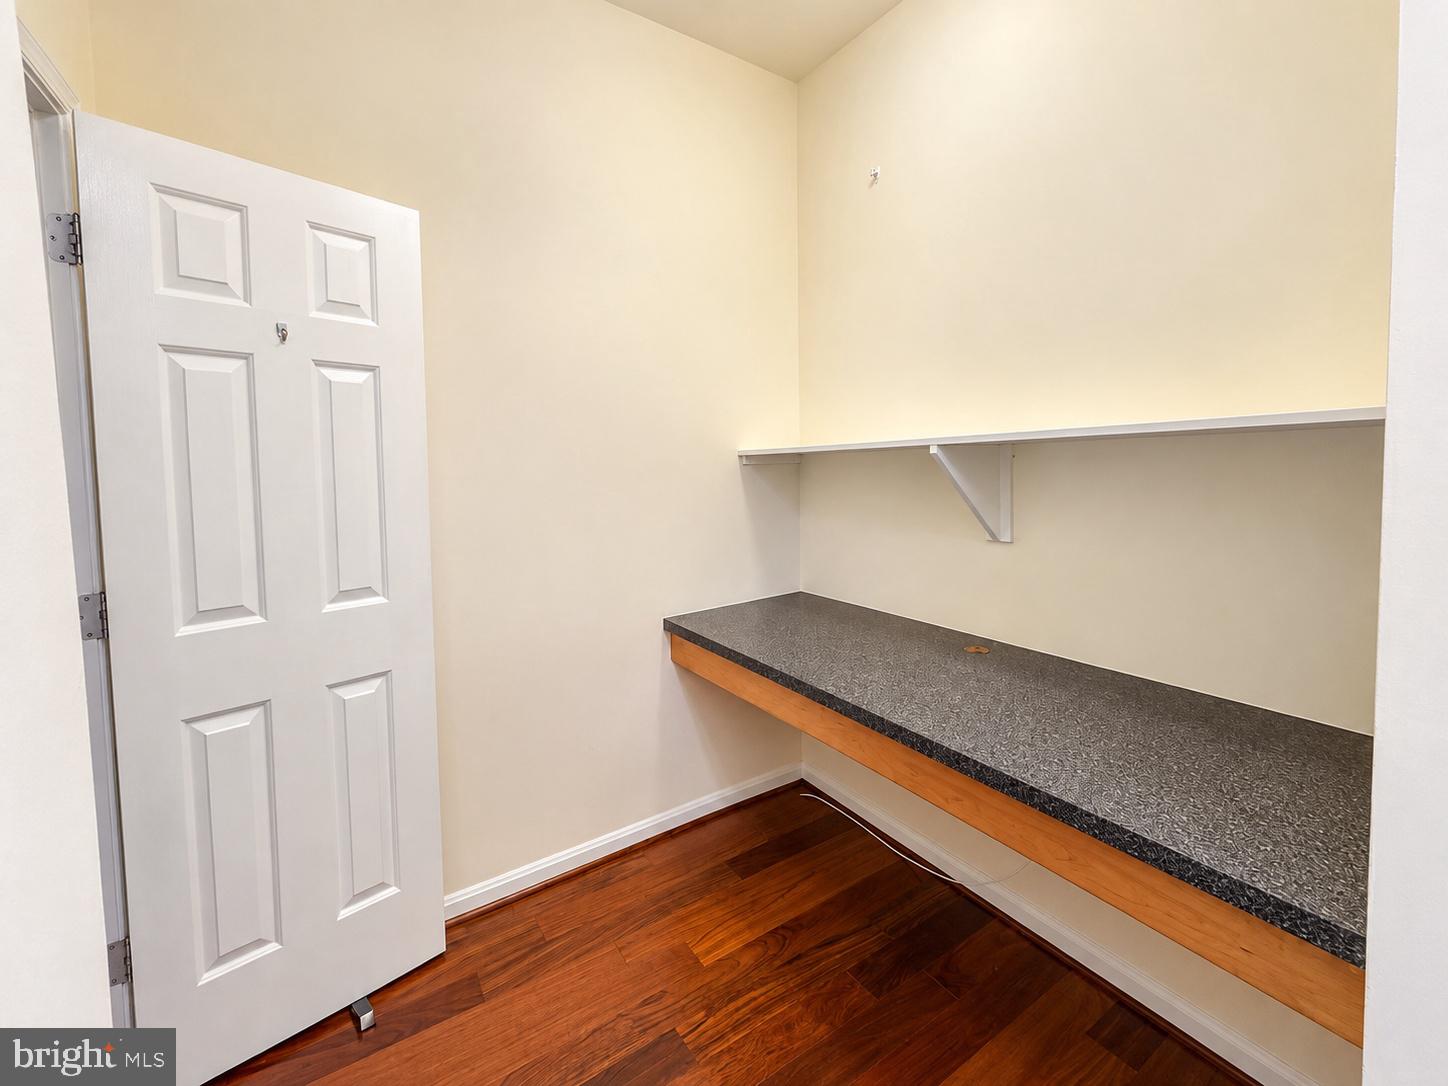
The primary suite features a generous walk-in closet and a well-appointed bathroom with a tub/shower combination. The second bedroom offers excellent flexibility for guests, a home office, or additional living space. Enjoy the convenience of in-unit laundry with both washer and dryer included.
Step outside to the newly installed private deck, offering a refreshed outdoor space perfect for relaxing and enjoying the surrounding views.
Residents of Stonegate at Faircrest enjoy access to desirable community amenities, including an outdoor pool, clubhouse, and exercise room. Assigned parking and additional conveniences included in the association fee add to the ease of everyday living.
Conveniently located and thoughtfully designed, this move-in-ready home offers an exceptional opportunity to enjoy comfortable condo living in one of Centreville’s desirable communities.
Save
Ask
Tour
Hide
Share
Listing Snapshot
Price
$399,000
Days On Site
38 Days
Bedrooms
2
Inside Area (SqFt)
1,102 sqft
Total Baths
2
Full Baths
2
Partial Baths
N/A
Lot Size
N/A
Year Built
2002
MLS Number
VAFX2339330
Status
Active
Property Tax
$4,307
HOA/Condo/Coop Fees
$568 monthly
Sq Ft Source
Assessor
Friends & Family
React
Invite
Recent Activity
4 weeks ago
Price changed to $399,000
4 weeks ago
Listing updated with changes from the MLS
a month ago
Status changed to Active
a month ago
Listing first seen on site
General Features
Levels
One
Parking
On StreetAssigned
Pets
No
Property Sub Type
Condominium
Sewer
Public Sewer
Special Circumstances
Standard
SqFt Above
1102
SqFt Total
1102
Style
Unit/Flat
Utilities
Cable AvailableNatural Gas AvailablePhone AvailableWater AvailableElectricity Available
Water Source
Public
Zoning
308
Interior Features
Appliances
RangeOvenGas Water HeaterWasherBuilt-In RangeDishwasherDisposalDryerExhaust FanIce MakerMicrowaveRange HoodRefrigeratorStainless Steel Appliance(s)Water Heater