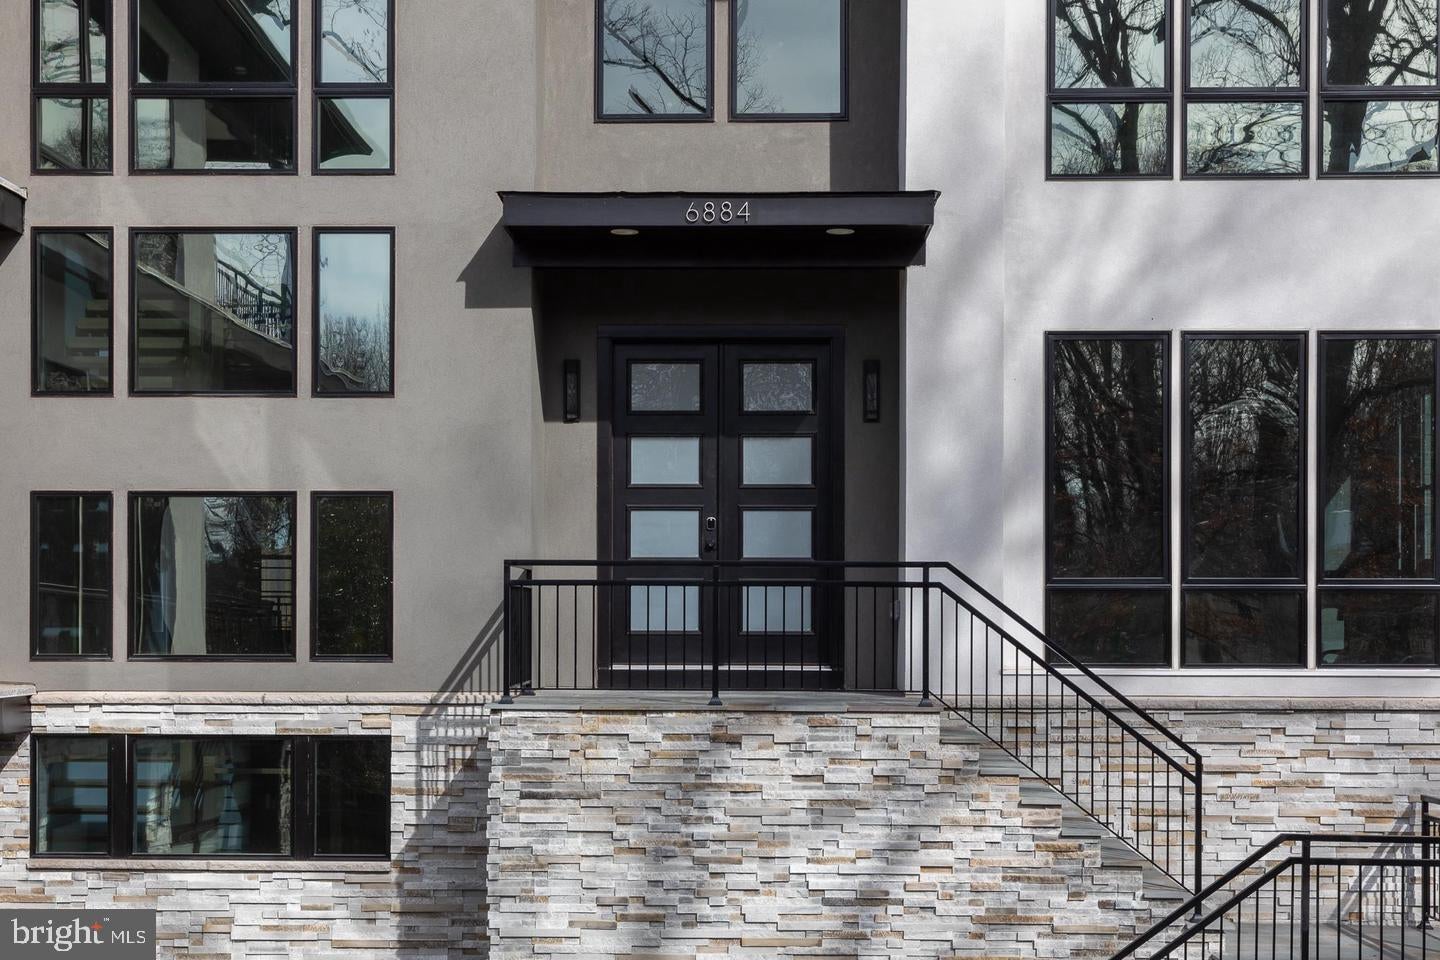
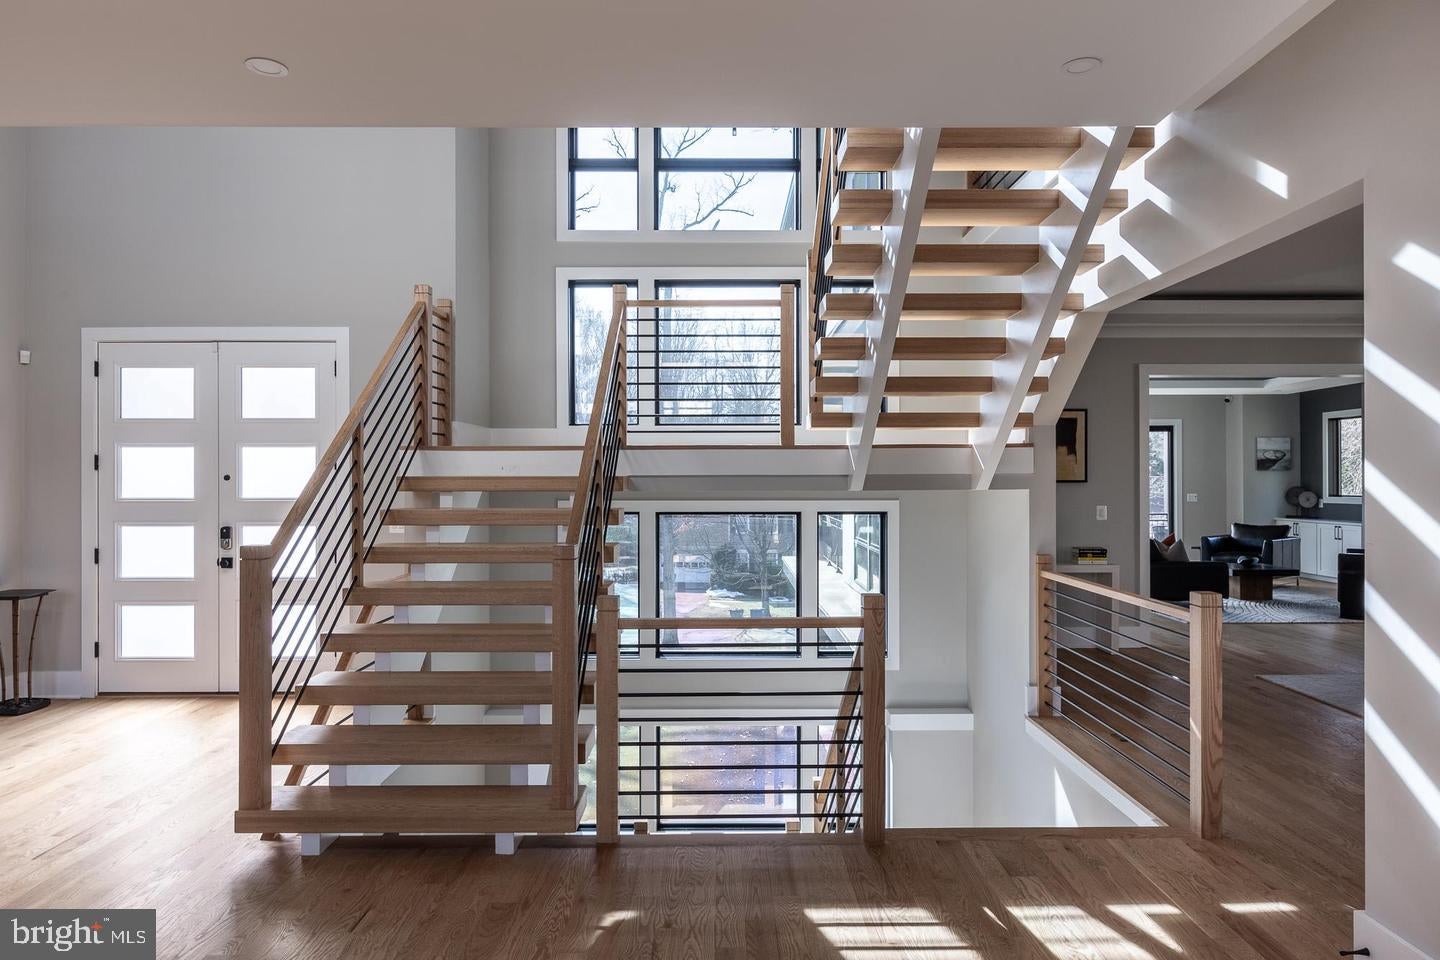
Soaring interiors, expansive glass, and an extraordinary range of amenities give this contemporary McLean residence a commanding presence. Completed in 2023 by Green Valley Custom Builders, the home offers more than 9,400 square feet across three finished levels, with grand gathering spaces and private retreats that make the house equally rewarding day to day.
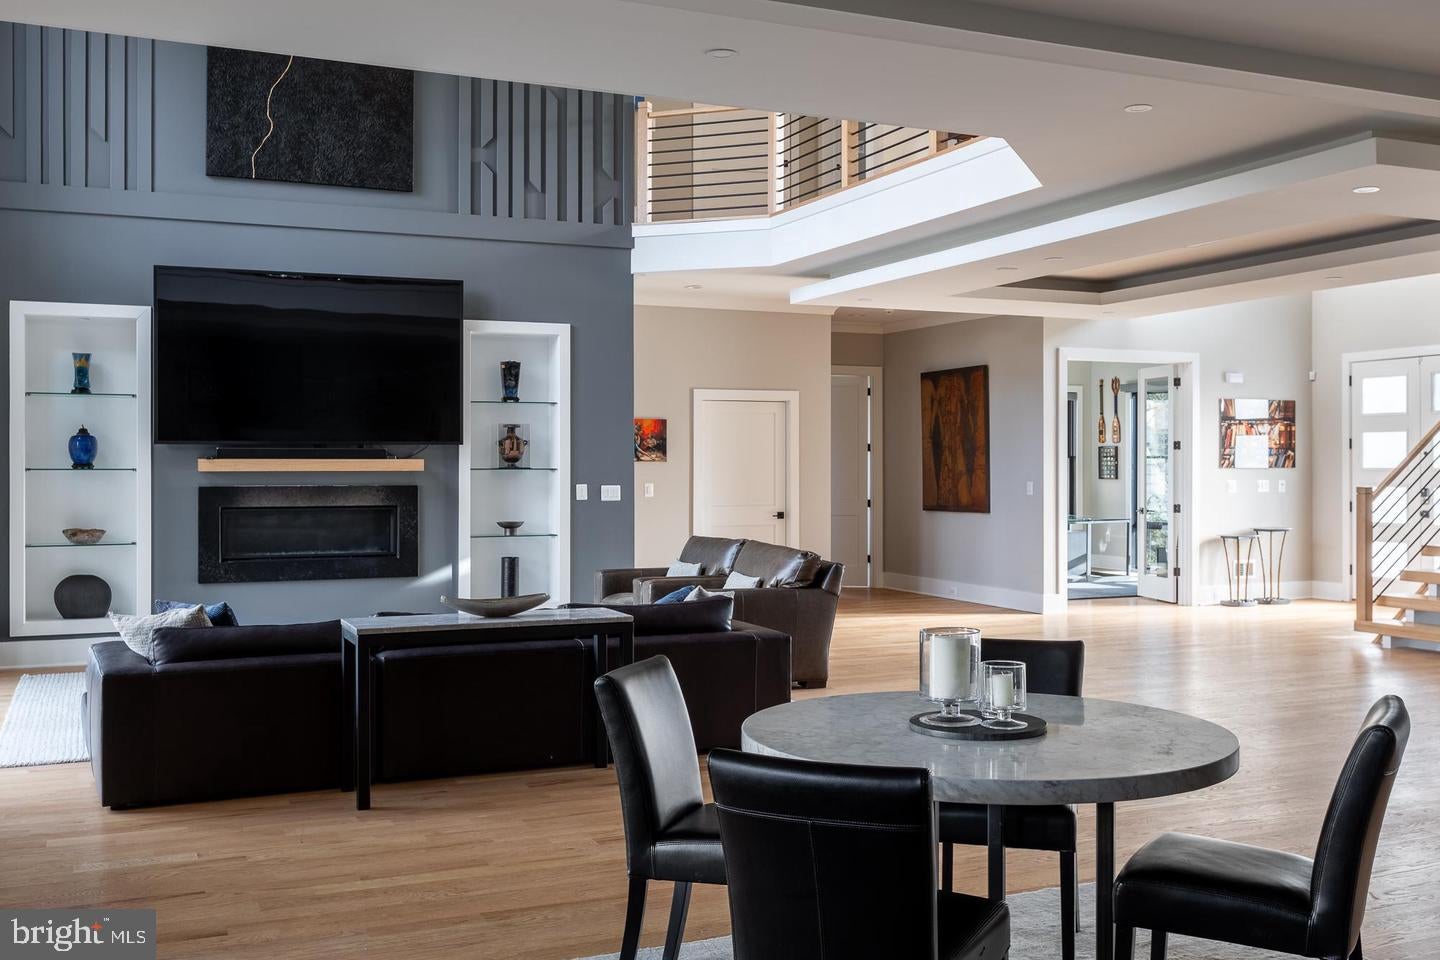
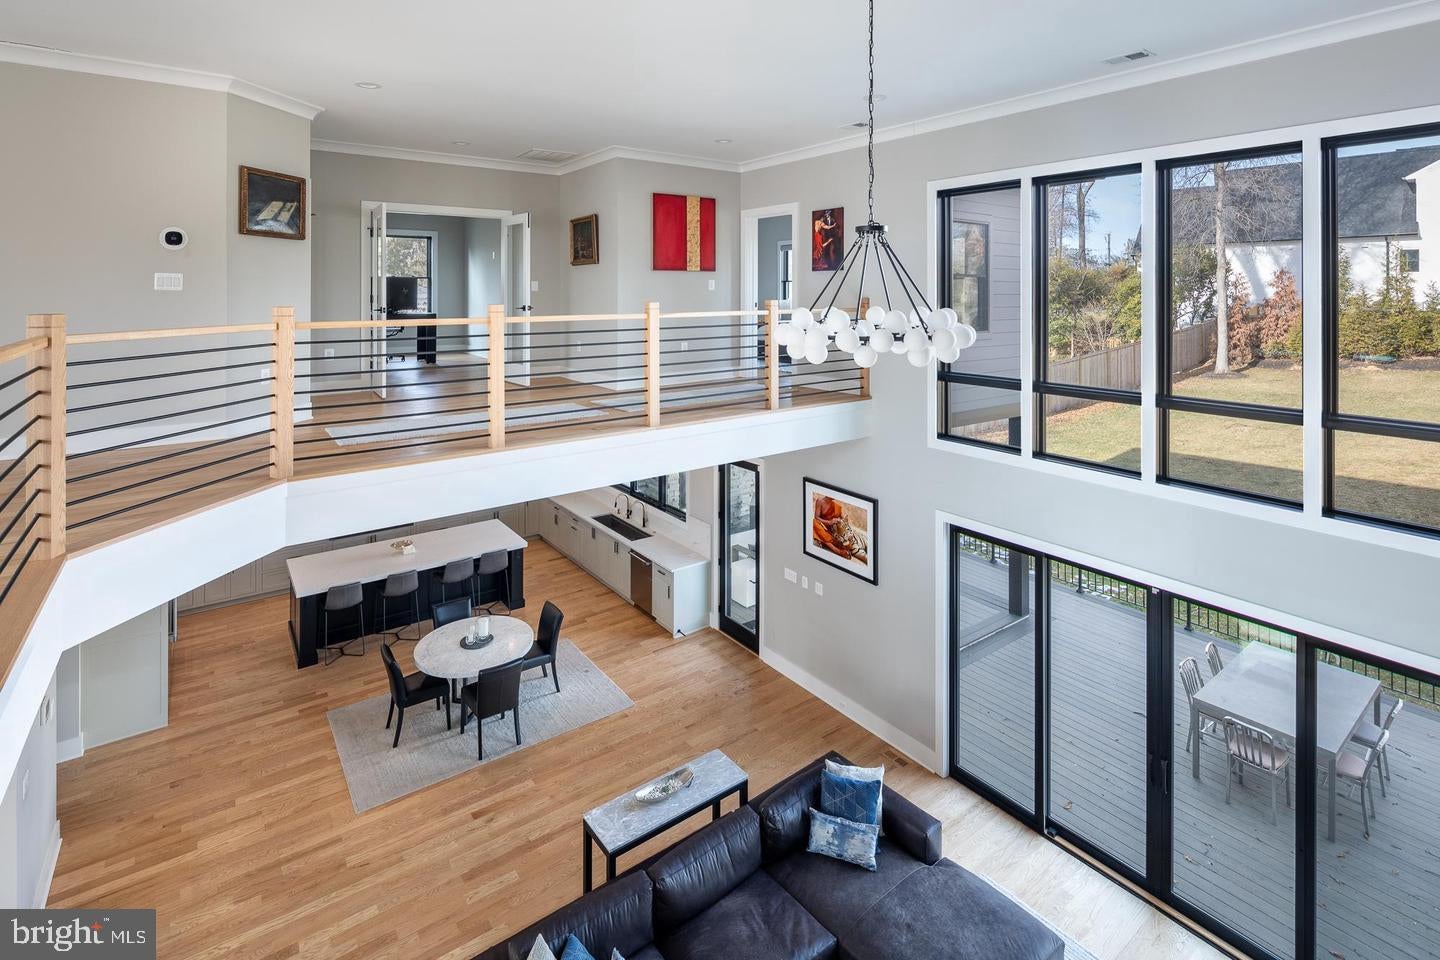
At its center, a dramatic two-story great room rises behind a full wall of glass overlooking the tree-framed rear grounds. An upper gallery adds another perspective, while adjoining living and dining areas create distinct settings for conversation, dinner, and quieter evenings. Generous proportions and long sightlines carry natural light deep into the interior.
The kitchen is equipped for everything from a weekday breakfast to a fully catered celebration, with custom cabinetry, premium appliances, a substantial central island, wine bar, walk-in pantry, and separate catering kitchen. Preparation and service can remain behind the scenes while the main kitchen stays at the heart of the gathering.
Upstairs, the primary suite opens through glass walls to a private terrace. A sitting area and private bar extend the retreat, complemented by a bath with a freestanding tub, oversized shower, and heated floors. Additional bedrooms are arranged for privacy and separation.
The lower level brings a full evening’s possibilities home: a bar, wine storage, fitness studio, theater room, and guest suite, all comfortably separated from the living spaces above. A three-car garage connects directly to built-in storage and a dedicated dog wash, while a framed elevator shaft accommodates future installation.
Outside, a covered deck with a fireplace, integrated heaters, and a cooking area extends the outdoor season for dining and entertaining. The fully fenced rear grounds offer established landscaping, room for recreation, and space to envision a future pool and terrace.
Just three years young and exceptionally cared for, the residence offers the advantages of recent construction with the pleasure of an already established home. The landscaping has matured, the interiors have been lived in and refined, and the considerable work of creating a property at this scale is complete.
Moments from downtown McLean, 6884 Churchill offers a substantial contemporary retreat at the edge of our nation's capital.
Save
Ask
Tour
Hide
Share
Listing Snapshot
Price
$3,995,000
Days On Site
52 Days
Bedrooms
6
Inside Area (SqFt)
9,400 sqft
Total Baths
8
Full Baths
6
Partial Baths
2
Lot Size
0.54 Acres
Year Built
2023
MLS Number
VAFX2339340
Status
Active
Property Tax
$48,750
HOA/Condo/Coop Fees
N/A
Sq Ft Source
Assessor
Friends & Family
React
Invite
Recent Activity
6 days ago
Listing updated with changes from the MLS
2 months ago
Status changed to Active
2 months ago
Listing first seen on site
General Features
Acres
0.54
Attached Garage
Yes
Foundation
Other
Garage
Yes
Garage Spaces
3
Levels
Three Or More
Parking
Garage Door OpenerAsphaltSecuredGarageDrivewayInside EntranceAttached
Parking Spaces
3
Pets
Yes
Property Sub Type
Single Family Residence
Security
Smoke Detector(s)Carbon Monoxide Detector(s)
Sewer
Other
Special Circumstances
Standard
SqFt Above
9400
SqFt Total
9400
Style
Contemporary
Water Source
Other
Zoning
130
Interior Features
Appliances
OvenGas Water HeaterCooktopDishwasherIce MakerRefrigeratorMicrowave
Basement
FinishedWalk-Out AccessOtherFull
Cooling
Central AirElectric
Electric
200+ Amp Service
Fireplace
Yes
Fireplace Features
Gas
Fireplaces
3
Flooring
WoodHardwood
Heating
Natural GasForced Air
Interior
BarKitchen IslandPantryRecessed LightingWalk-In Closet(s)OtherHigh CeilingsBuilt-in FeaturesOpen FloorplanSoaking Tub
Main Level Bedrooms
1
Window Features
Double Pane Windows
Save
Ask
Tour
Hide
Share
Exterior Features
Construction Details
Other
Exterior
LightingRain Gutters
Fencing
FencedWood
Patio And Porch
DeckPorch
Pool Features
None
Roof
OtherFlatRubber
View
Garden
Waterview
Garden
Windows/Doors
Double Pane Windows
Community Features
School District
FAIRFAX COUNTY PUBLIC SCHOOLS
Roads
Paved
Schools
School District
FAIRFAX COUNTY PUBLIC SCHOOLS
Elementary School
Unknown
Middle School
Unknown
High School
Unknown
Listing courtesy of TTR Sotheby's International Realty