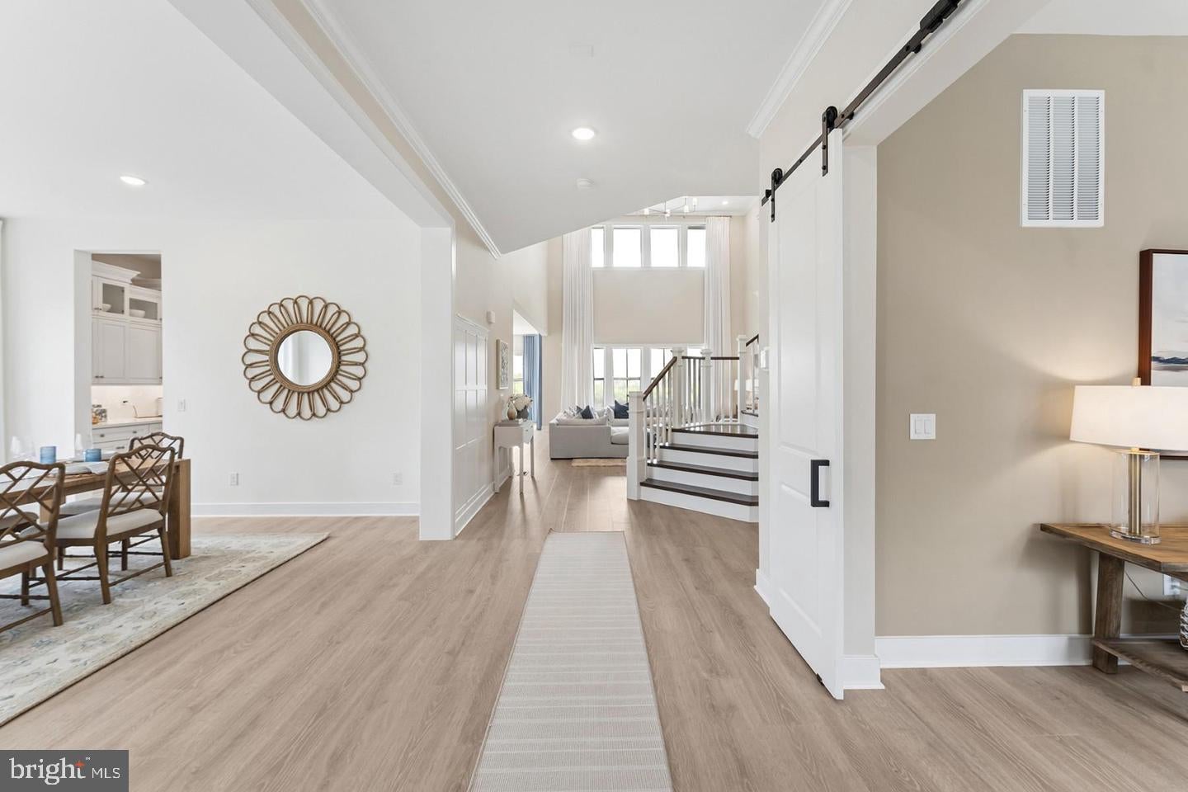
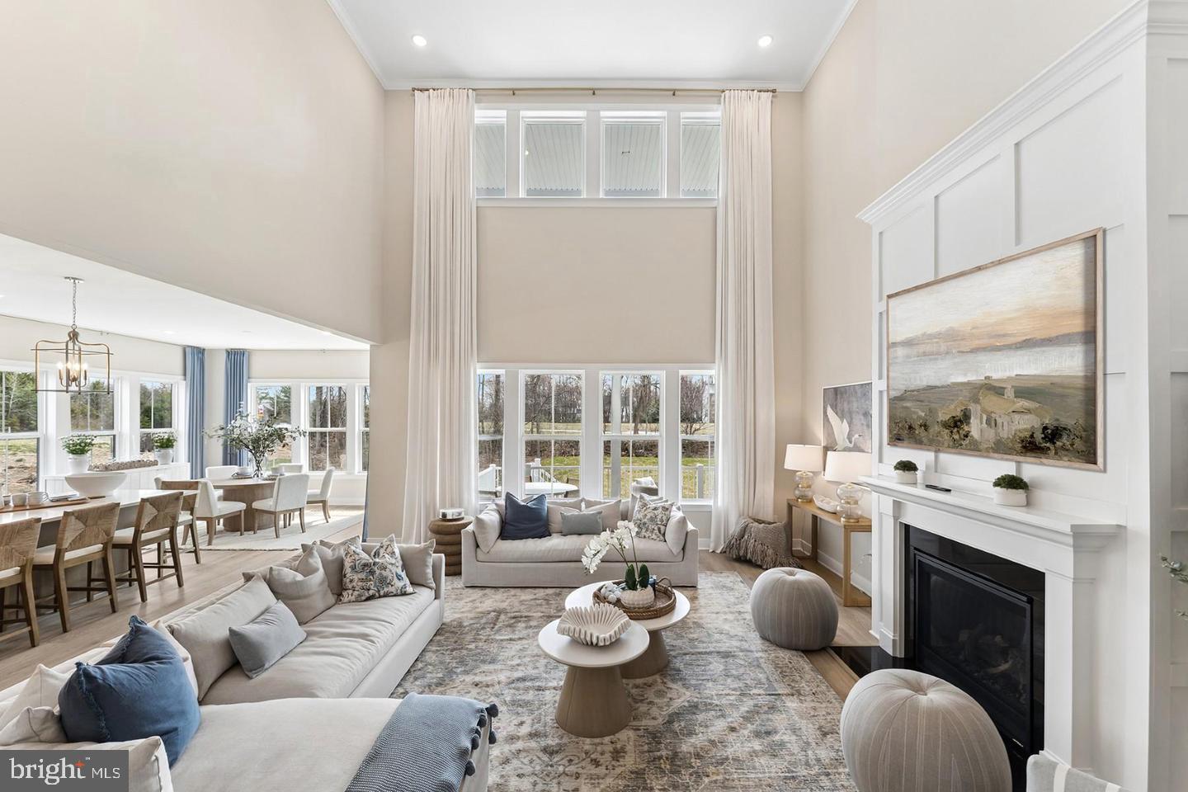
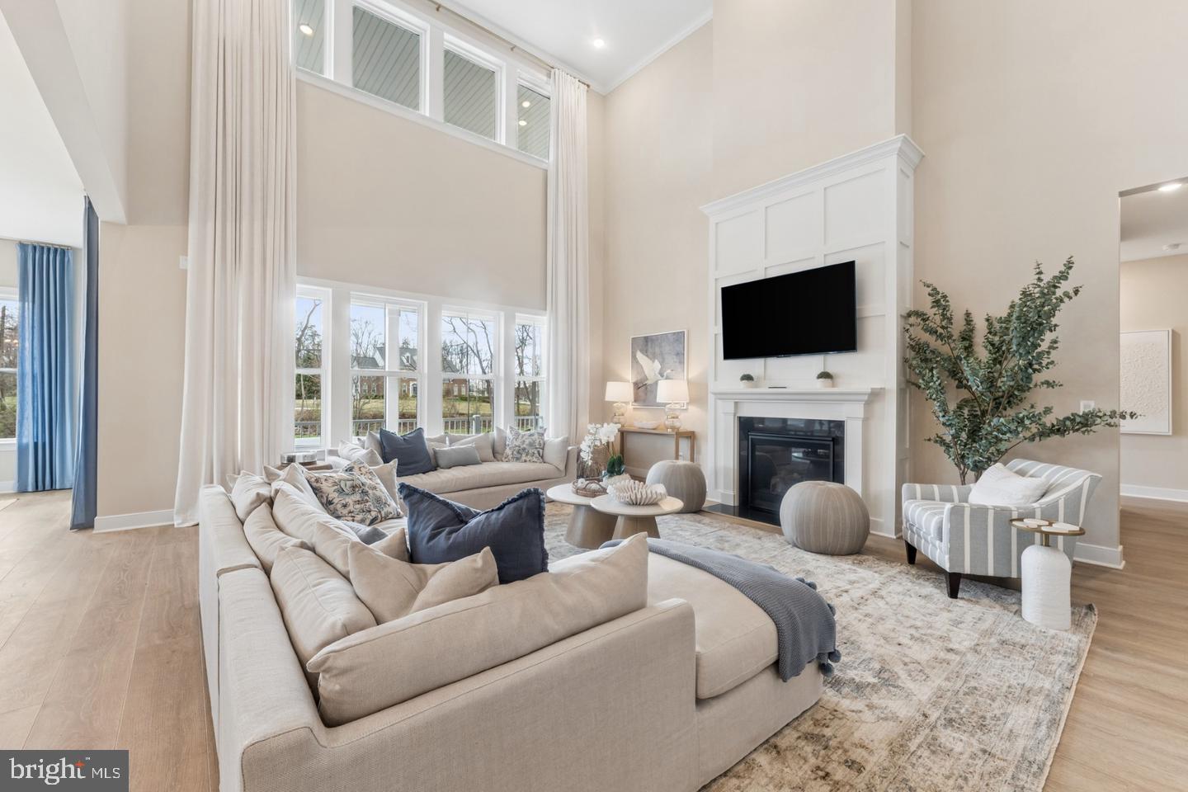
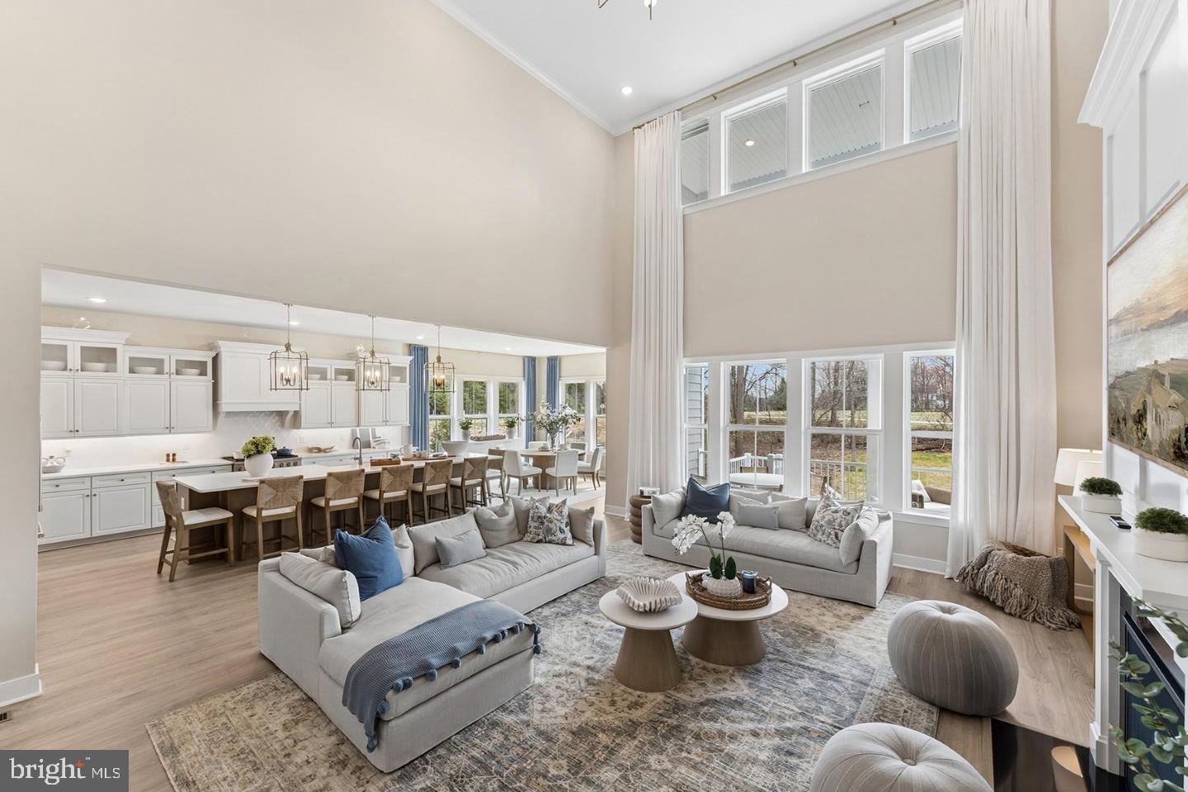
DECORATED MODELHOME FOR SALE*****NEW HOME DESIGN -THE RICHMOND FLOORPLAN FEATURES: Everything you are looking for. The main level includes 10-foot ceilings and a soaring two-story great room adjoining a luscious kitchen with over-sized 13-foot island with pendants above, ceramic backsplash to ceiling, GE Monogram stainless steel appliances including a gas range with vented decorator hood, separate built-in wall oven, built-in microwave, dishwasher and refrigerator. The sunny breakfast/dining area opens to the included covered deck. Also in this design is a formal dining room and private home office with barn doors, PLUS a main level bedroom for guests or other family members with private attached bathroom with walk-in shower. The elegant staircase is open to the great room and leads to additional living areas including a sumptuous primary suite with tray ceiling and sitting room that could opens to the 2nd-story deck, plus includes TWO walk-in closet areas; attached large primary bath includes two separate vanities and large seated walk-in shower with hand-held and rain showers, and a free-standing tub. Also the second level includes an over-sized loft area perfect for hobbies, a library or more; and includes additional bedrooms with attached baths and walk-in closets. this model home includes custom paint and wallpaper details, some window treatments, a patio and special design accents. Also includes a back-up generator. A MUST SEE!
***Occoquan Overlook - Moments from the Occoquan River and old town Occoquan, these estate-style homes offer high-end, designer-curated interiors with privacy and convenience to shopping, parks, the Arts Center, and many indoor or outdoor activities. Easy commuting via Fairfax County Parkway or near-by I95. Don't miss out on this special opportunity. BY APPOINTMENT ONLY. RENDERINGS/PHOTOS ARE REPRESENTATIVE ONLY AND MAY SHOW OPTIONS OR DECORATOR ENHANCEMENTS. PRICES AND TERMS SUBJECT TO CHANGE.
Save
Ask
Tour
Hide
Share
Listing Snapshot
Price
$1,950,000
Days On Site
9 Days
Bedrooms
5
Inside Area (SqFt)
6,360 sqft
Total Baths
7
Full Baths
6
Partial Baths
1
Lot Size
0.9 Acres
Year Built
2026
MLS® Number
VAFX2339368
Status
Active
Property Tax
N/A
HOA/Condo/Coop Fees
$110 monthly
Sq Ft Source
Estimated
Friends & Family
React
Invite
Recent Activity
7 days ago
Listing updated with changes from the MLS®
a week ago
Listing first seen on site
General Features
Acres
0.9
Attached Garage
Yes
Cross Street
OX ROAD (RT. 123)
Foundation
Concrete Perimeter
Garage
Yes
Garage Spaces
3
Green Energy Efficient
ConstructionAppliancesHVACLighting
Levels
Three Or More
Parking
OversizedGarage Door OpenerGarageDrivewayAttached
Parking Spaces
5
Pets
Number LimitYes
Property Condition
New Construction
Property Sub Type
Single Family Residence
Security
Carbon Monoxide Detector(s)
Sewer
Septic Tank
Special Circumstances
Standard
SqFt Above
4819
SqFt Below
1541
SqFt Total
8920
Style
Farmhouse/National Folk
Water Source
Public
Zoning
RESIDENTIAL
Interior Features
Appliances
RangeOvenGas RangeGas OvenElectric Water HeaterWasherBuilt-In RangeDishwasherExhaust FanIce MakerRange HoodRefrigeratorStainless Steel Appliance(s)DryerMicrowaveENERGY STAR Qualified RefrigeratorENERGY STAR Qualified DishwasherENERGY STAR Qualified AppliancesENERGY STAR Qualified Water HeaterTankless Water Heater