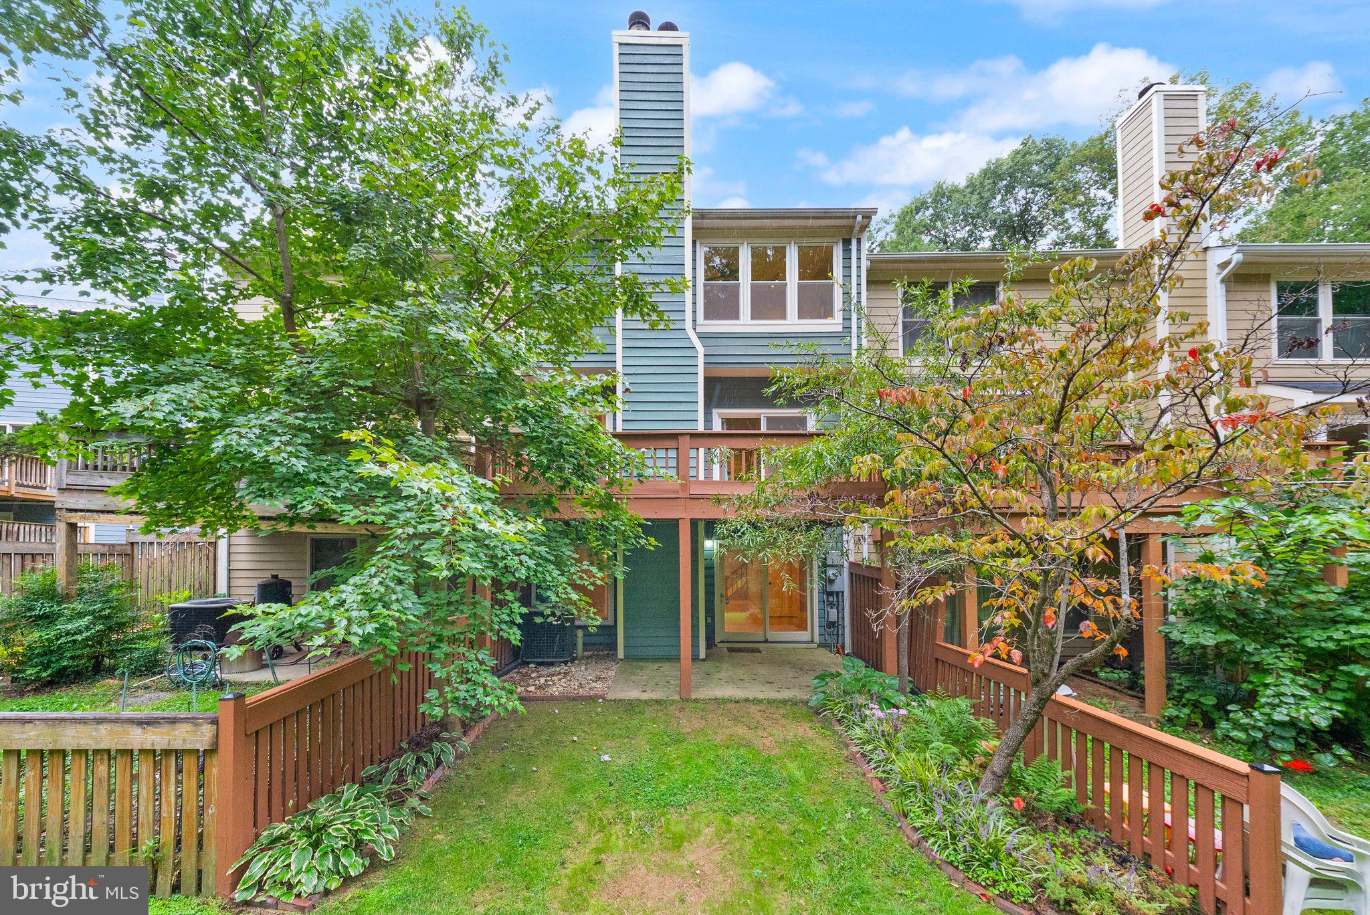
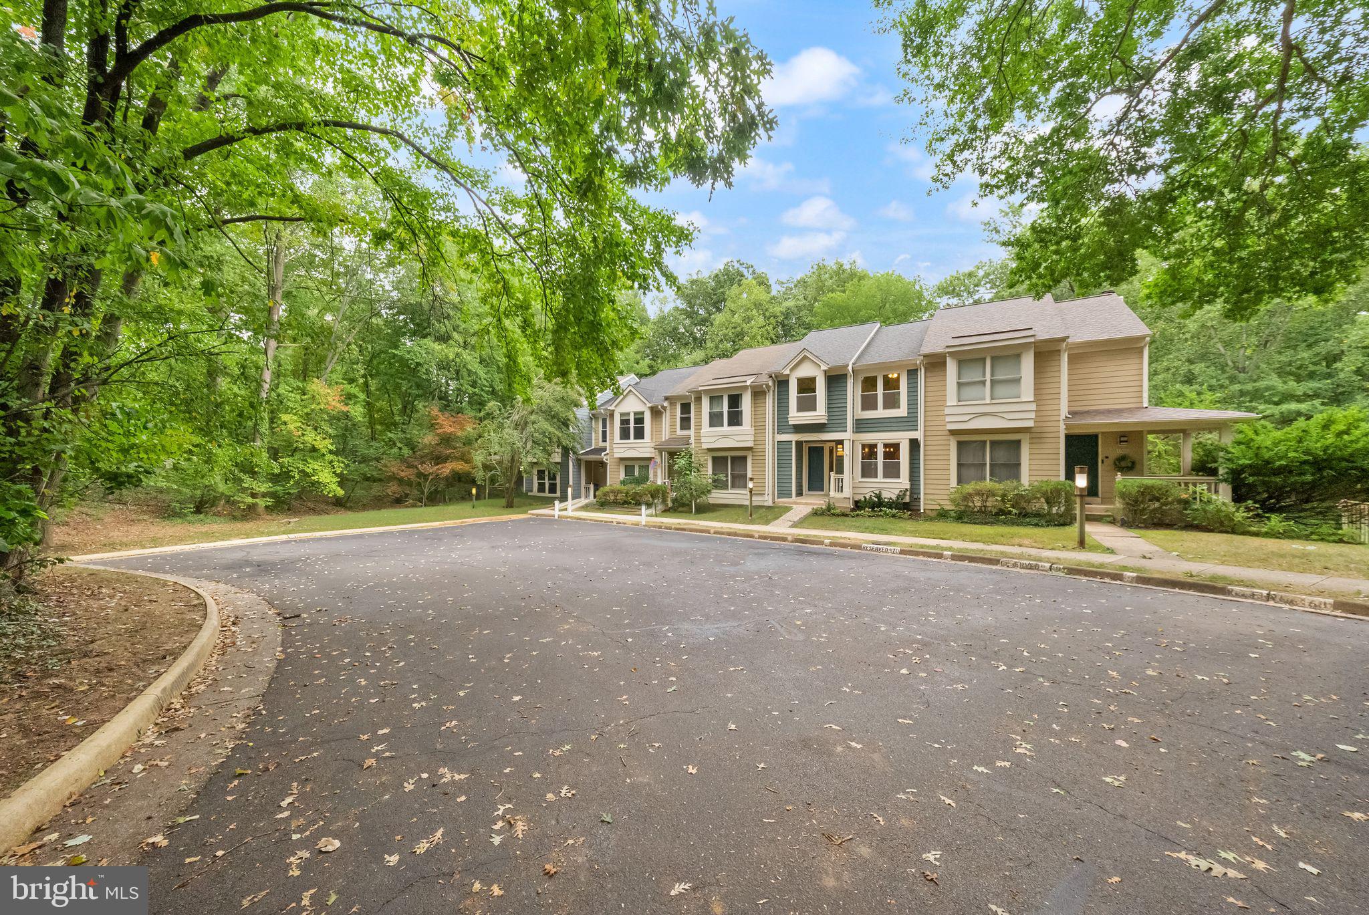
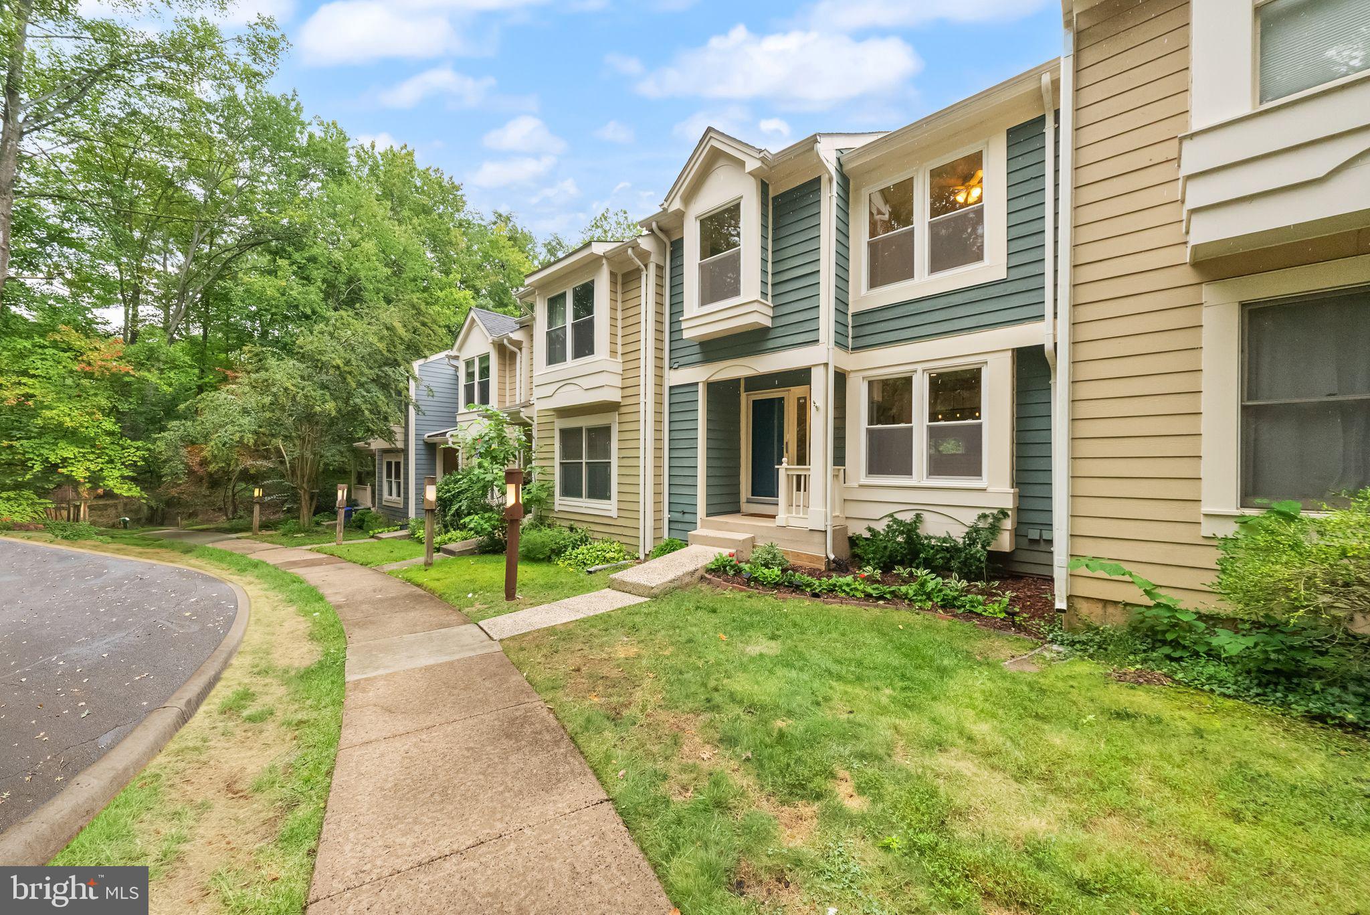
Welcome to 1606 Oak Spring Way, a beautifully updated three-bedroom, two-full and two-half-bath home in Reston, offering flexible living space across three finished levels and a peaceful setting surrounded by mature trees.
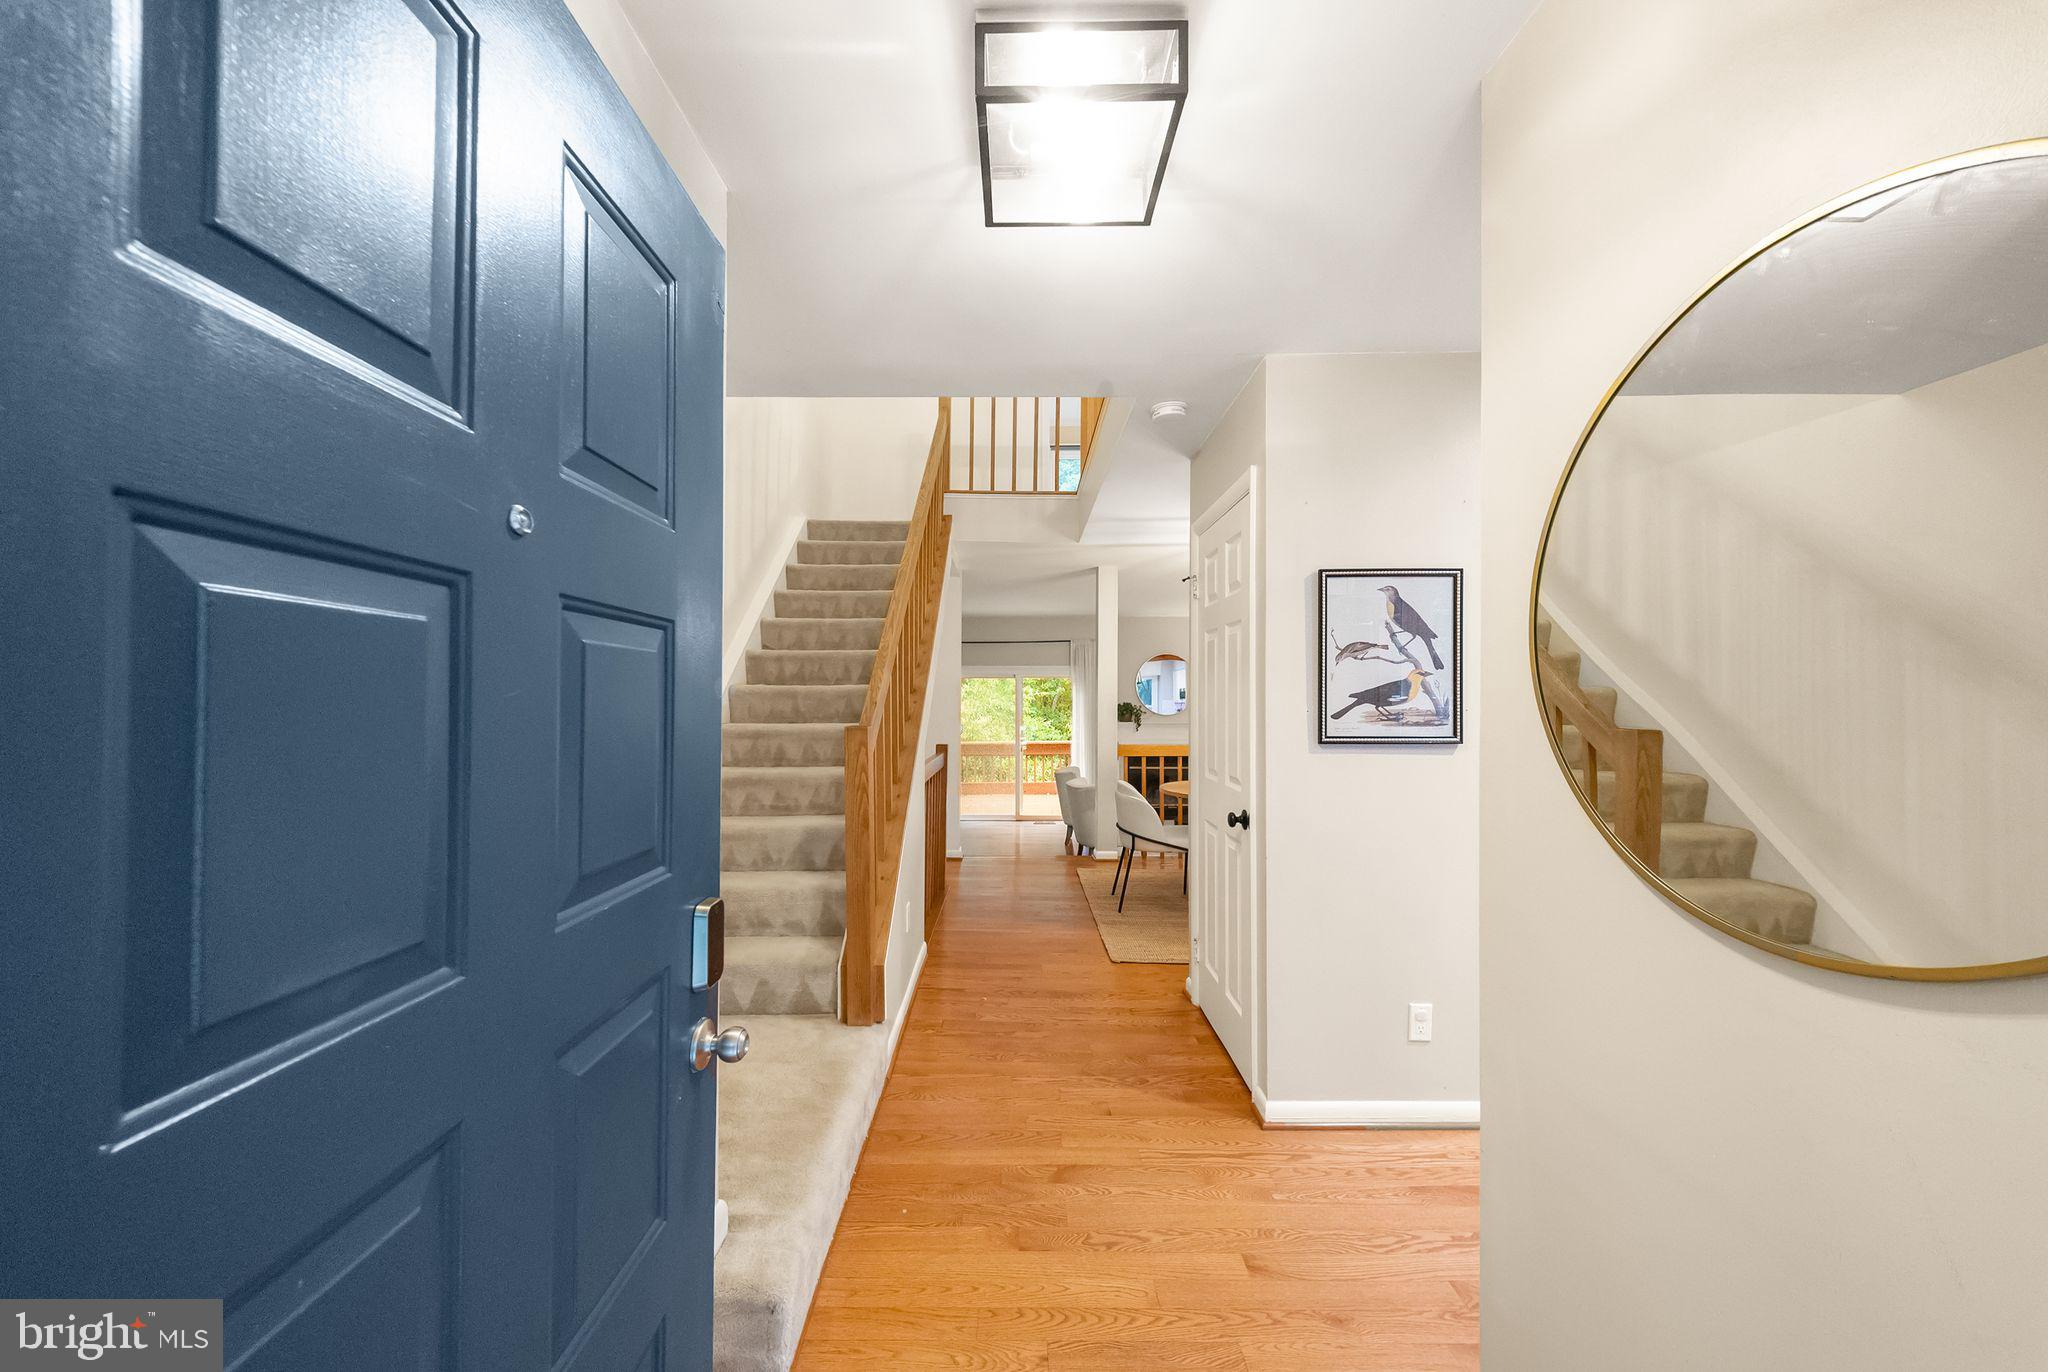
The main level feels bright and inviting, with hardwood floors, large windows, and an open layout that connects the kitchen, dining, and living spaces. The kitchen features white shaker cabinetry, all newer appliances (within the last 3 years), granite countertops, and a built-in window bench that adds both charm and extra storage. The sunken living room offers high ceilings, a fireplace, and direct access to the rear deck, which has been freshly painted and provides a relaxing spot for outdoor dining or unwinding at the end of the day.
Upstairs, the spacious primary suite includes vaulted ceilings, a walk-in closet, and an updated private bath. Two additional bedrooms share an updated hall bathroom.
The finished lower level adds valuable flexibility with new luxury vinyl plank flooring, a second fireplace, an updated half bath, laundry area with a new dryer, and walkout access to the backyard. It’s an ideal space for a recreation room, home office, gym, or media area.
Additional updates include windows replaced in 2020, along with prior roof and HVAC improvements. Best of all, you’re literally minutes from everything Reston has to offer—restaurants, shopping, movies, Reston Town Center, and the Wiehle-Reston East Silver Line Metro station—making everyday errands, commuting, and nights out incredibly convenient.
Save
Ask
Tour
Hide
Share
Listing Snapshot
Price
$629,900
Days On Site
15 Days
Bedrooms
3
Inside Area (SqFt)
2,046 sqft
Total Baths
4
Full Baths
2
Partial Baths
2
Lot Size
0.03 Acres
Year Built
1986
MLS® Number
VAFX2339430
Status
Active
Property Tax
$7,746
HOA/Condo/Coop Fees
$74.17 monthly
Sq Ft Source
Assessor
Friends & Family
React
Comment
Invite
No Comments Yet
Did you know? You can invite friends and family to your search. They can join your search, rate and discuss listings with you.
Recent Activity
yesterday
Listing updated with changes from the MLS®
a week ago
Status changed to Active
2 weeks ago
Listing first seen on site
General Features
Acres
0.03
Foundation
Concrete Perimeter
Levels
Three Or More
Parking
AssignedParking Lot
Parking Spaces
2
Property Sub Type
Townhouse
Sewer
Public Sewer
Special Circumstances
Standard
SqFt Above
1396
SqFt Below
650
SqFt Total
2046
Style
Colonial
Water Source
Public
Zoning
370
Interior Features
Appliances
CooktopElectric Water HeaterDishwasherDisposalDryerRefrigeratorWasherMicrowave



Did you know? You can invite friends and family to your search. They can join your search, rate and discuss listings with you.