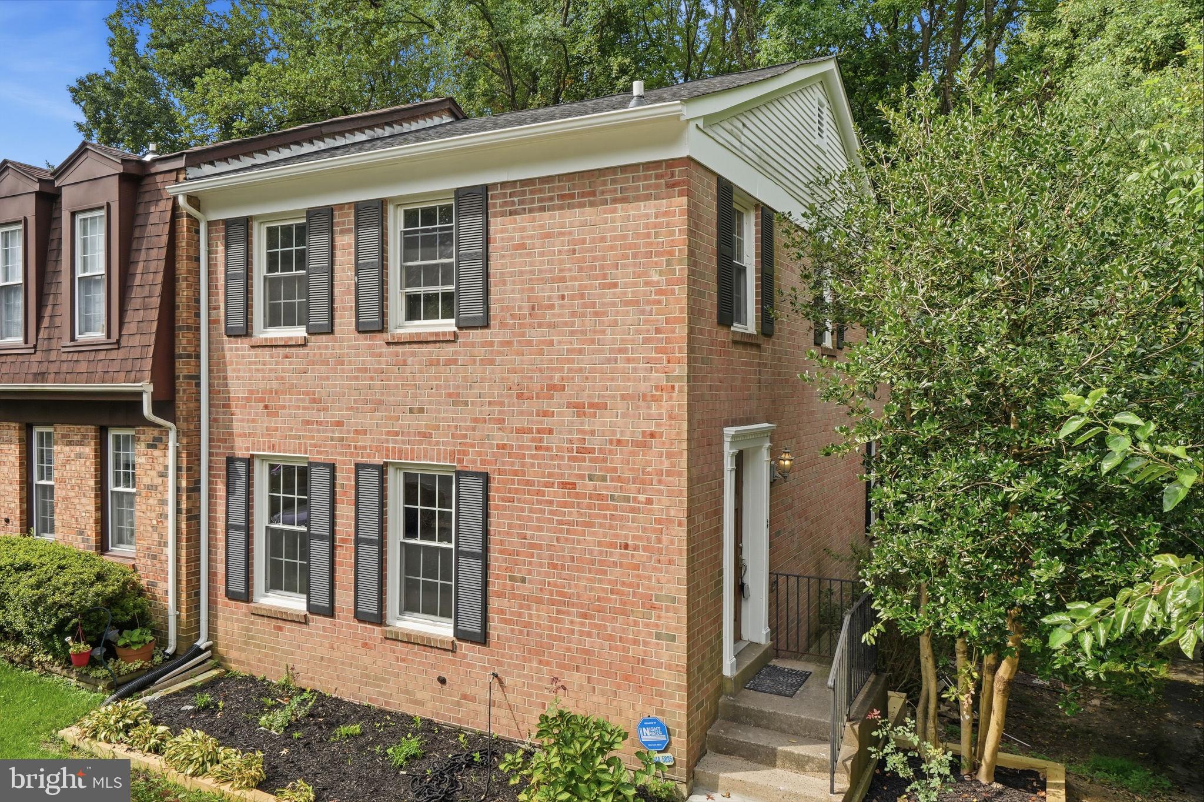
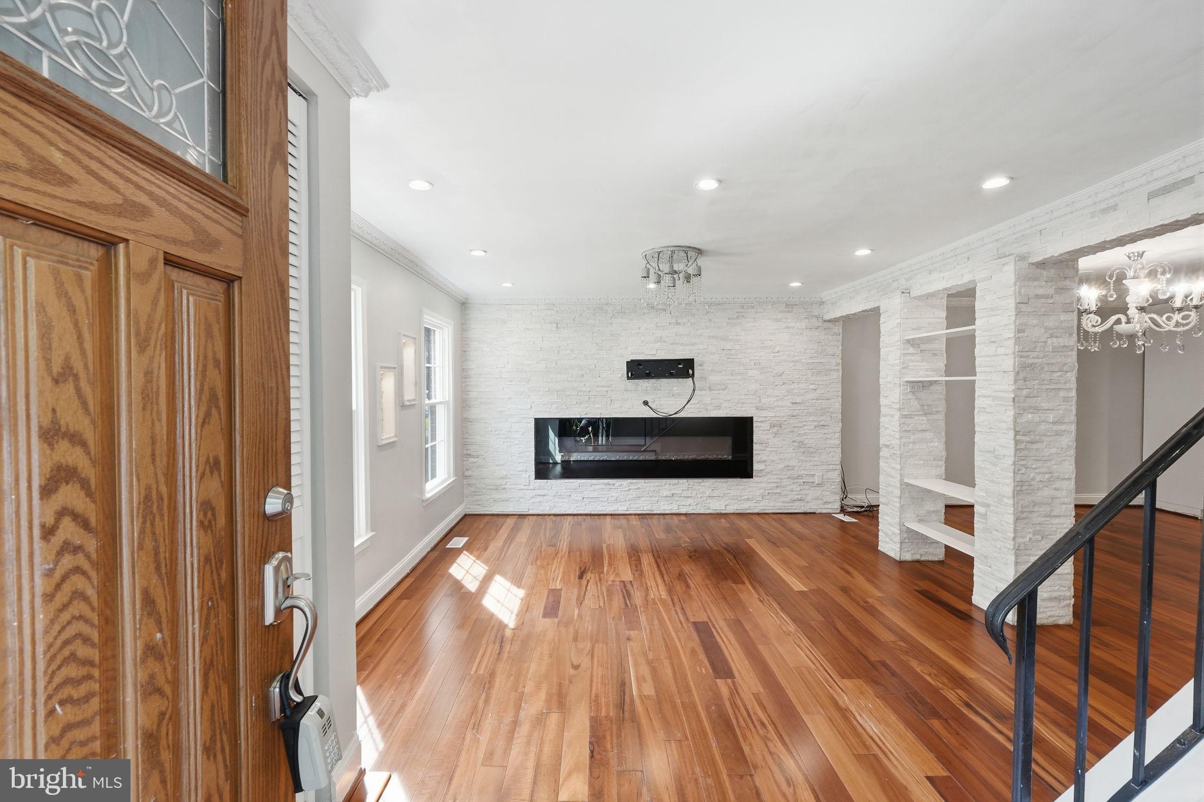
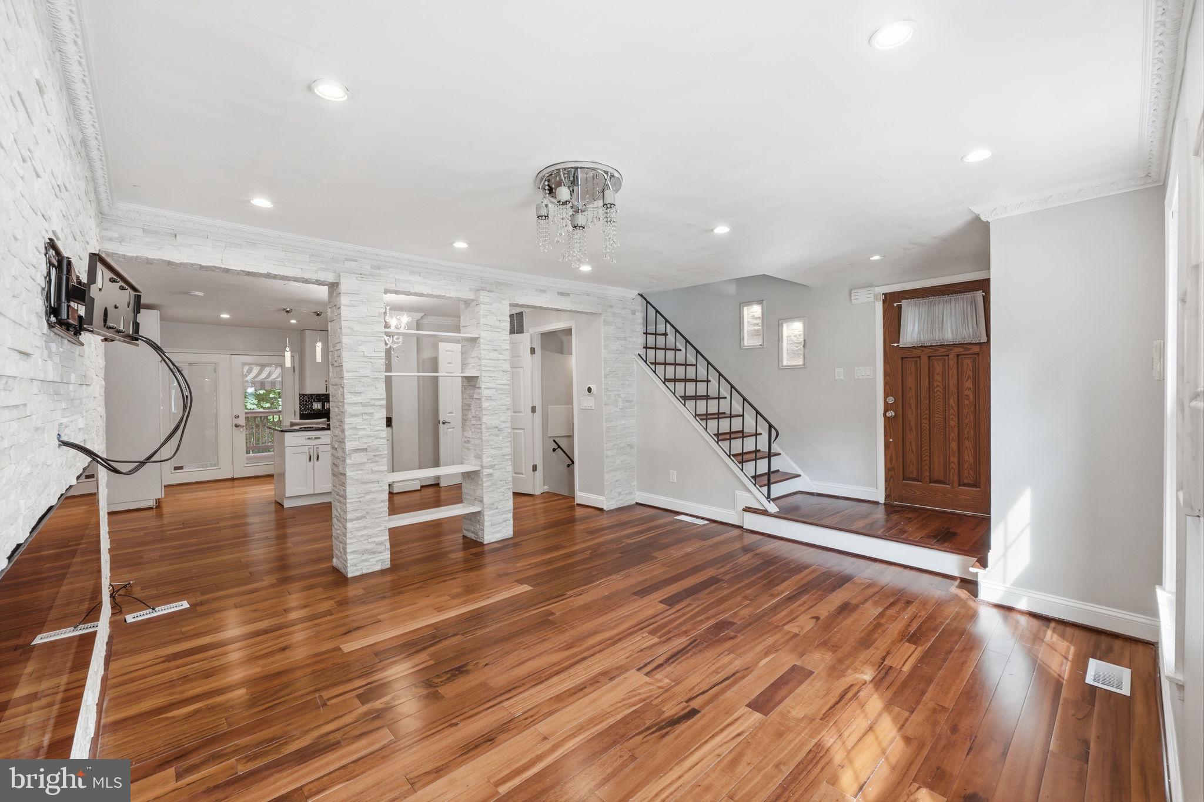
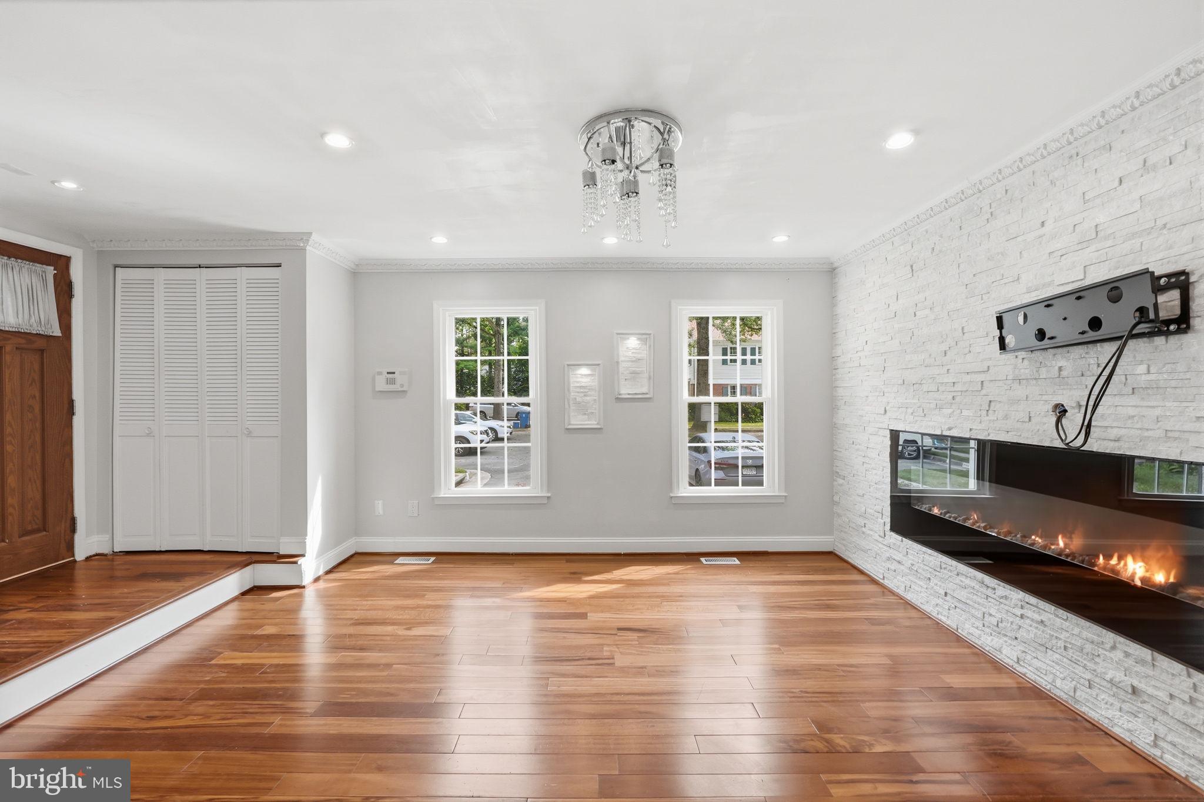
Discover the charm of this exquisite end unit colonial townhouse nestled in the desirable Burgoyne Forest West community. With stunning brick front and side, and its meticulously maintained exterior, this home exudes elegance and warmth. Step inside to beautiful wood floors, stunning kitchen and baths and a fully finished walkout basement, perfect for entertaining or relaxation, complemented by a cozy fireplace that invites you to unwind. The modern kitchen boasts stainless steel appliances, including a built-in microwave, dishwasher, refrigerator and icemaker, ensuring culinary delights are just a step away. Enjoy the convenience of an in-home laundry area and parking for two vehicles. Outside, the property features a deck with awning for shade, patio, storage shed and neighborhood sidewalks, enhancing the overall appeal. Experience a lifestyle of comfort and sophistication, where every detail has been thoughtfully curated for your enjoyment.
Save
Ask
Hide
Share
Listing Snapshot
Bedrooms
3
Total Baths
4
Full Baths
3
Partial Baths
1
Inside Area (SqFt)
1,320 sqft
Lot Size
0.04 Acres
Year Built
1979
MLS Number
VAFX2339454
Status
Rented/Leased
Property Tax
N/A
HOA/Condo/Coop Fees
N/A
Sq Ft Source
Assessor
Friends & Family
React
Invite
Recent Activity
3 hours ago
Listing updated with changes from the MLS
General Features
Acres
0.04
Available on
2026-09-08
Foundation
Slab
Levels
Three Or More
Parking
AssignedParking Lot
Pets
Yes
Property Sub Type
Townhouse
Sewer
Public Sewer
SqFt Above
1320
SqFt Total
1320
Style
Colonial
Water Source
Public
Zoning
303
Interior Features
Appliances
CooktopElectric Water HeaterDishwasherDisposalDryerRefrigeratorWasherIce MakerMicrowave
Basement
FinishedWalk-Out Access
Cooling
Central AirElectric
Fireplace
Yes
Fireplaces
1
Heating
ElectricHeat Pump
Laundry Features
In Basement
Bathroom 2
Bathroom 3
Bedroom 2
Bedroom 3
Bonus Room
Dining Room
Level - Main
Family Room
Level - Main
Half Bath
Level - Main
Kitchen
Level - Main
Primary Bathroom
Primary Bedroom
Recreation Room
Save
Ask
Hide
Share
Exterior Features
Construction Details
Brick Veneer
Other Structures
Outbuilding
Pool Features
None
Community Features
Community Features
Sidewalks
School District
FAIRFAX COUNTY PUBLIC SCHOOLS
Schools
School District
FAIRFAX COUNTY PUBLIC SCHOOLS
Elementary School
HUNT VALLEY
Middle School
IRVING
High School
WEST SPRINGFIELD
Neighborhood & Commute
Source: Walkscore
Disclosure: Community information and market data powered by Constellation Data Labs. Information is deemed reliable but not guaranteed.