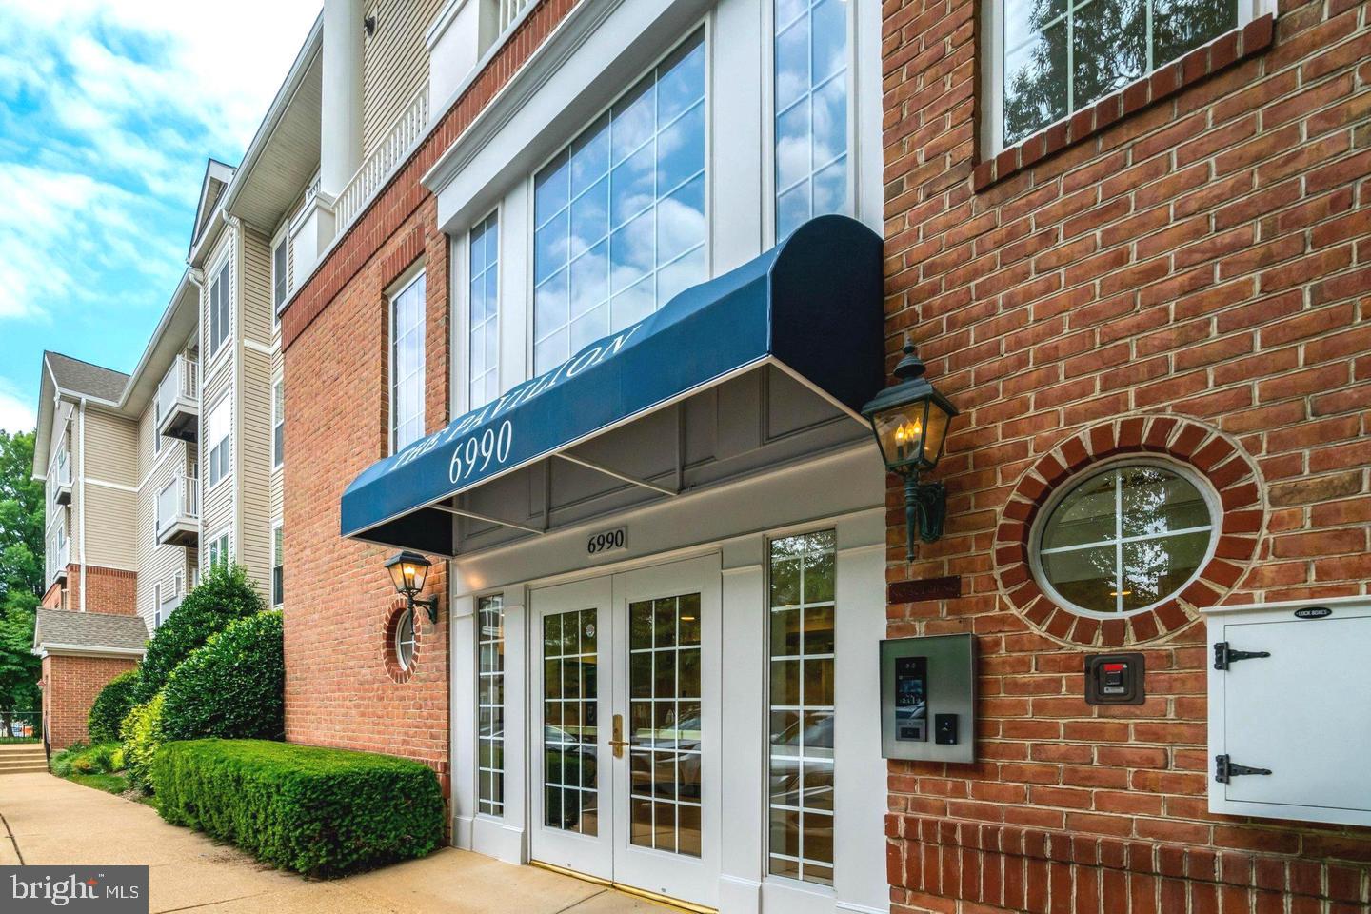
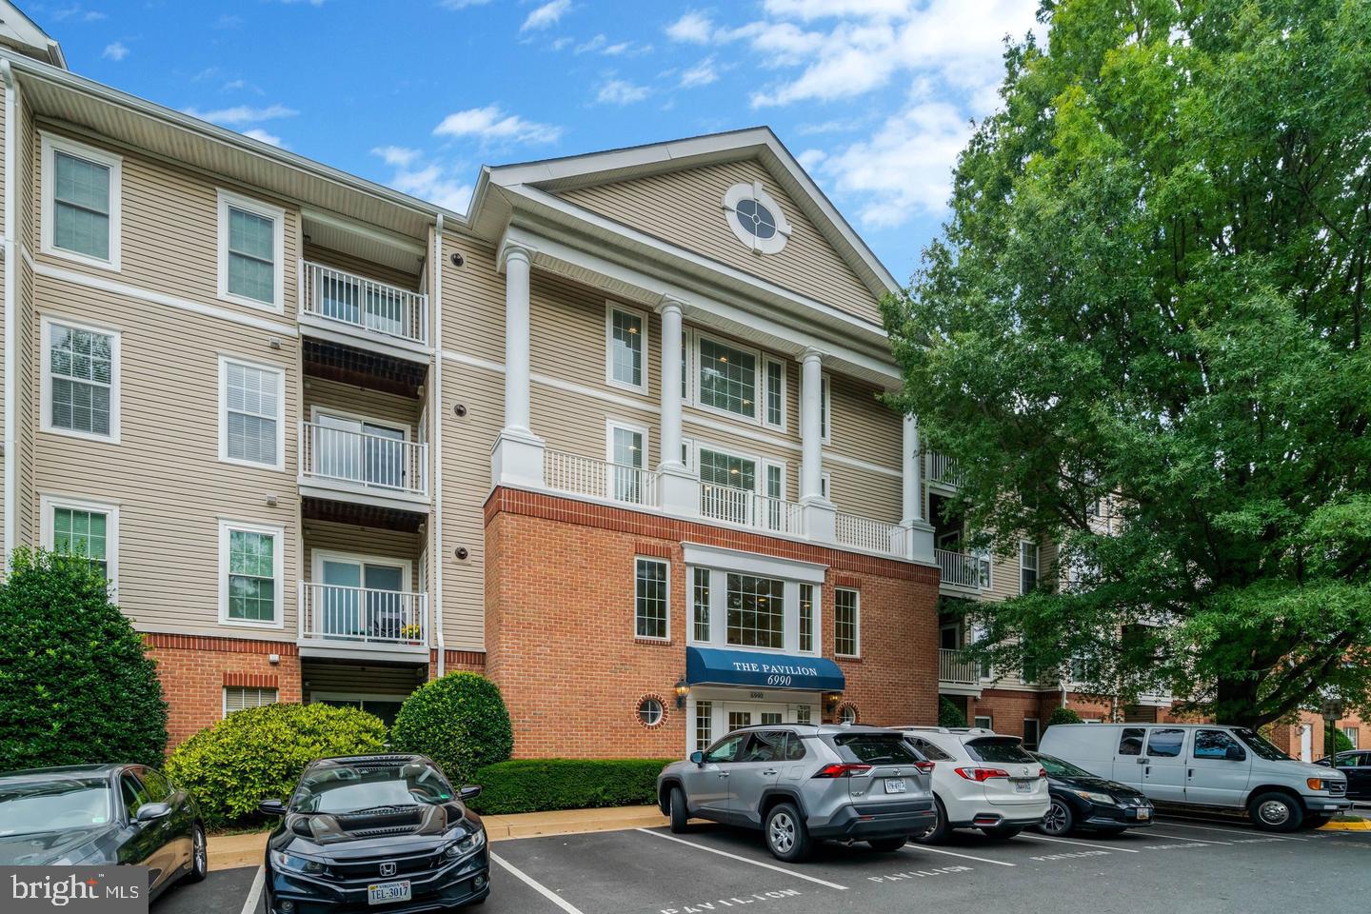
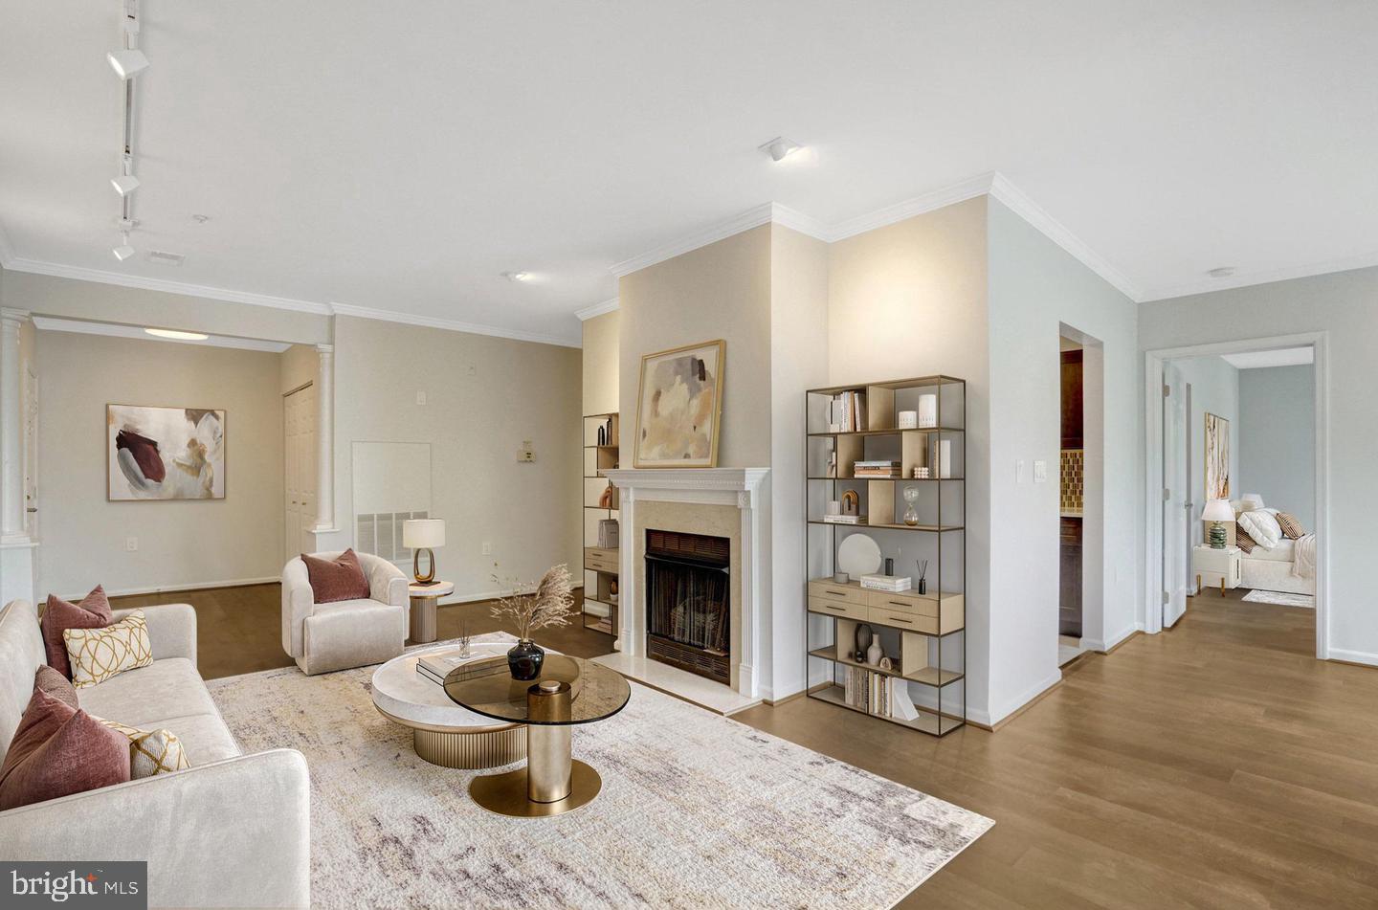
Pristine and move-in ready! Light-filled, fully renovated corner unit in unbeatable, exciting location! Enjoy quick access to shopping, restaurants and more, less than ½ mile away. The W. Falls Church METRO is right outside your door and you’re just 2 blocks to the new, emerging West Falls town center! (Think Mosaic District). 2 bedrooms, 2 baths and 1,352 total square feet. Spacious living room features custom lighting and gas FIREPLACE. New engineered wood flooring throughout (2024). Kitchen by Reico new in 2024 features Green Forest cabinetry, quartz countertops, porcelain tile floor, GAS COOKING and stainless appliances. 2024 updates include new lighting; renovated bathrooms feature mahogany finish vanities with Carrara marble tops, new showers, toilets and bath hardware. Balcony with peaceful tree view. Laundry room w/ Maytag W/D (new 2024). Hot water heater new (2020). Rarely available separate indoor 4.8 x 6 foot STORAGE unit on 4th floor. GARAGE PARKING and outdoor 2nd car and guest parking. Beautiful grounds and resort style pool. Non-smoking community. Birch & Broad shopping center–Giant, Starbucks, restaurants, all next door. Easy access to 66, 495, Tysons, Reston and DC. All of these are now open in West Falls town center: Seoul Spice, Casabella Salon, Honoo Ramen Bar, Ice Cream Jubilee, Levine Music, Mason's Famous Lobster Rolls, City Dance, Perspire Sauna Studio, Home2 Suites by Hilton, Chase Bank, Tierra Encantada, The Wellness Center. This is so much more than a place to live; it offers a vibrant and convenient lifestyle!
Save
Ask
Tour
Hide
Share
Listing Snapshot
Price
$615,000
Days On Site
51 Days
Bedrooms
2
Inside Area (SqFt)
1,352 sqft
Total Baths
2
Full Baths
2
Partial Baths
N/A
Lot Size
N/A
Year Built
1996
MLS Number
VAFX2339458
Status
Active
Property Tax
$6,021
HOA/Condo/Coop Fees
$661 monthly
Sq Ft Source
Assessor
Friends & Family
React
Comment
Invite
No Comments Yet
Did you know? You can invite friends and family to your search. They can join your search, rate and discuss listings with you.
Recent Activity
yesterday
Listing updated with changes from the MLS
2 months ago
Listing first seen on site
General Features
Attached Garage
Yes
Cross Street
Haycock Rd
Garage
Yes
Garage Spaces
1
Levels
One
Parking
GarageParking LotInside EntranceAttached
Parking Spaces
1
Pets
Breed RestrictionsCats OKDogs OKNumber LimitYes
Property Sub Type
Condominium
Sewer
Public Sewer
Special Circumstances
Standard
SqFt Above
1352
SqFt Total
1352
Style
Colonial
Water Source
Public
Zoning
230
Interior Features
Appliances
Gas RangeGas OvenGas Water HeaterDishwasherDisposalDryerRefrigeratorStainless Steel Appliance(s)Microwave



Did you know? You can invite friends and family to your search. They can join your search, rate and discuss listings with you.