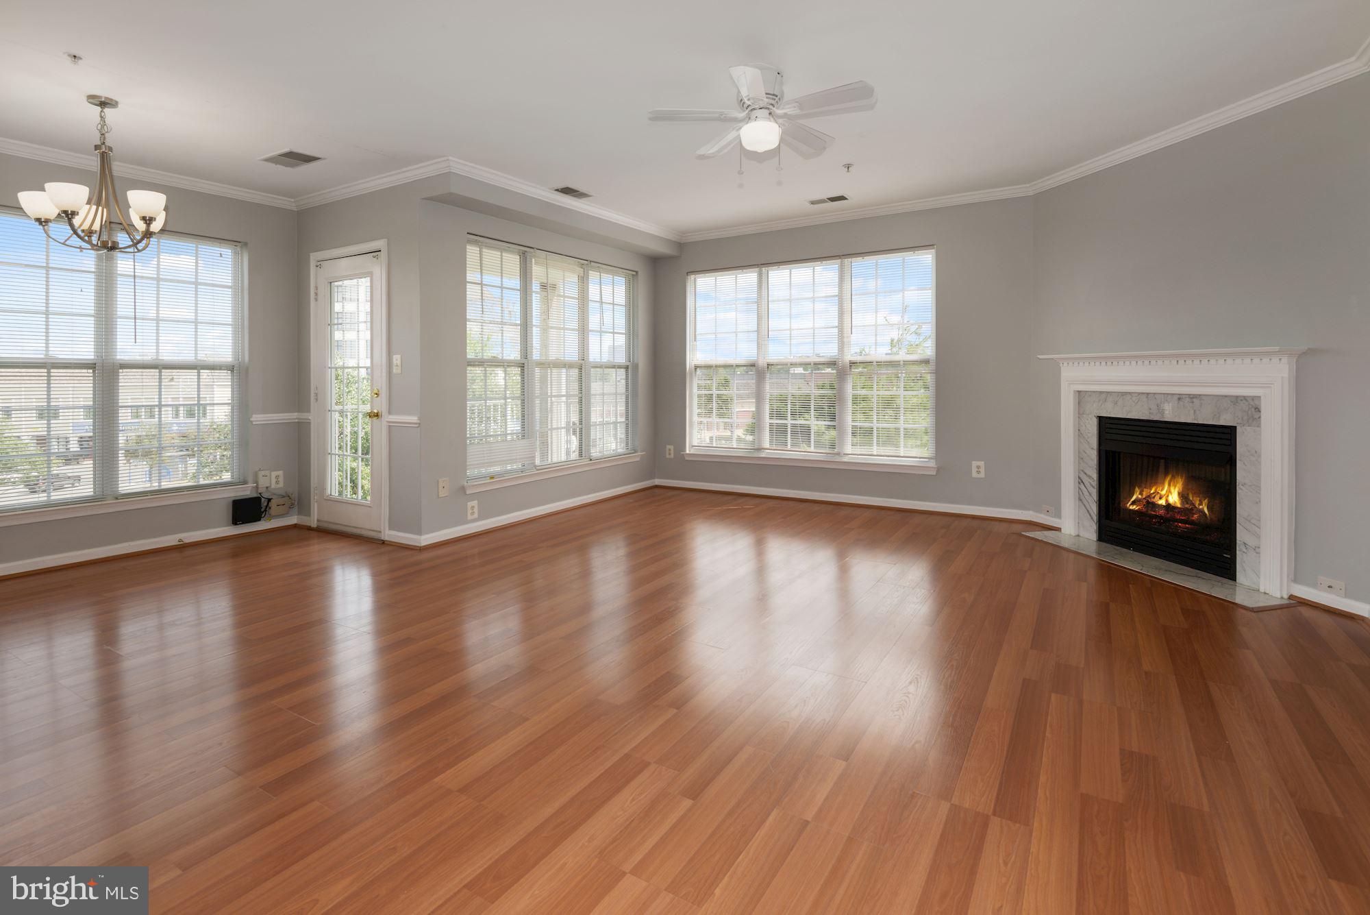
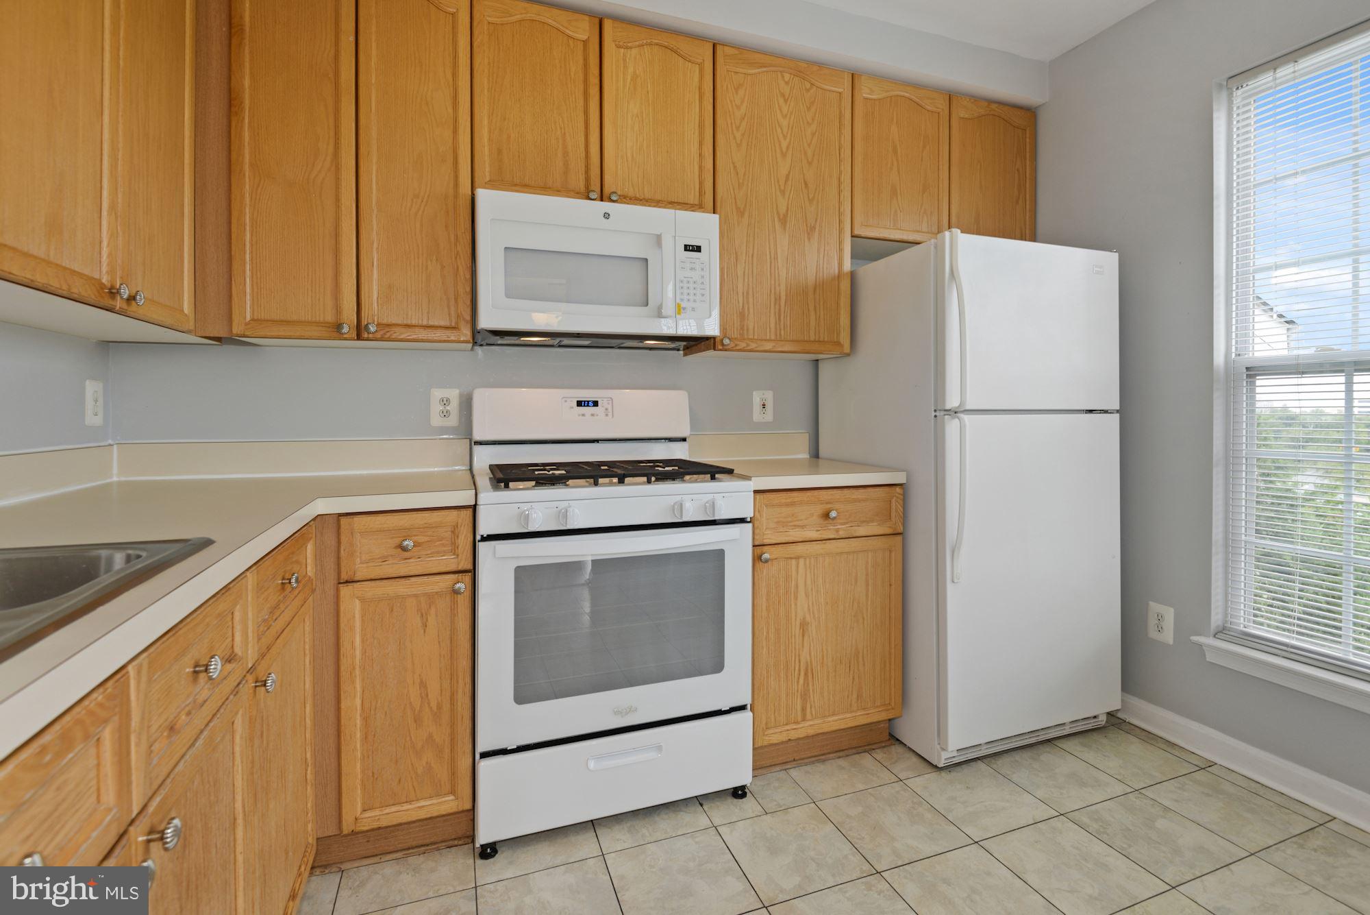
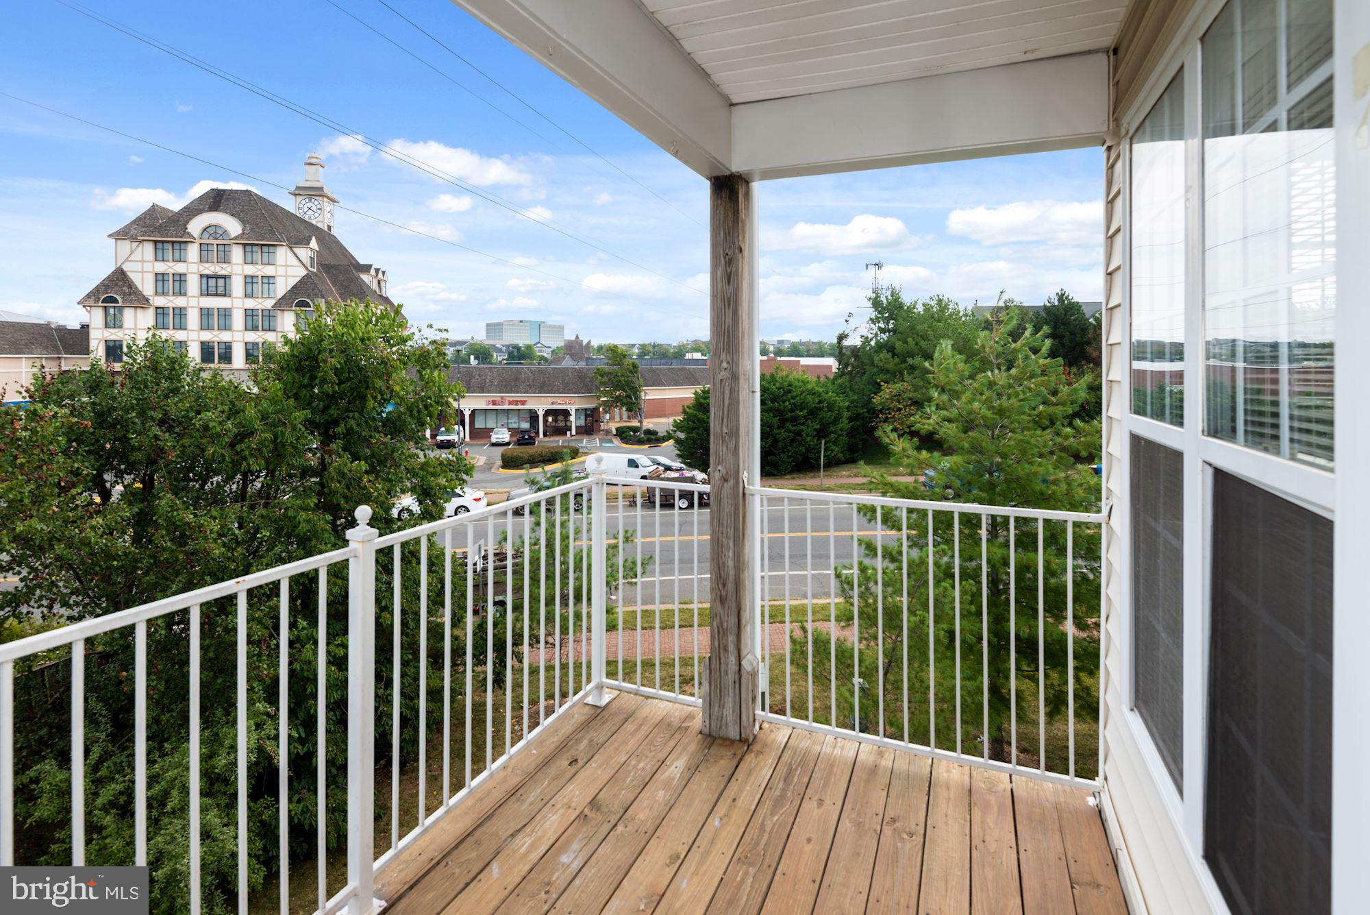
Discover comfortable, light-filled living in this attractive two-level corner-unit condo in the sought-after McNair Farms community. Available for rent now and ready for immediate move-in, the home offers 2 bedrooms and 2.5 bathrooms, along with the added natural light provided by extra windows on its corner exposure. The home is perfectly designed for both daily living and entertaining. The bright main level has an open layout with generously sized living and dining areas, elegant lighting, and a cozy gas fireplace. The kitchen features stone countertops, stainless steel appliances, plentiful cabinetry, and a breakfast bar that opens to the family room. A powder room, private patio access, and the convenient flow of the main floor round out this level. Upstairs are two spacious bedrooms, each with a private en-suite bathroom. The primary suite includes a dual-sink vanity, walk-in shower, and soaking tub. An upper-level laundry room and additional storage add practical convenience. The condo is situated within the highly sought-after Fairfax County Public Schools attendance zone and offers easy access to the Silver Line Metro, Dulles International Airport, Route 28, the Dulles Toll Road, Fairfax County Parkway, major employment centers, shopping, dining, and parks. McNair Farms residents also enjoy a community pool, tennis courts, playgrounds, walking trails, and beautifully maintained common areas. This is an excellent opportunity to rent a bright and comfortable home in one of Herndon's most convenient locations!
Save
Ask
Tour
Hide
Share
Listing Snapshot
Price
$2,450
Days On Site
8 Days
Bedrooms
2
Inside Area (SqFt)
1,215 sqft
Total Baths
3
Full Baths
2
Partial Baths
1
Lot Size
N/A
Year Built
2002
MLS® Number
VAFX2339470
Status
Active
Property Tax
N/A
HOA/Condo/Coop Fees
N/A
Sq Ft Source
Estimated
Friends & Family
React
Comment
Invite
No Comments Yet
Did you know? You can invite friends and family to your search. They can join your search, rate and discuss listings with you.
Recent Activity
a week ago
Listing updated with changes from the MLS®
a week ago
Listing first seen on site
General Features
Available on
2026-09-04
Levels
Two
Parking
AssignedParking Lot
Pets
No
Property Sub Type
Condominium
Sewer
Public Sewer
SqFt Above
1215
SqFt Total
1215
Style
Unit/Flat
Water Source
Public
Zoning
316
Interior Features
Appliances
Gas Water Heater
Cooling
Central AirCeiling Fan(s)Electric
Fireplace
Yes
Fireplaces
1
Heating
Natural GasForced Air
Laundry Features
Washer Hookup
Save
Ask
Tour
Hide
Share
Exterior Features
Construction Details
Brick VeneerVinyl Siding
Pool Features
Community
Community Features
Community Features
Pool
School District
FAIRFAX COUNTY PUBLIC SCHOOLS
Schools
School District
FAIRFAX COUNTY PUBLIC SCHOOLS
Elementary School
MCNAIR
Middle School
CARSON
High School
WESTFIELD
Listing courtesy of Long & Foster Real Estate, Inc.



Did you know? You can invite friends and family to your search. They can join your search, rate and discuss listings with you.