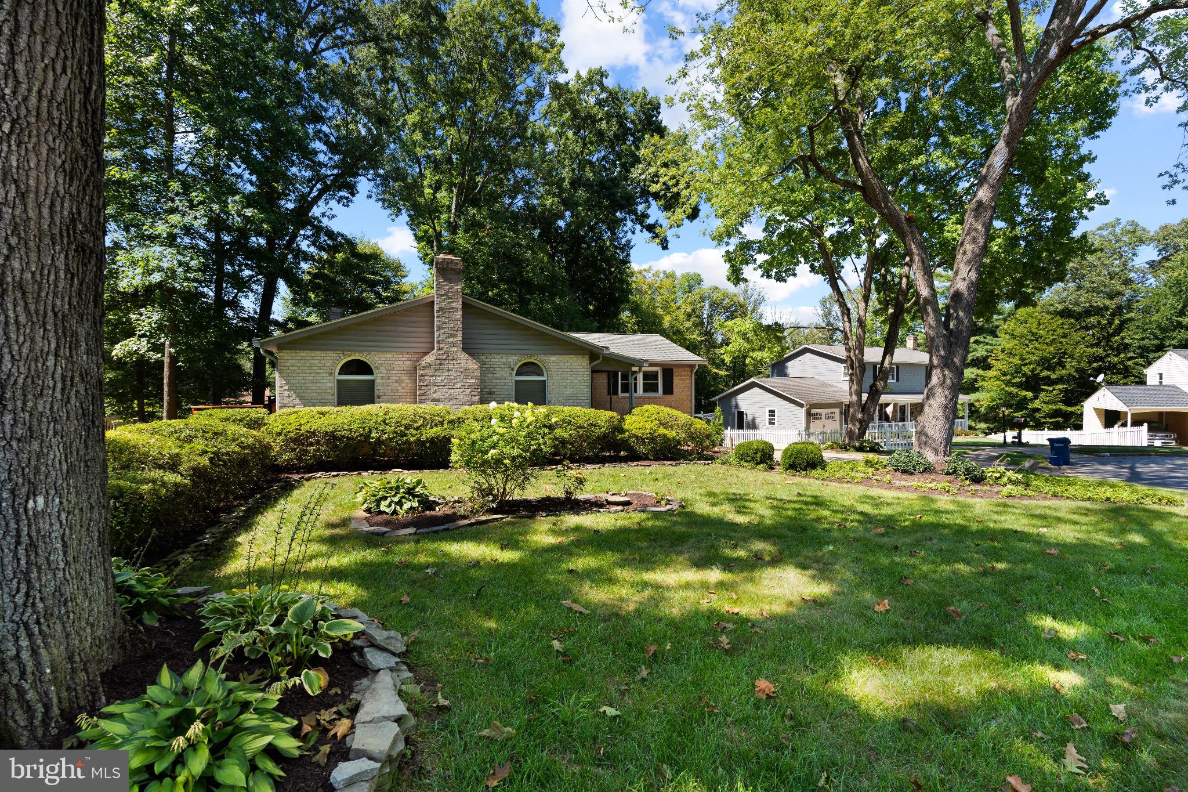
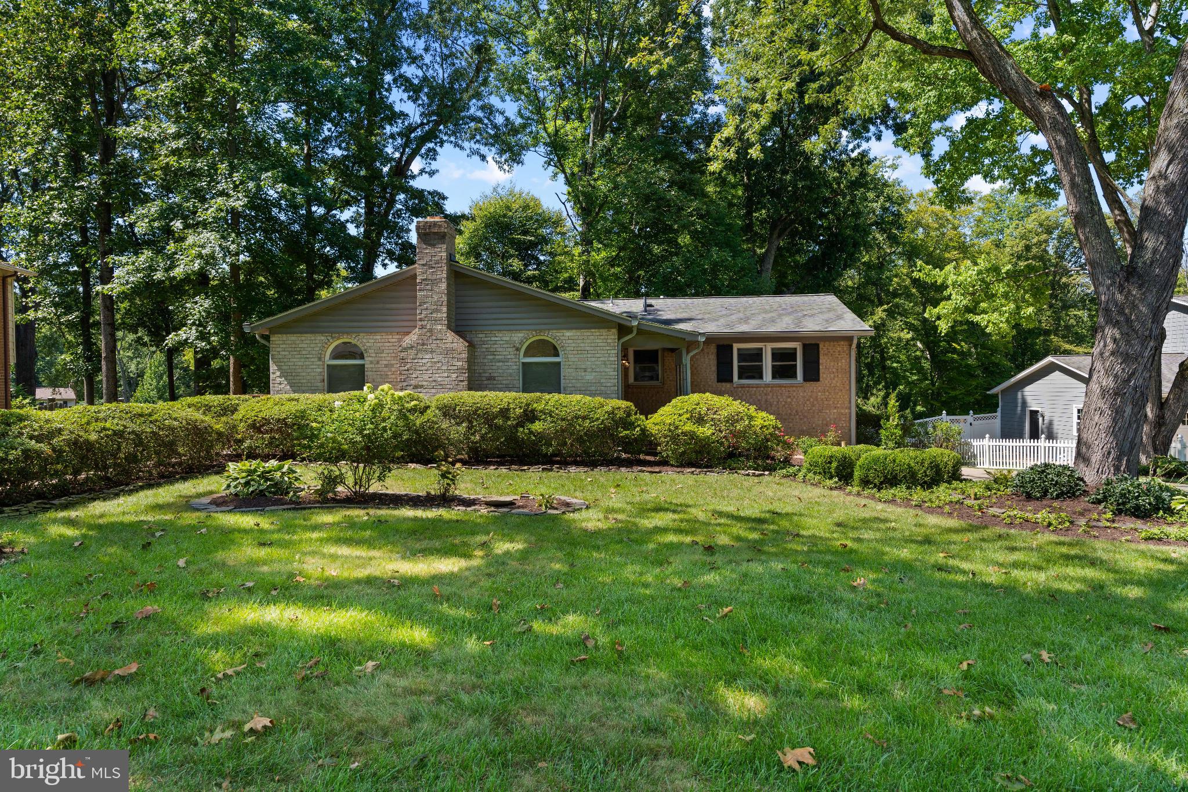
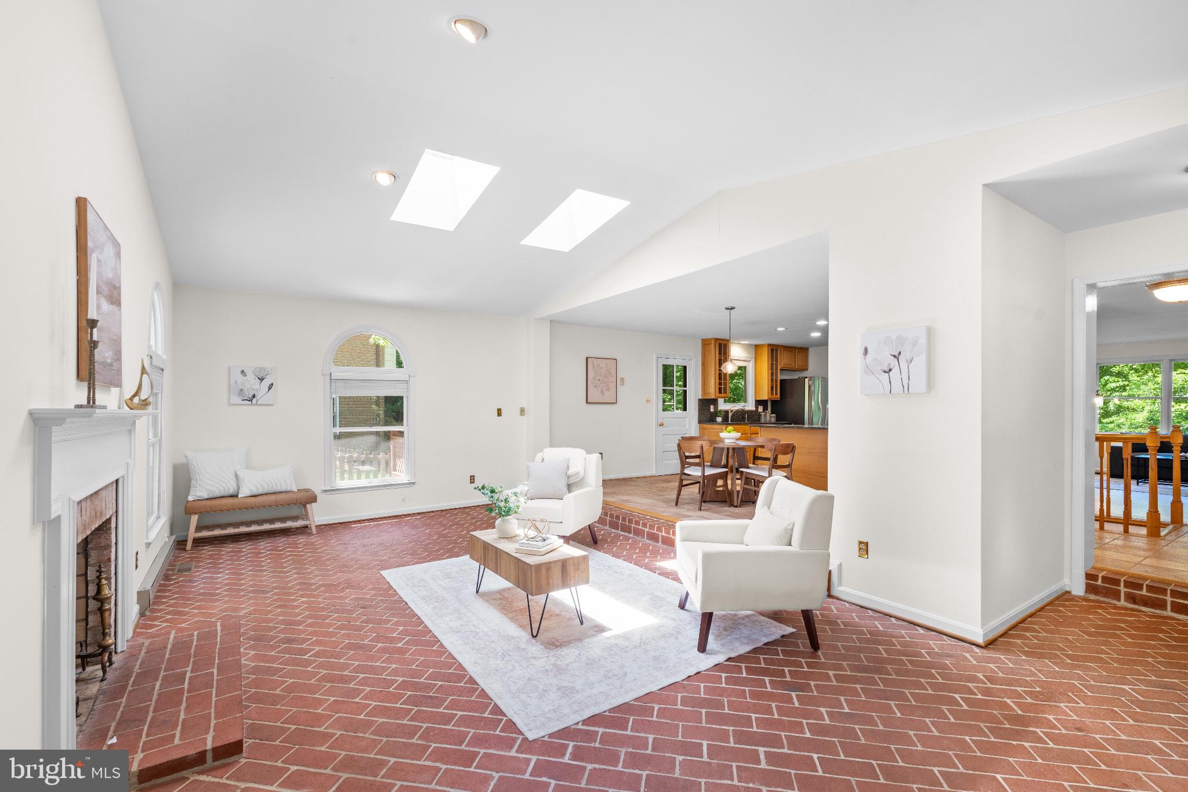
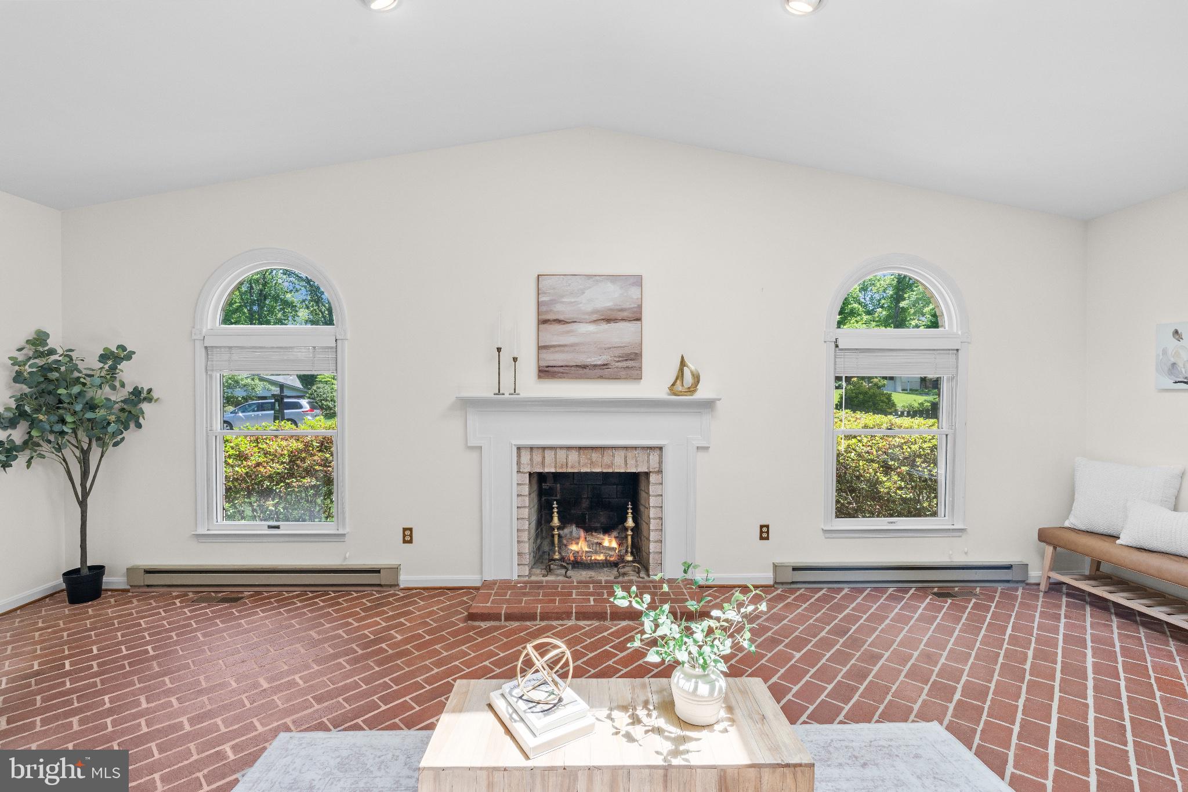
WOW! A Price adjustment to this welcoming, beautifully maintained and thoughtfully updated home! Ideally situated on a quiet cul-de-sac, where a charming brick walkway and fresh landscaping sets the tone for what’s inside. Step into a light-filled entry featuring skylights and classic brick flooring, anchored by a striking wood-burning fireplace, creating a warm and memorable first impression.
The open kitchen is designed for both everyday living and entertaining, showcasing Craftsman-style maple cabinetry, stainless steel appliances, granite countertops, and pocket doors leading to the dining room. A spacious gathering area with custom built-ins adds both function and charm.
The home offers 4 bedrooms and 3 updated bathrooms, including a fully renovated hall bath (2023). Hardwood floors run throughout the main-level family room, dining room, and bedrooms.
The finished lower level provides exceptional flexibility, featuring a full bedroom and full bathroom, a large recreation room with a second wood-burning fireplace, and a dedicated office space—perfect for guests, multi-generational living, or working from home. The space is complete with brand new carpeting, fresh paint and crown molding for a polished feel.
Step outside to a private backyard retreat, complete with a patio—perfect for relaxing or entertaining—surrounded by new and mature landscaping for added privacy.
Major updates include a water heater (2023), HVAC (2015), carpet (2026), new paint and roof (approx. 10 years old). Additional highlights include updated windows and timeless finishes throughout, offering a perfect blend of comfort, character, and functionality.
Save
Ask
Tour
Hide
Share
Listing Snapshot
Price
$759,000
Days On Site
43 Days
Bedrooms
4
Inside Area (SqFt)
3,041 sqft
Total Baths
3
Full Baths
3
Partial Baths
N/A
Lot Size
0.26 Acres
Year Built
1967
MLS Number
VAFX2339542
Status
Active
Property Tax
$9,081
HOA/Condo/Coop Fees
N/A
Sq Ft Source
Assessor
Friends & Family
React
Invite
Recent Activity
3 hours ago
Price changed to $759,000
3 hours ago
Listing updated with changes from the MLS
3 weeks ago
Status changed to Active
a month ago
Listing first seen on site
General Features
Acres
0.26
Foundation
Block
Levels
Two
Parking
Driveway
Parking Spaces
2
Pets
Yes
Property Sub Type
Single Family Residence
Sewer
Public Sewer
Special Circumstances
Standard
SqFt Above
1819
SqFt Below
1222
SqFt Total
3151
Style
Ranch/Rambler
Utilities
Underground UtilitiesNatural Gas AvailableSewer AvailableWater AvailableElectricity Available
Water Source
Public
Zoning
121
Interior Features
Appliances
CooktopGas Water HeaterDishwasherDisposalDryerMicrowaveRefrigeratorWasherStainless Steel Appliance(s)