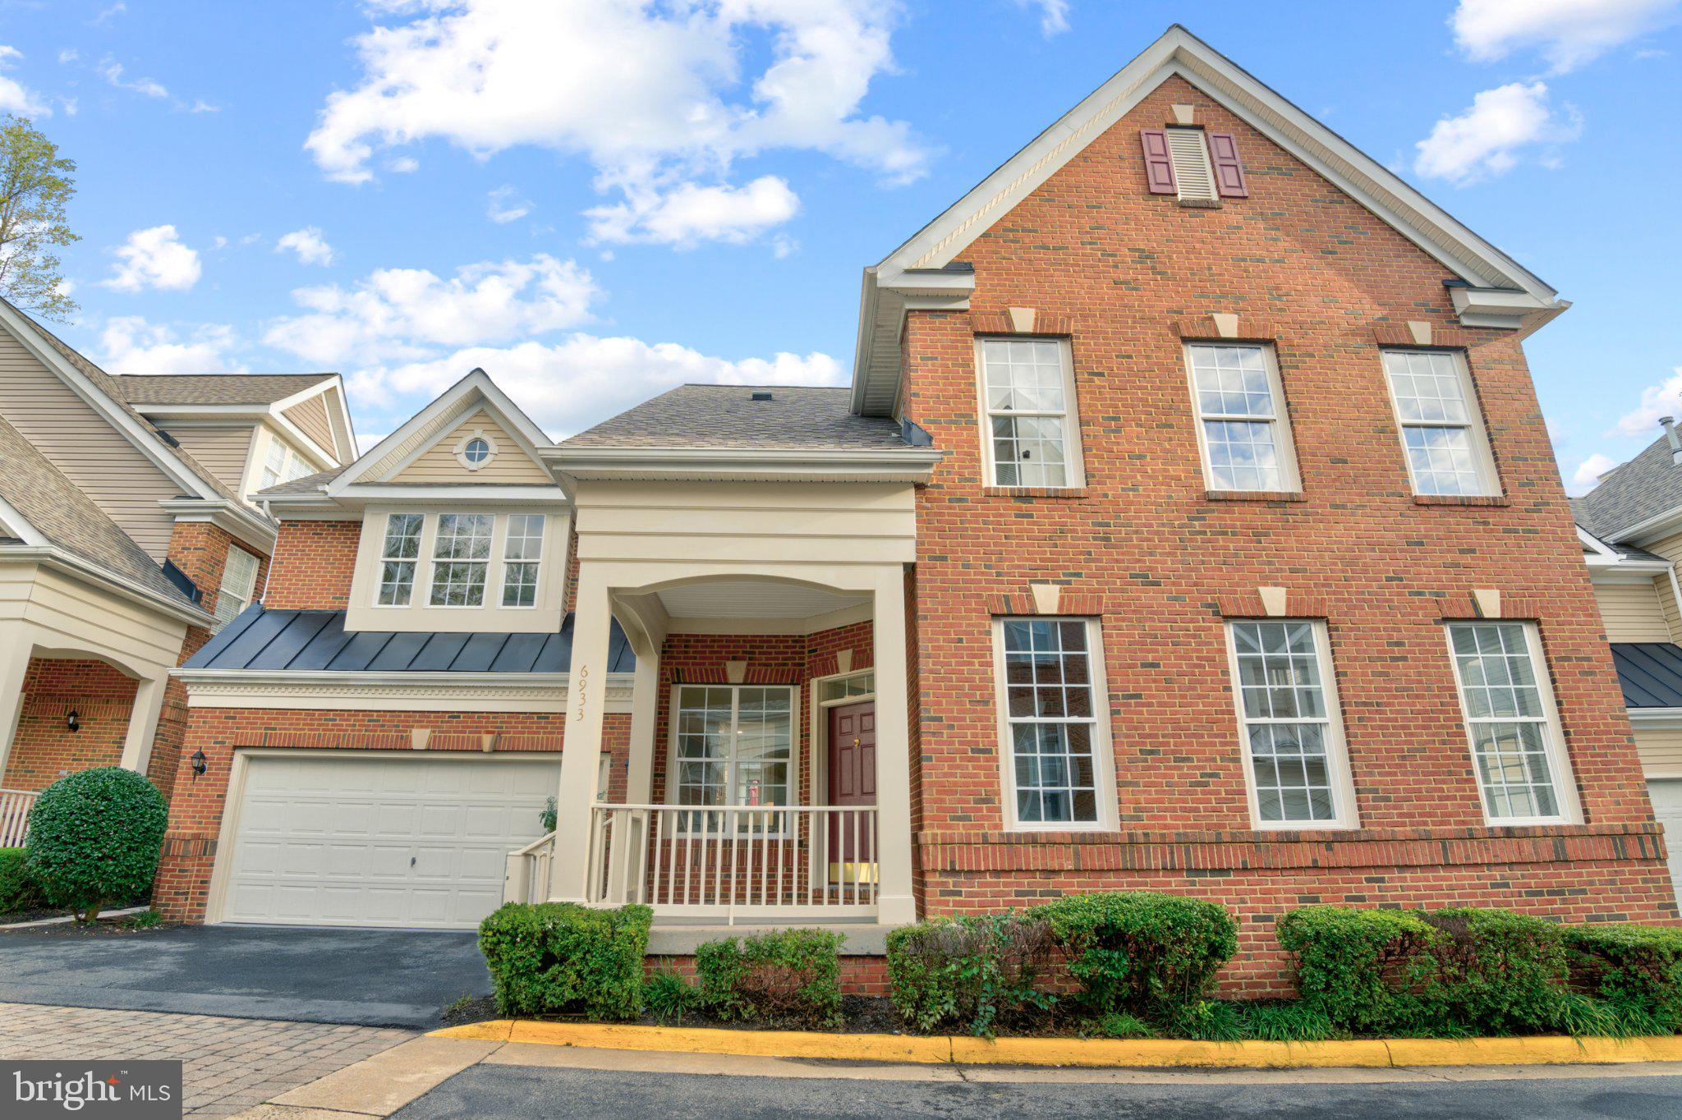
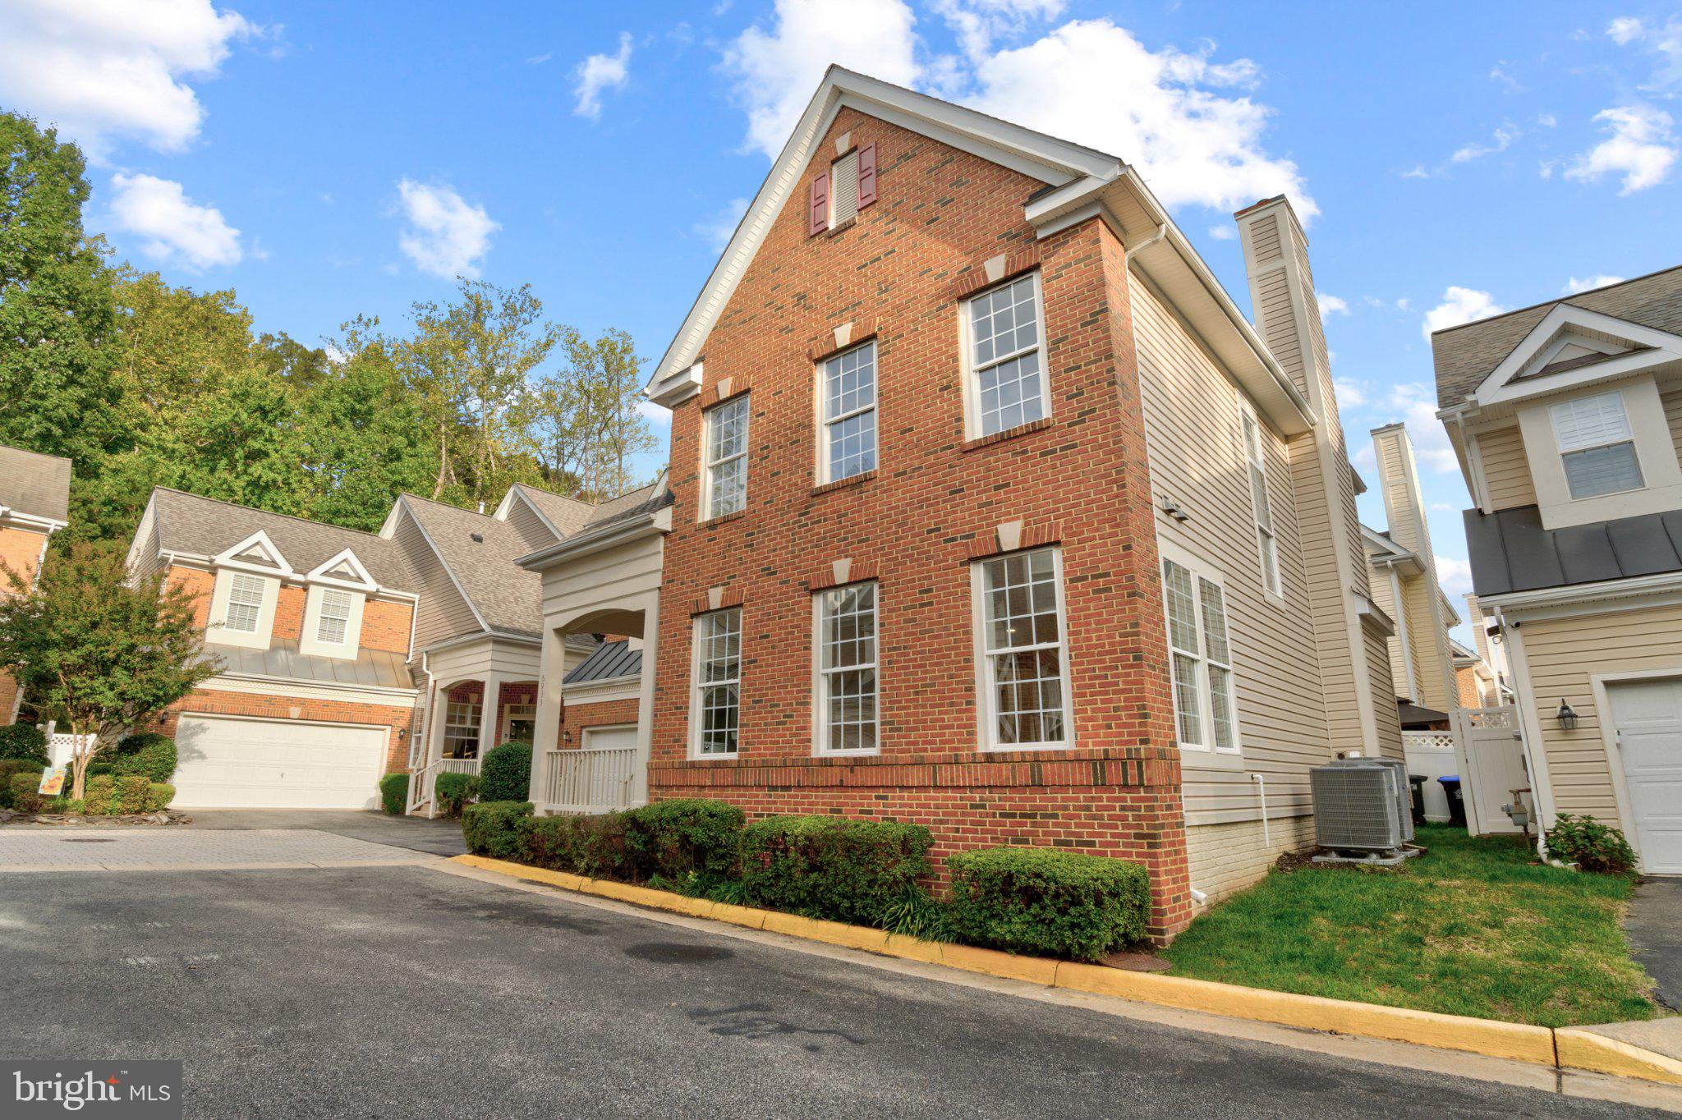
Welcome to 6933 Cove Inlet Court, NOT located on base and NOT part of base housing.
6933 Cove Inlet is a beautifully reimagined residence where thoughtful design, quality craftsmanship, and timeless finishes come together. Completely renovated from top to bottom by Bespoke Construction Group, this home offers the sophistication of a newly designed interior paired with the peace of mind of extensive system upgrades.
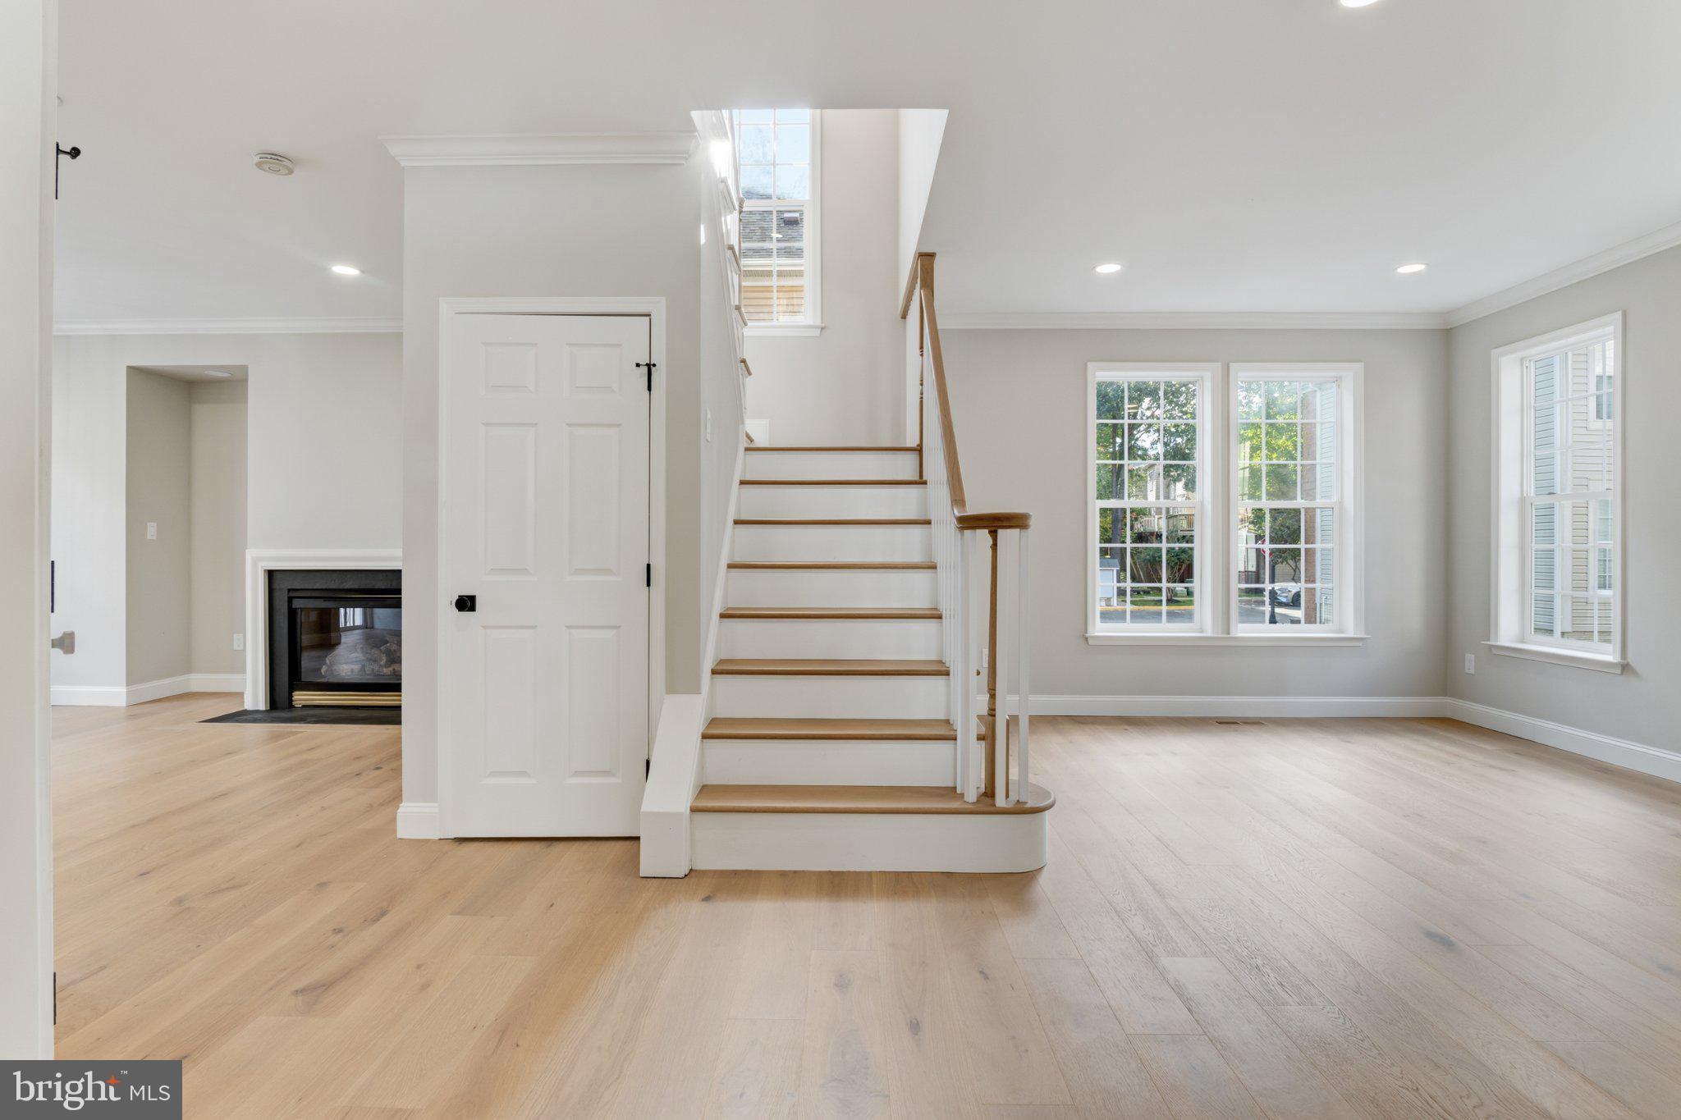
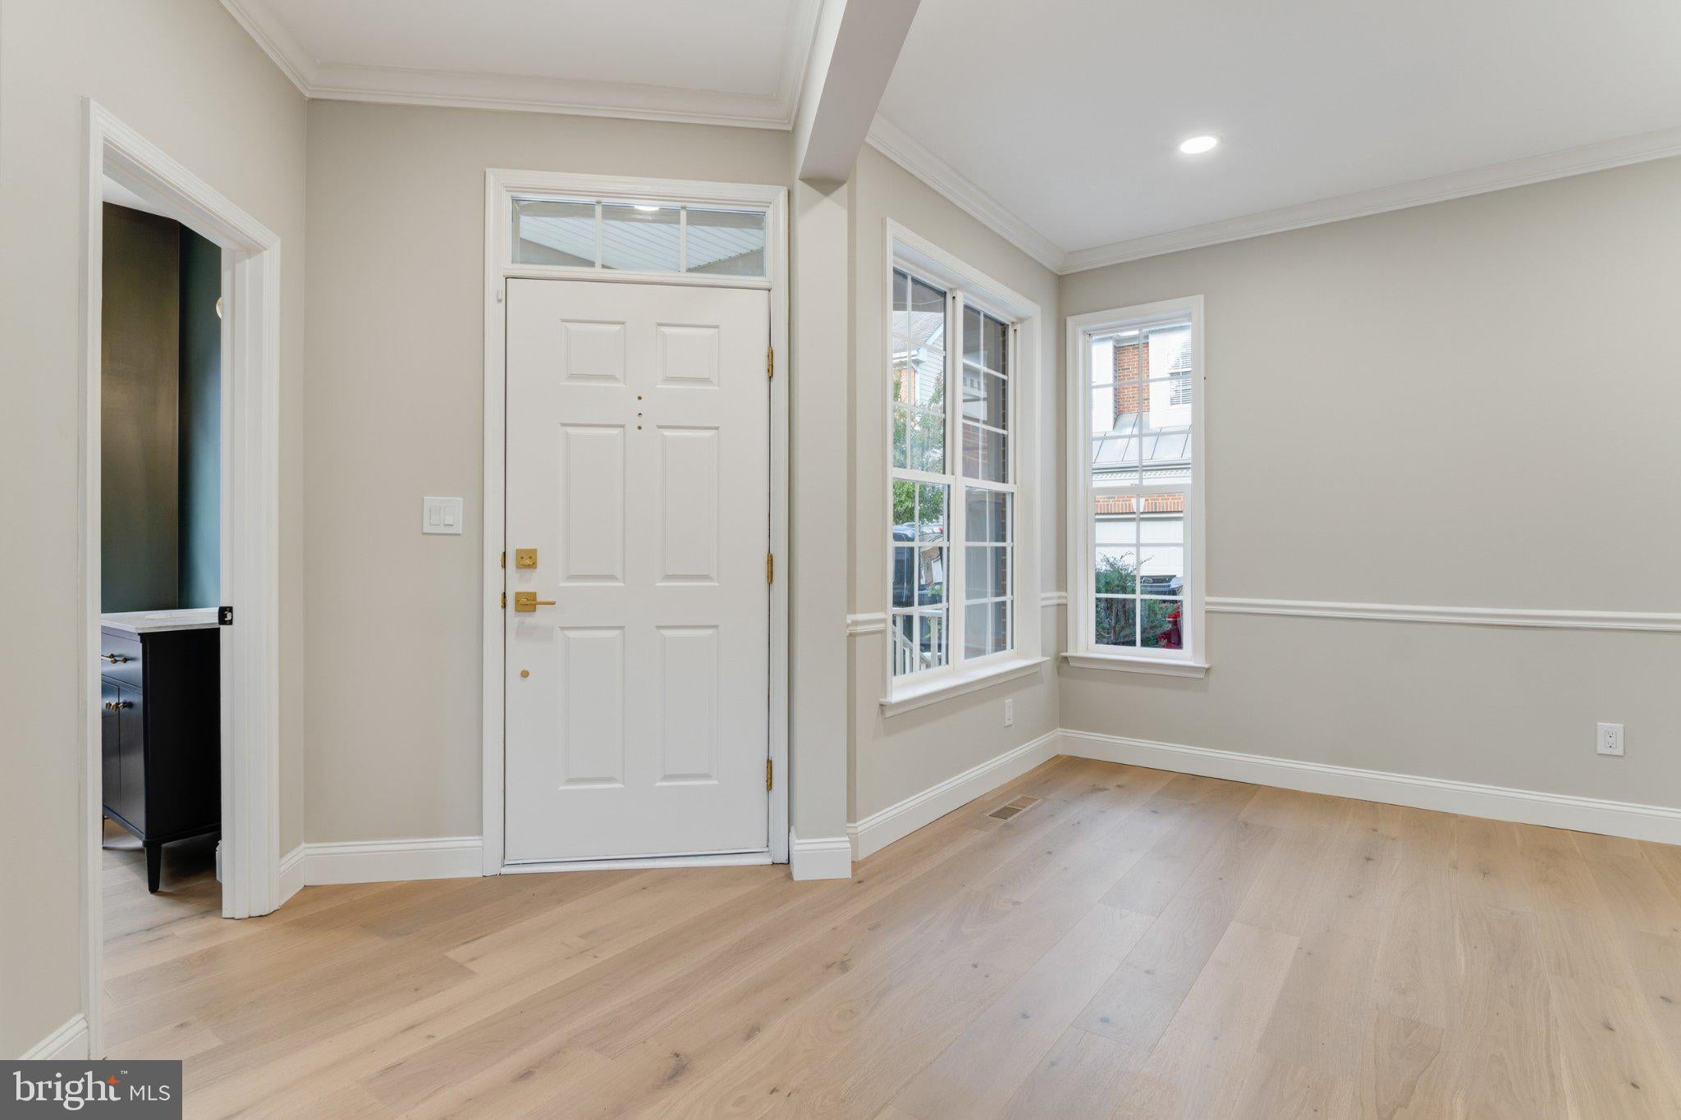
From the moment you enter, you'll appreciate the attention to detail throughout. Engineered white oak hardwood flooring extends across the main and upper levels, complemented by solid hardwood stairs, carefully selected lighting, and designer finishes that create a warm yet refined atmosphere.
At the heart of the home is a stunning new kitchen featuring quartz countertops, an elegant marble backsplash, under-cabinet lighting, and a complete suite of KitchenAid appliances. Designed with both everyday living and entertaining in mind, the kitchen blends clean lines, beautiful materials, and modern functionality.
Every bathroom has been completely rebuilt with new fixtures, vanities, tile, and thoughtfully coordinated finishes. The primary suite features a spa-inspired bathroom with a freestanding soaking tub, a seamless curbless shower, a generous vanity, and beautiful limestone tile laid in a classic herringbone pattern. The result is a sophisticated, calming retreat with a timeless design.
The fully finished lower level offers an expansive, open layout with luxury vinyl plank flooring, providing flexible space for entertaining, recreation, or relaxation. The laundry room has also been completely redesigned with new tile flooring, a utility sink, and a new washer and dryer.
Beyond the cosmetic transformation, significant investments have been made in the home's major systems. Improvements include two brand-new HVAC systems, a new water heater, a new roof, and updated electrical and plumbing throughout, including new outlets and plumbing valves. The exterior has been refreshed with new paint and caulking, while the garage features a durable, newly finished epoxy floor.
Every element of this renovation was carefully considered, from the materials and finishes to the systems behind the walls. With its cohesive design, extensive upgrades, and exceptional attention to detail, 6933 Cove Inlet Court offers a rare opportunity to enjoy a completely transformed home where the work has already been done.
Beautifully designed. Thoughtfully renovated. Ready to call home.
Save
Ask
Tour
Hide
Share
Listing Snapshot
Price
$849,000
Days On Site
58 Days
Bedrooms
4
Inside Area (SqFt)
3,369 sqft
Total Baths
4
Full Baths
3
Partial Baths
1
Lot Size
0.07 Acres
Year Built
2004
MLS Number
VAFX2339588
Status
Active
Property Tax
$8,978
HOA/Condo/Coop Fees
$188 monthly
Sq Ft Source
Estimated
Friends & Family
React
Invite
Recent Activity
7 days ago
Status changed to Active
7 days ago
Price changed to $849,000
7 days ago
Listing updated with changes from the MLS
2 months ago
Listing first seen on site
General Features
Acres
0.07
Attached Garage
Yes
Foundation
Concrete Perimeter
Garage
Yes
Garage Spaces
2
Levels
Three Or More
Parking
On StreetGarageOtherDrivewayAttached
Parking Spaces
4
Property Sub Type
Single Family Residence
Sewer
Public Sewer
Special Circumstances
Standard
SqFt Above
2246
SqFt Below
1123
SqFt Total
3369
Style
Colonial
Water Source
Public
Zoning
304
Interior Features
Appliances
Gas RangeGas OvenGas Water HeaterWasherDisposalExhaust FanRange HoodRefrigeratorWater HeaterENERGY STAR Qualified FreezerENERGY STAR Qualified RefrigeratorENERGY STAR Qualified DishwasherENERGY STAR Qualified WasherENERGY STAR Qualified Water HeaterDryer
Basement
FinishedFull
Cooling
Central AirCeiling Fan(s)ZonedElectric
Fireplace
Yes
Fireplace Features
Other
Fireplaces
2
Flooring
WoodCeramic TileMarbleStoneOtherVinyl
Furnished
Unfurnished
Heating
Exhaust FanNatural GasForced AirZoned
Interior
Eat-in KitchenCeiling Fan(s)Recessed LightingWalk-In Closet(s)OtherVaulted Ceiling(s)High CeilingsCrown MoldingOpen FloorplanSoaking Tub