Elevated living with an unbeatable view in Oakton!
Welcome home to a serene view that melts your troubles away the moment you step inside. This is a coveted-style unit in Oakton, featuring a dedicated entryway alcove under the stairs that gives you a convenient "drop-zone" mudroom to kick off your shoes, place your shovel after a snowstorm, or drop your bags after work.
This is the larger 1-bedroom layout, with an ample 1,003 square feet of living space. The penthouse-style top-floor position delivers abundant natural light and one of the most private, beautiful tree-lined views in the neighborhood. Look out the living room windows to a peaceful backdrop of lush greenery, a rare find for a Fairfax County condo! Step onto the balcony for an unobstructed view of the open sky and count the stars.
The main living area and bedroom feature fresh paint in a modern neutral palette, paired with durable luxury vinyl plank flooring throughout. The expanded floor plan easily accommodates generous living and dining areas centered around a cozy wood-burning fireplace, plus a dedicated sunroom ideal for a home office, a reading nook, or a place for guests to spend the night.
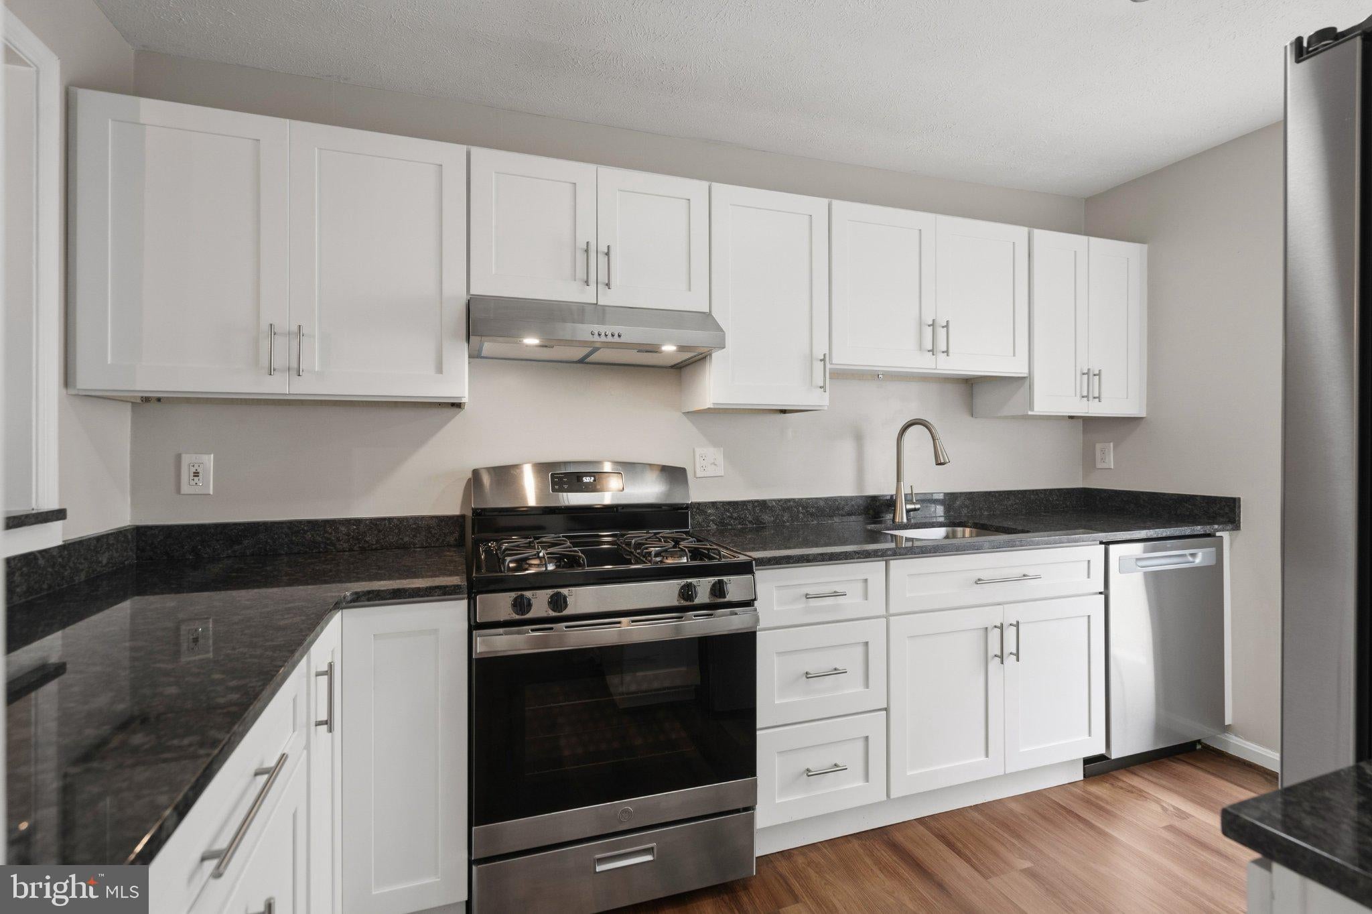
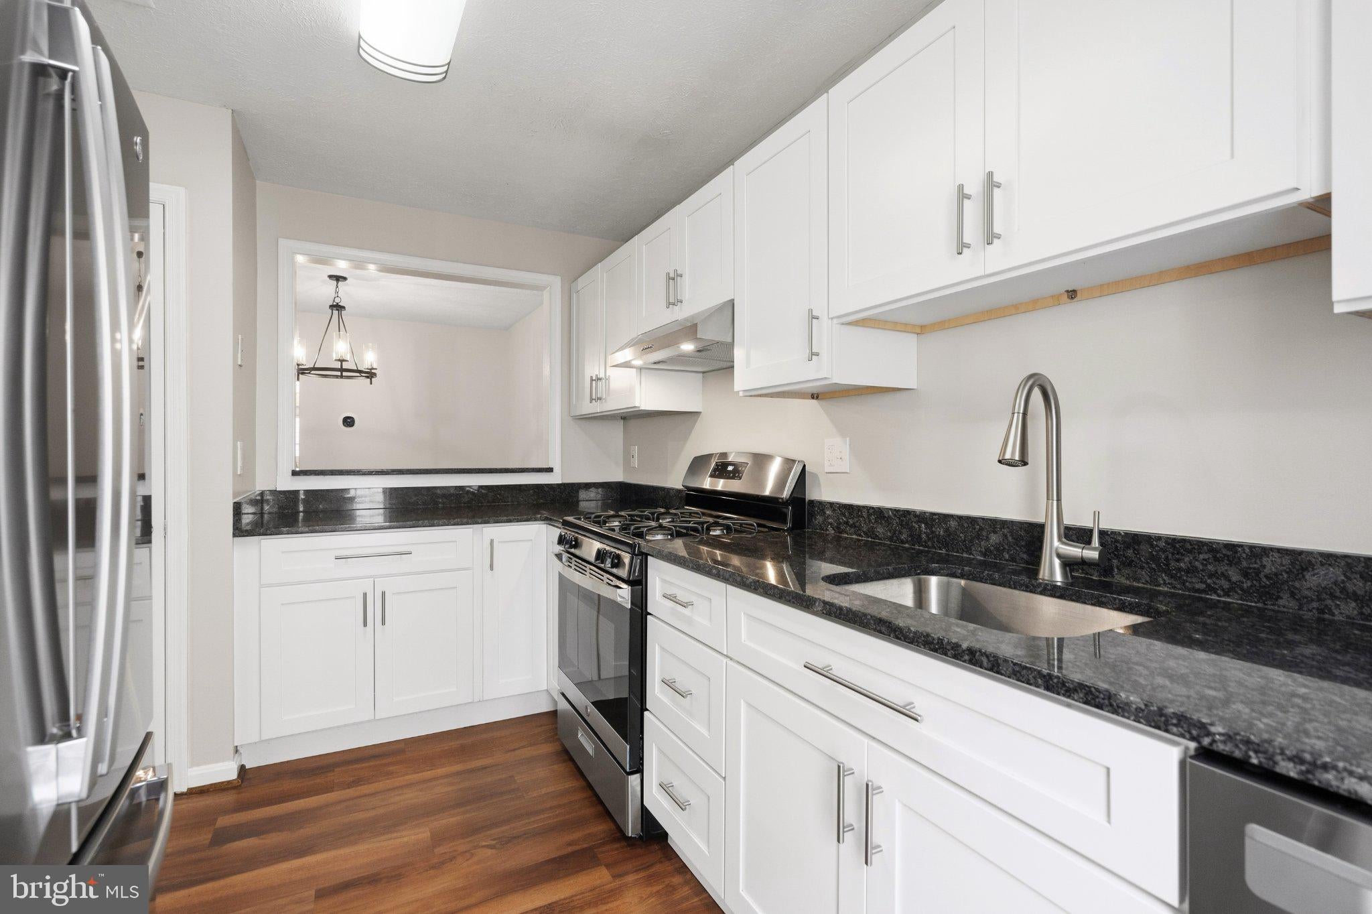
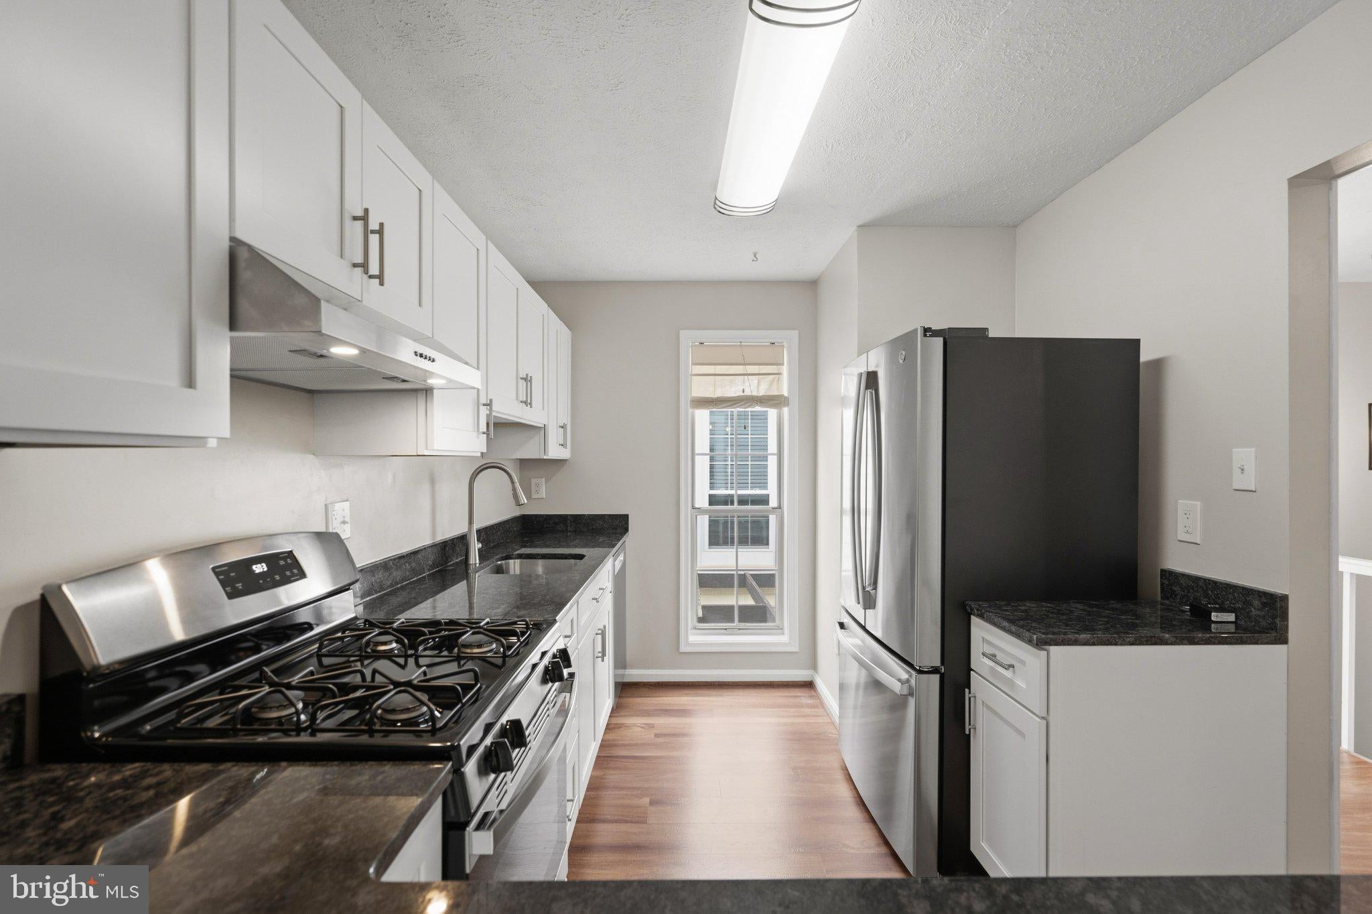
The recently renovated kitchen features crisp white cabinetry, granite countertops, gas cooking, abundant storage, a pass-through into the dining area, and brand-new, never-used stainless steel appliances, ready and waiting to cook their very first meal alongside you.
The primary suite serves as a comfortable retreat, complemented by a functional bathroom with a new faucet and classic vanity. A dedicated laundry room with a full-size washer, dryer, and extra storage adds everyday convenience.
Beyond the home, you’re close to everything that makes Oakton desirable: I-66, Route 123, Fairfax County Parkway, the Vienna Metro, and the high-ranking Oakton High School pyramid. Shopping, dining, parks, and trails throughout Oakton, Fairfax, and Vienna are just minutes away. Oh, and don’t forget the community pool, where movie nights are hosted during the summer.
Come see it for yourself! The extra space, coveted layout, and unbeatable view make this unit truly one of a kind.
Save
Ask
Tour
Hide
Share
Listing Snapshot
Price
$324,900
Days On Site
49 Days
Bedrooms
1
Inside Area (SqFt)
1,003 sqft
Total Baths
1
Full Baths
1
Partial Baths
N/A
Lot Size
N/A
Year Built
1983
MLS Number
VAFX2339594
Status
Active Under Contract
Property Tax
$3,703
HOA/Condo/Coop Fees
$394 monthly
Sq Ft Source
Assessor
Friends & Family
React
Invite
Recent Activity
3 weeks ago
Status changed to Active Under Contract
3 weeks ago
Listing updated with changes from the MLS
a month ago
Price changed to $324,900
2 months ago
Listing first seen on site
General Features
Levels
One
Parking
On StreetPermit RequiredOff Site
Pets
Yes
Property Sub Type
Condominium
Security
Smoke Detector(s)
Sewer
Public Sewer
Special Circumstances
Standard
SqFt Above
1003
SqFt Total
1003
Style
Traditional
Water Source
Public
Zoning
220
Interior Features
Appliances
Gas RangeGas OvenGas Water HeaterWasherDishwasherDisposalDryerRefrigerator