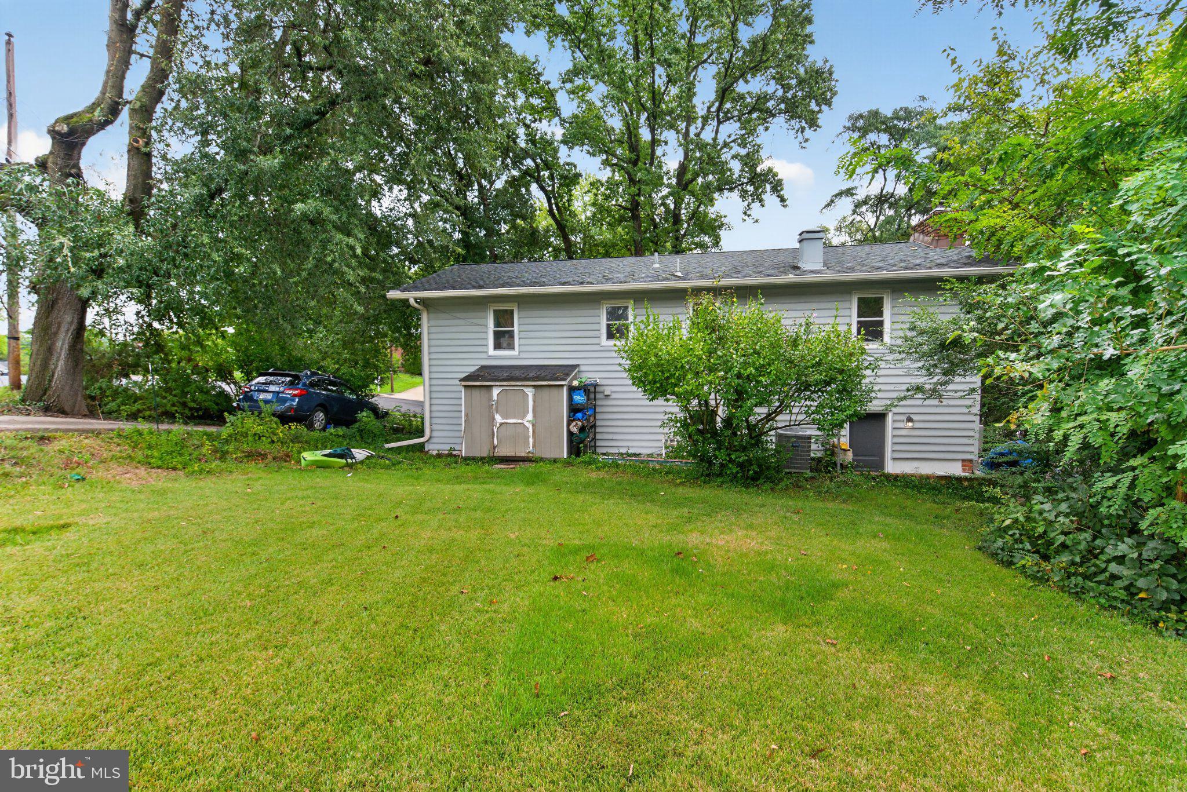
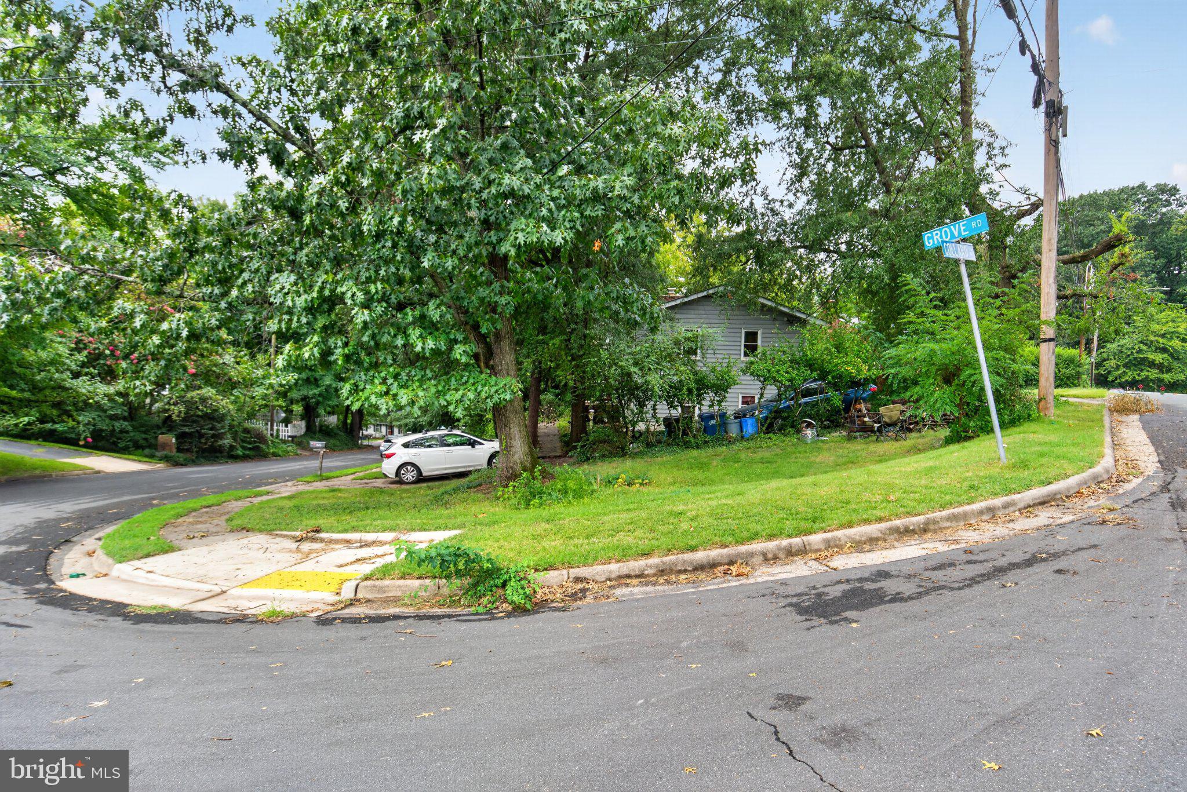
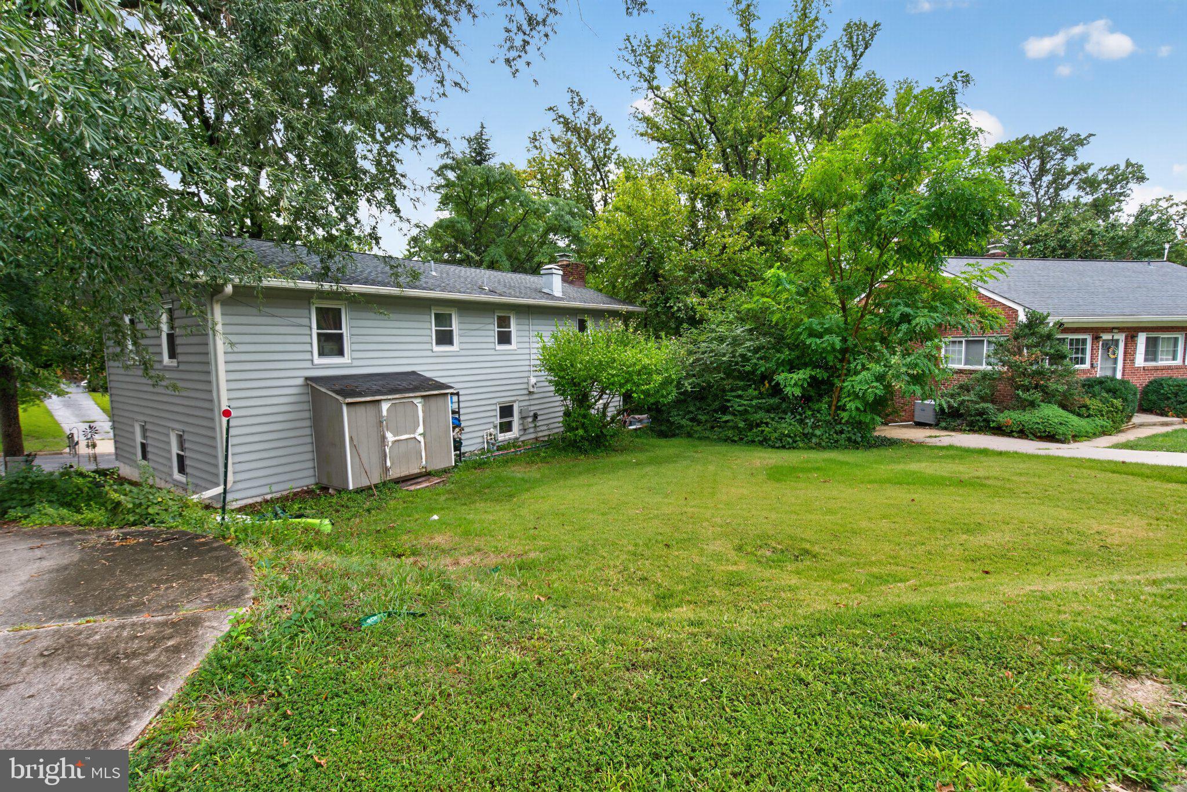
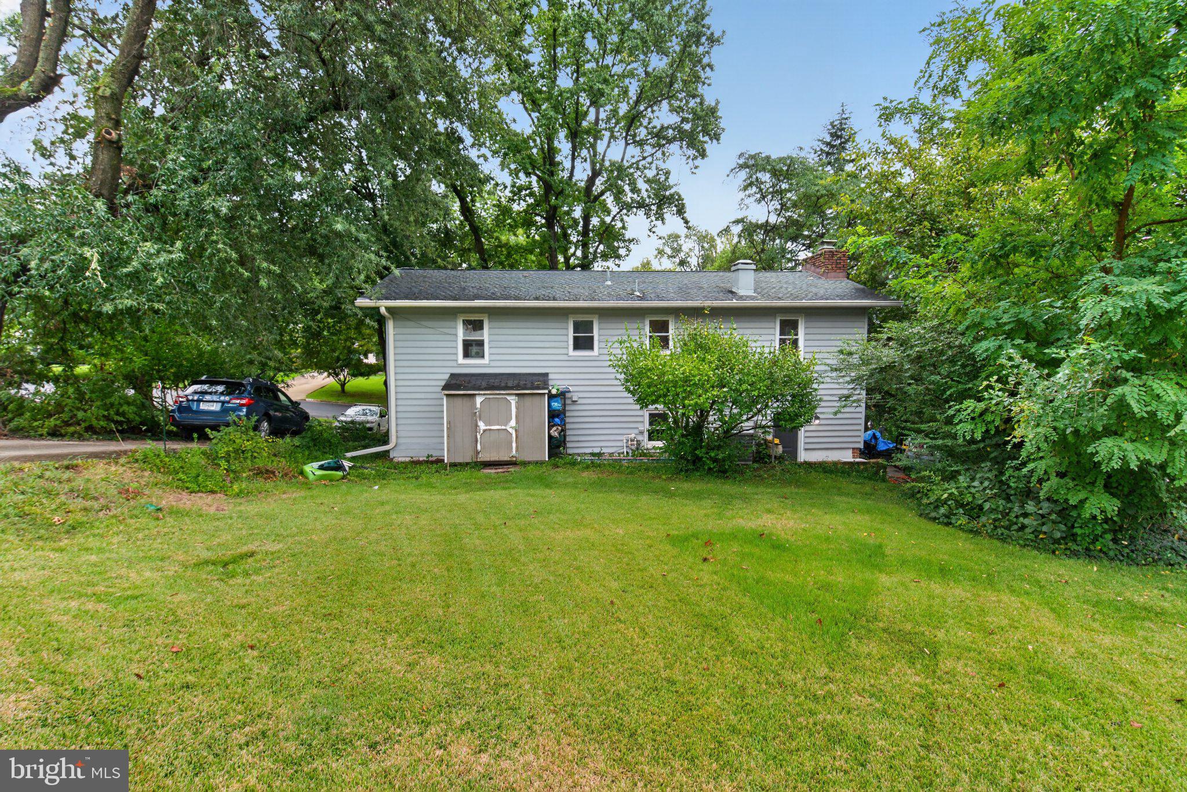
Opportunity in Alexandria’s Valley View neighborhood! Built in 1966, this four bedroom, two bathroom, split-foyer home offers a chance to renovate, expand, or potentially start fresh and build new on the existing large corner lot.
The home already boasts several notable improvements, including recent roof and siding, a beautifully updated kitchen and a renovated lower-level bathroom.
The main level features hardwood floors in great condition and a beautifully updated kitchen with white quartz countertops providing a solid starting point for a future renovation. The floorplan also includes a bathroom and 2 bedrooms on the main level. The lower level features a den with a fireplace and ample storage, 2 additional bedrooms and 1 beautifully renovated bathroom.
The property is tucked into a quiet neighborhood with no through traffic, yet conveniently located to shopping centers, easy access to commuting routes including Huntington Metro, Old Town, Kingstowne, and the Beltway. The home is less than 2 miles to the natural beauty of Huntley Meadows Park and just approximately 2.5 miles to the Mount Vernon Trail and Dyke Marsh Wildlife preserve.
IMPORTANT CONDITION INFORMATION: The home requires repairs including moisture issues in the lower level and is being sold strictly AS-IS. The property is not expected to qualify for FHA, VA, or standard conventional financing. Buyers should perform their own due diligence regarding property condition, repairs, financing, expansion, and redevelopment possibilities.
For the buyer with the right vision, 7004 Grove Road offers an opportunity to transform an existing home or reimagine the property entirely in a convenient Alexandria location.
Save
Ask
Tour
Hide
Share
Listing Snapshot
Price
$487,000
Days On Site
17 Days
Bedrooms
4
Inside Area (SqFt)
1,722 sqft
Total Baths
2
Full Baths
2
Partial Baths
N/A
Lot Size
0.19 Acres
Year Built
1966
MLS® Number
VAFX2339602
Status
Active Under Contract
Property Tax
$7,159
HOA/Condo/Coop Fees
N/A
Sq Ft Source
Estimated
Friends & Family
React
Comment
Invite
No Comments Yet
Did you know? You can invite friends and family to your search. They can join your search, rate and discuss listings with you.
Recent Activity
5 days ago
Status changed to Active Under Contract
5 days ago
Listing updated with changes from the MLS®
2 weeks ago
Listing first seen on site
General Features
Acres
0.19
Foundation
Concrete Perimeter
Levels
Two
Parking
Driveway
Pets
Yes
Property Condition
Fixer
Property Sub Type
Single Family Residence
Sewer
Public Sewer
Special Circumstances
Standard
SqFt Above
861
SqFt Below
861
SqFt Total
1722
Style
Split Foyer
Water Source
Public
Zoning
120
Interior Features
Appliances
CooktopGas Water HeaterWasherDishwasherDisposalDryerRefrigeratorIce Maker
Basement
FinishedDaylightFull
Cooling
Central AirCeiling Fan(s)Electric
Fireplace
Yes
Fireplace Features
Wood Burning
Fireplaces
1
Flooring
Hardwood
Heating
Natural GasForced Air
Interior
Ceiling Fan(s)
Main Level Bedrooms
2
Save
Ask
Tour
Hide
Share
Exterior Features
Construction Details
Vinyl SidingWood Siding
Other Structures
Barn(s)Storage
Pool Features
None
Roof
CompositionShingle
Community Features
School District
FAIRFAX COUNTY PUBLIC SCHOOLS
Schools
School District
FAIRFAX COUNTY PUBLIC SCHOOLS
Elementary School
GROVETON
Middle School
SANDBURG
High School
WEST POTOMAC
Listing courtesy of Long & Foster Real Estate, Inc.



Did you know? You can invite friends and family to your search. They can join your search, rate and discuss listings with you.