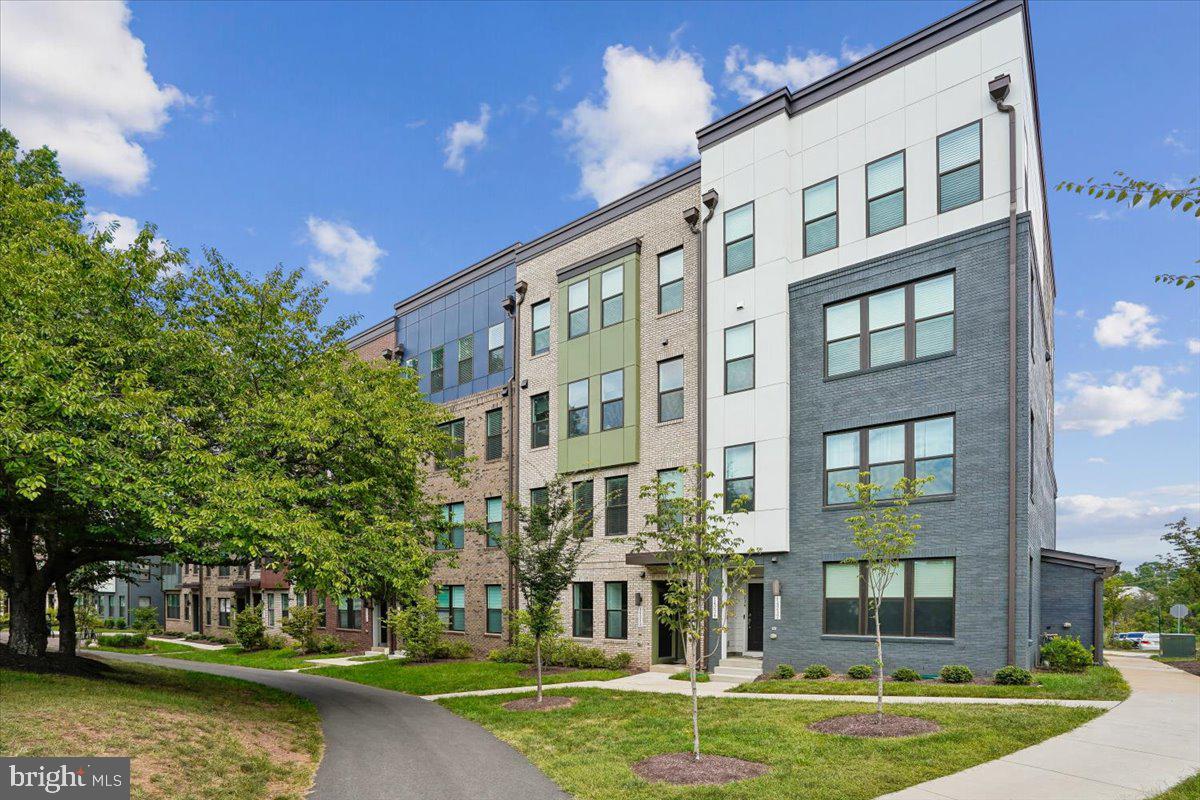
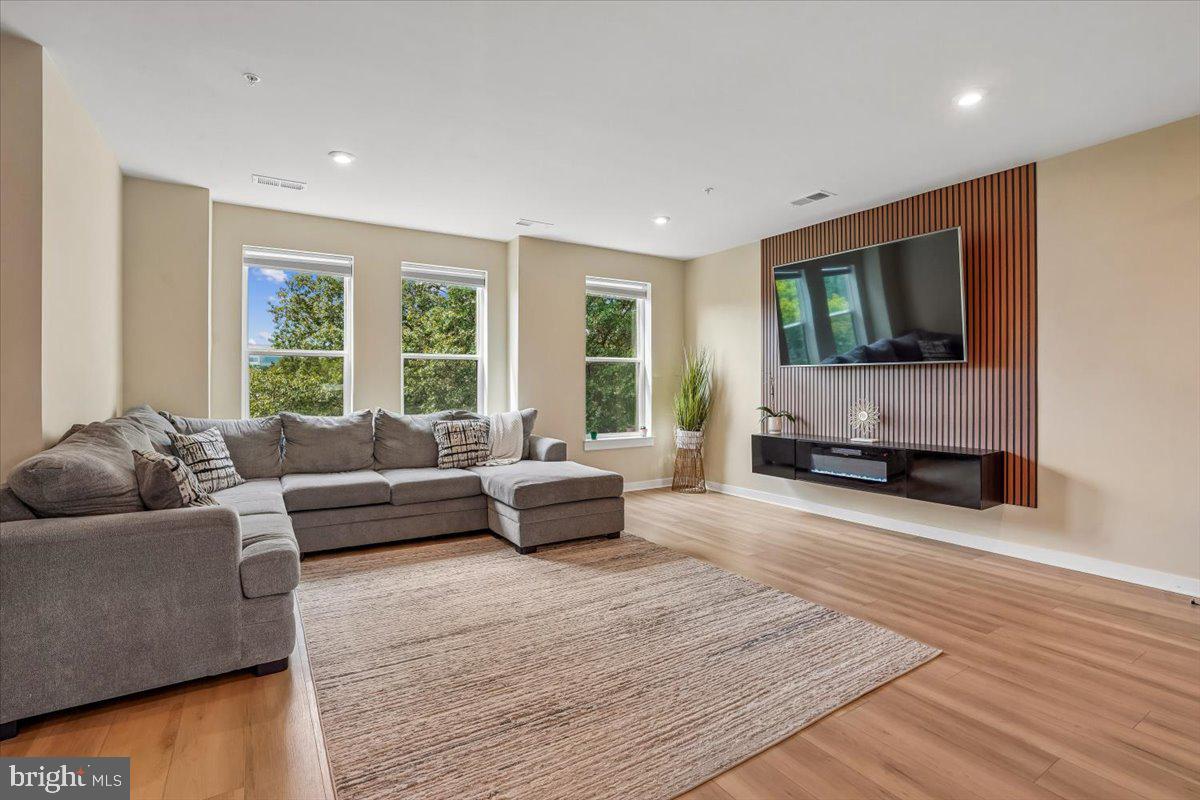
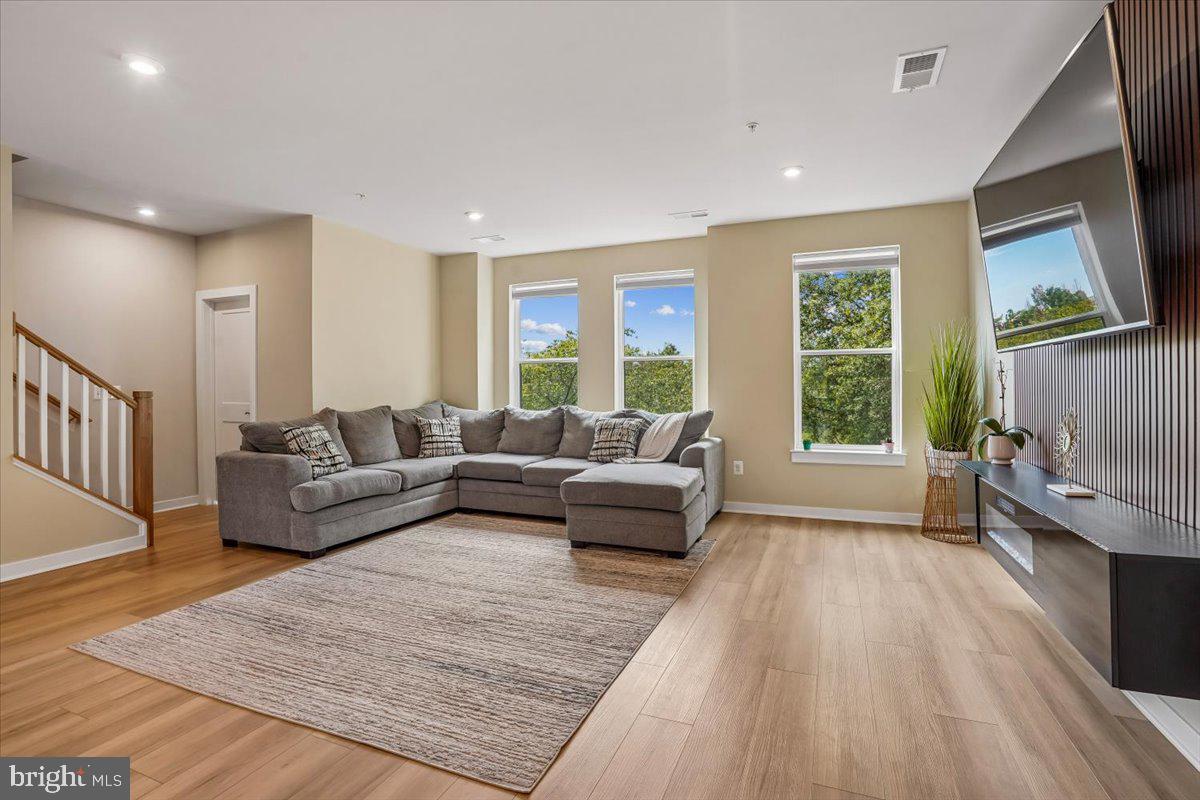
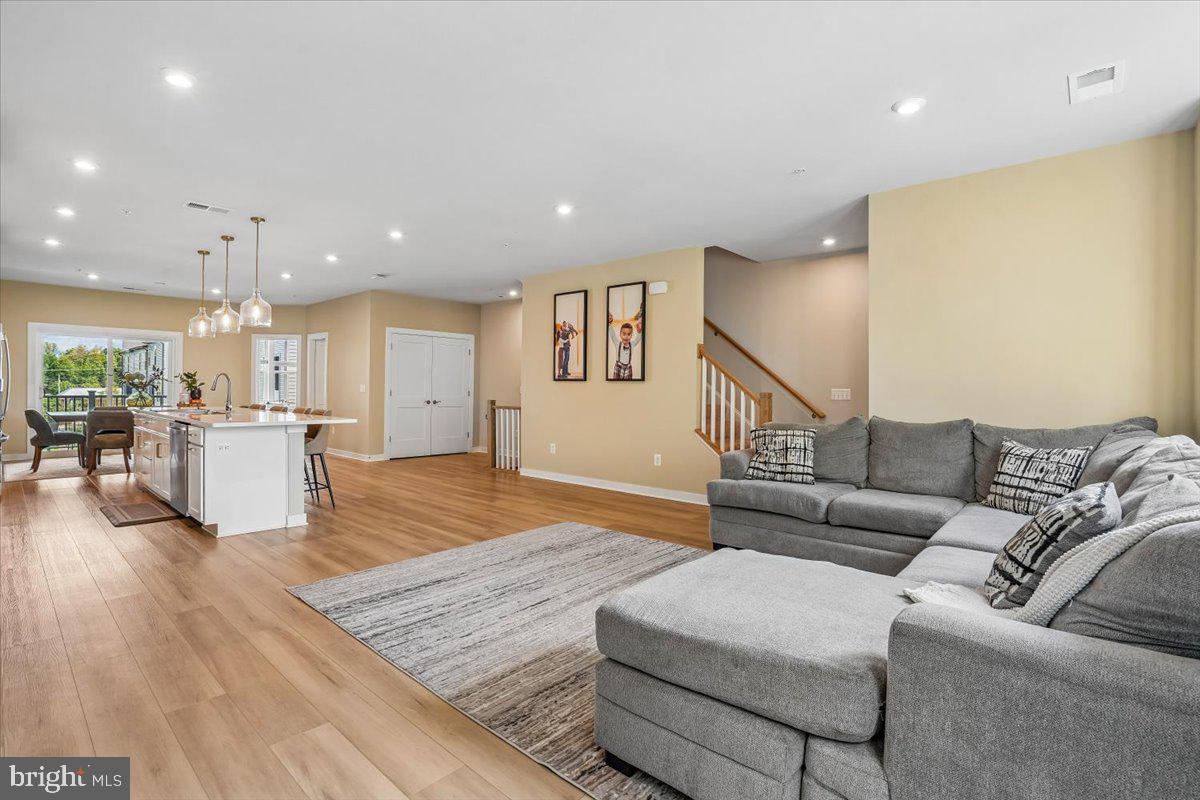
Nestled in the desirable Stonebrook at Westfields community, this exquisite Colonial-style townhouse offers a harmonious blend of luxury and comfort with amazing top rated schools. Built in 2024, this 2 year young home boasts 2,344 square feet of meticulously designed living space, showcasing high-end finishes and thoughtful details throughout. Step inside to discover a warm and inviting interior with engineered wood flooring that flows seamlessly from room to room. The spacious family room, complete with an electric fireplace and custom paneling, creates a cozy atmosphere for gatherings, while recessed lighting enhances the ambiance. The gourmet kitchen is a chef's dream, featuring upgraded countertops, stainless steel appliances, and a generous island that invites culinary creativity. Enjoy casual meals in the eat-in area or host elegant dinners in the dedicated dining space, all bathed in natural light from sliding windows. The main level also offers a convenient half bath and a pantry, ensuring functionality without sacrificing style. Ascend to the upper floor, where three well-appointed bedrooms await, including a luxurious primary suite with a walk-in closet and a spa-like bathroom featuring a walk-in shower and a separate tub for relaxation. There is a whole house water filtration system. This home is designed for modern living, with built-ins that provide ample storage and a laundry area conveniently located on the upper floor. The attention to detail extends to window treatments that enhance privacy while allowing for an abundance of natural light. Outside, the property shines with a charming covered porch for morning coffee or evening relaxation. The rooftop terrace offers a private retreat, perfect for enjoying sunsets or entertaining guests. The attached insulated garage with a heater and driveway provide ample parking, while the community amenities, including bike trails, community parking lot with lots of visitor parking, playgrounds, and well-maintained common grounds, enhance the overall lifestyle. Within walking distance of The Field at Commonwealth Town Center, Wegmans, Lazy Dog Restaurant & Bar, Mellow Mushroom and Peet's Coffee. Near Route 28, the Dulles Toll Road, Dulles International Airport, and the Innovation Center Metro Station. With an association that covers lawn care, snow removal, and trash services, you can enjoy a low-maintenance lifestyle, allowing you to focus on what truly matters. Designed for an elevated lifestyle, this home is about more than where you live—it’s about having more time to actually live.
Save
Ask
Tour
Hide
Share
Listing Snapshot
Price
$745,000
Days On Site
28 Days
Bedrooms
3
Inside Area (SqFt)
2,344 sqft
Total Baths
3
Full Baths
2
Partial Baths
1
Lot Size
N/A
Year Built
2024
MLS® Number
VAFX2339610
Status
Active
Property Tax
$8,055
HOA/Condo/Coop Fees
$335 monthly
Sq Ft Source
Assessor
Friends & Family
React
Invite
Recent Activity
3 days ago
Listing updated with changes from the MLS®
3 weeks ago
Status changed to Active
4 weeks ago
Listing first seen on site
General Features
Attached Garage
Yes
Foundation
Slab
Garage
Yes
Garage Spaces
1
Levels
Three Or More
Parking
Garage Door OpenerGarageDrivewayParking LotOtherAttached
Parking Spaces
1
Pets
Yes
Property Sub Type
Condominium
Sewer
Public Sewer
Special Circumstances
Standard
SqFt Above
2344
SqFt Total
2344
Style
Colonial
Utilities
Cable AvailableNatural Gas AvailablePhone AvailableSewer AvailableWater AvailableElectricity Available
Water Source
Public
Zoning
316
Interior Features
Appliances
Double OvenWater PurifierGas Water HeaterCooktopDishwasherDisposalExhaust FanIce MakerRefrigeratorStainless Steel Appliance(s)Water HeaterWasherDryerMicrowave
Cooling
Central AirCeiling Fan(s)Electric
Fireplace
Yes
Fireplace Features
Electric
Fireplaces
1
Flooring
CarpetWood
Heating
Exhaust FanNatural GasForced Air
Interior
Eat-in KitchenWalk-In Closet(s)Recessed LightingPantryKitchen IslandCeiling Fan(s)High CeilingsBuilt-in Features
Laundry Features
Laundry RoomUpper Level
Window Features
Window CoveringsScreensWindow Treatments
Bathroom 2
Bedroom 2
Bedroom 3
Dining Room
Level - Main
Foyer
Half Bath
Level - Main
Kitchen
Level - Main
Laundry
Living Room
Level - Main
Office
Level - Main
Primary Bathroom
Primary Bedroom
Save
Ask
Tour
Hide
Share
Exterior Features
Construction Details
Brick Veneer
Exterior
Lighting
Patio And Porch
DeckPorch
Pool Features
None
Roof
Shingle
Windows/Doors
Window CoveringsScreensWindow Treatments
Community Features
Association Amenities
Trail(s)Jogging PathPlayground
Association Fee
$135.0
Association Fee Frequency
Monthly
Additional Association Fee
$200.0
Additional Association Fee Frequency
Monthly
Community Features
Sidewalks
School District
FAIRFAX COUNTY PUBLIC SCHOOLS
Schools
School District
FAIRFAX COUNTY PUBLIC SCHOOLS
Elementary School
CUB RUN
Middle School
FRANKLIN
High School
CHANTILLY
Listing courtesy of Berkshire Hathaway HomeServices PenFed Realty