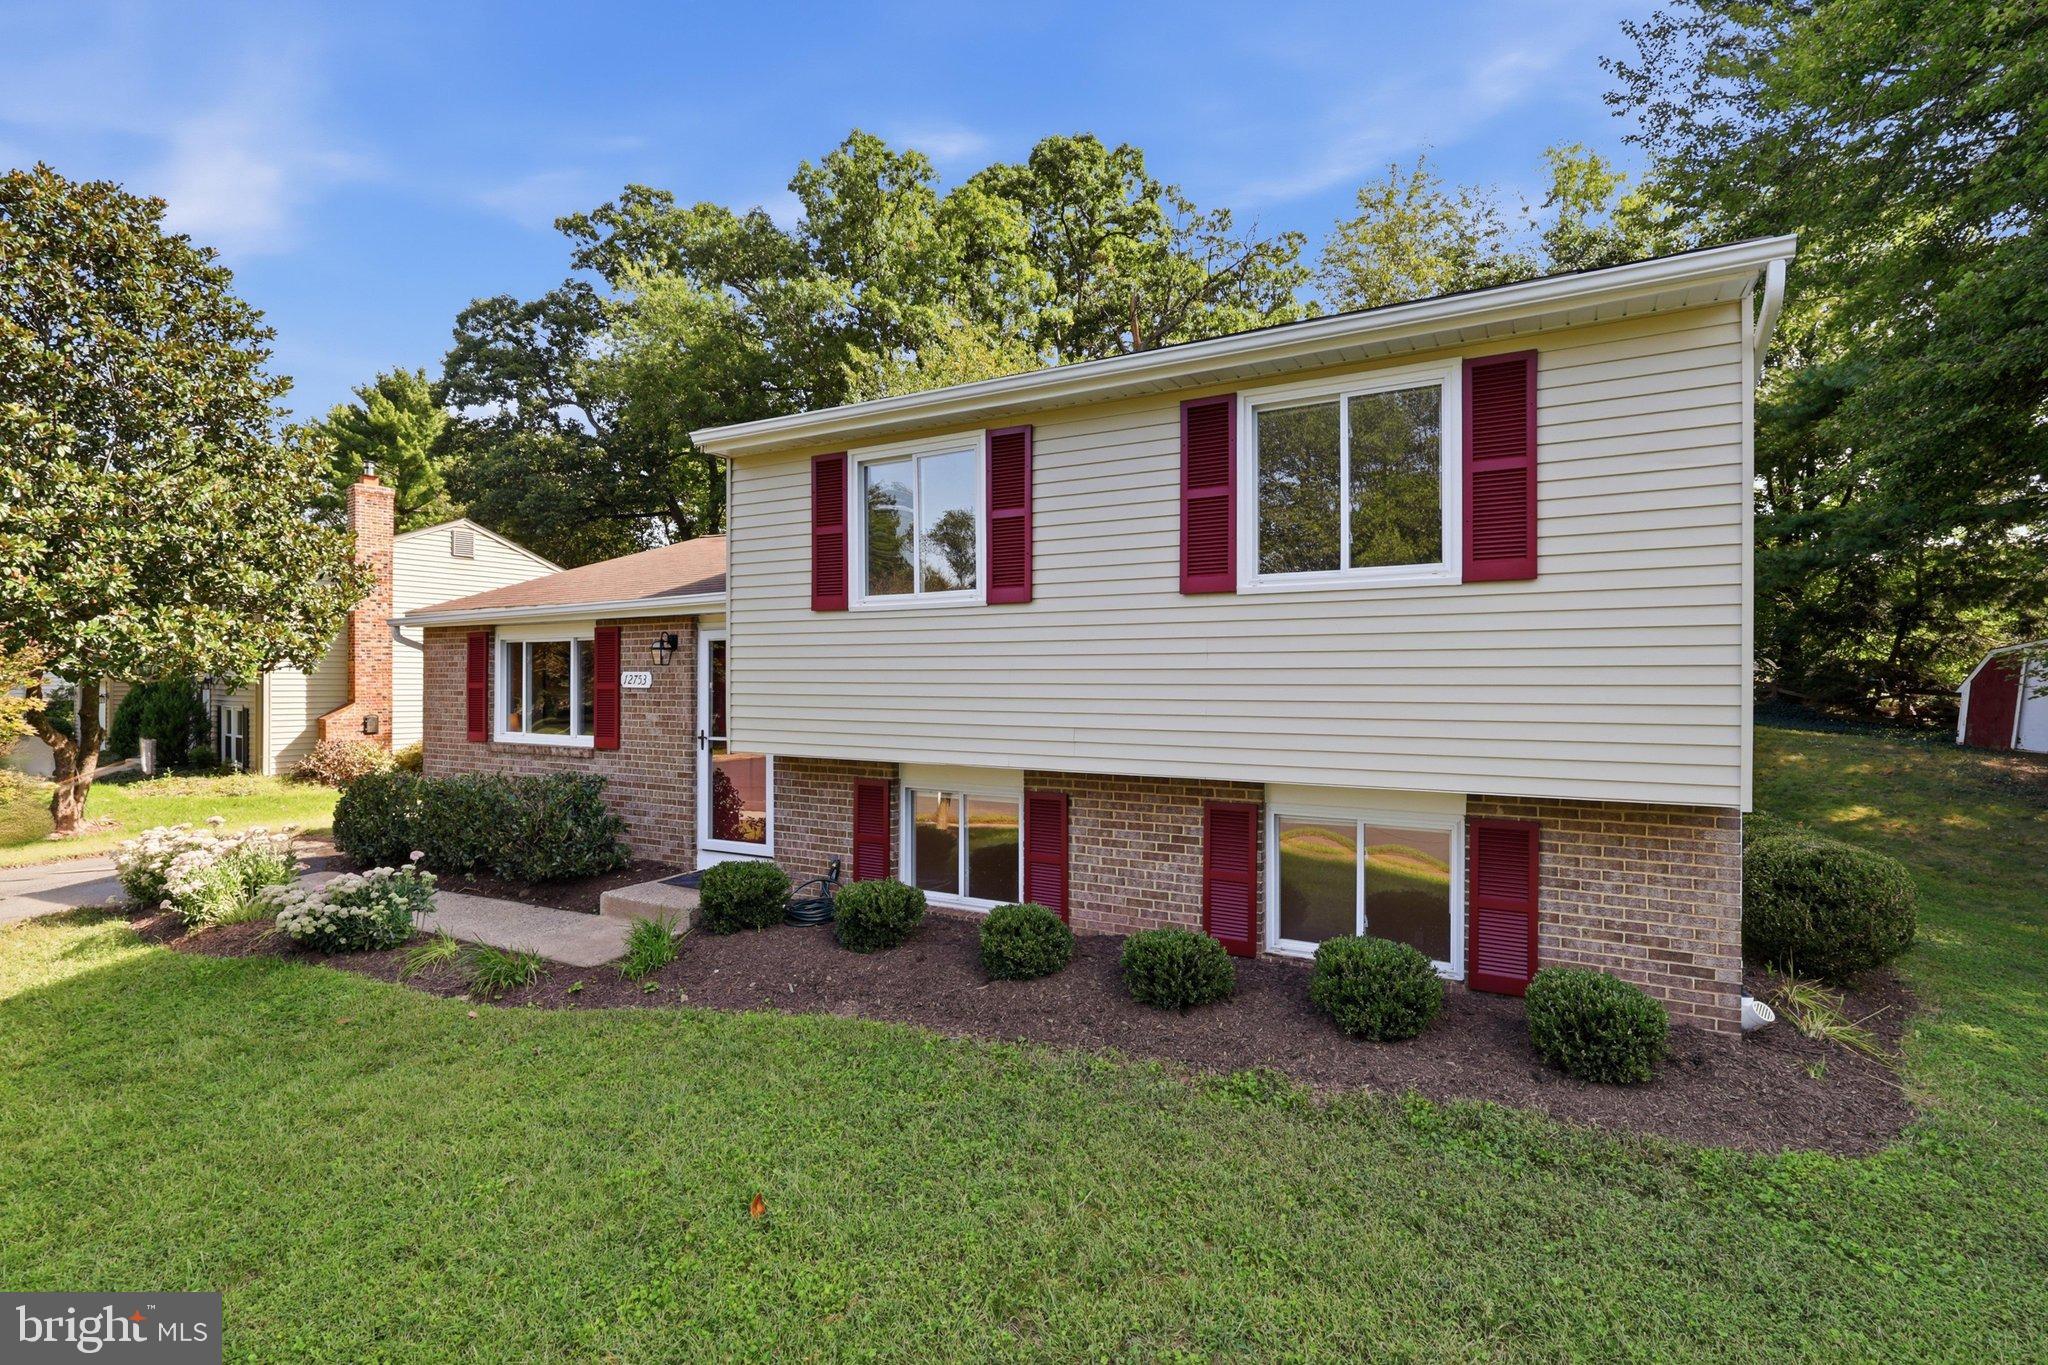
Open House Cancelled- Welcome to Fox Mill Estates! This beautifully updated split-level home combines modern updates, flexible living space, and an unbeatable location. Thoughtfully renovated in 2026, this move-in-ready home features new flooring, fresh paint throughout, updated bathrooms, and new appliances.
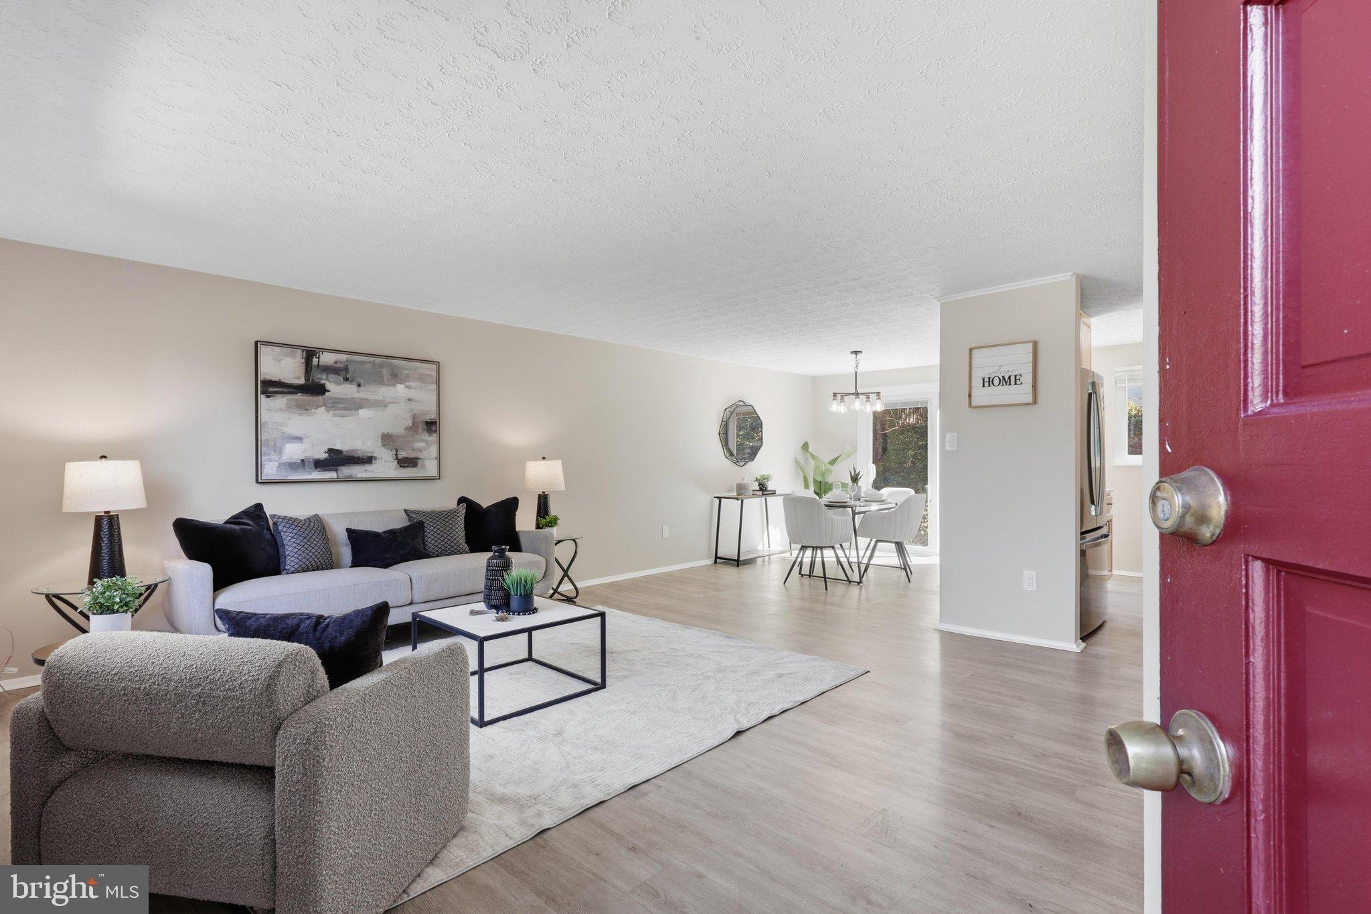
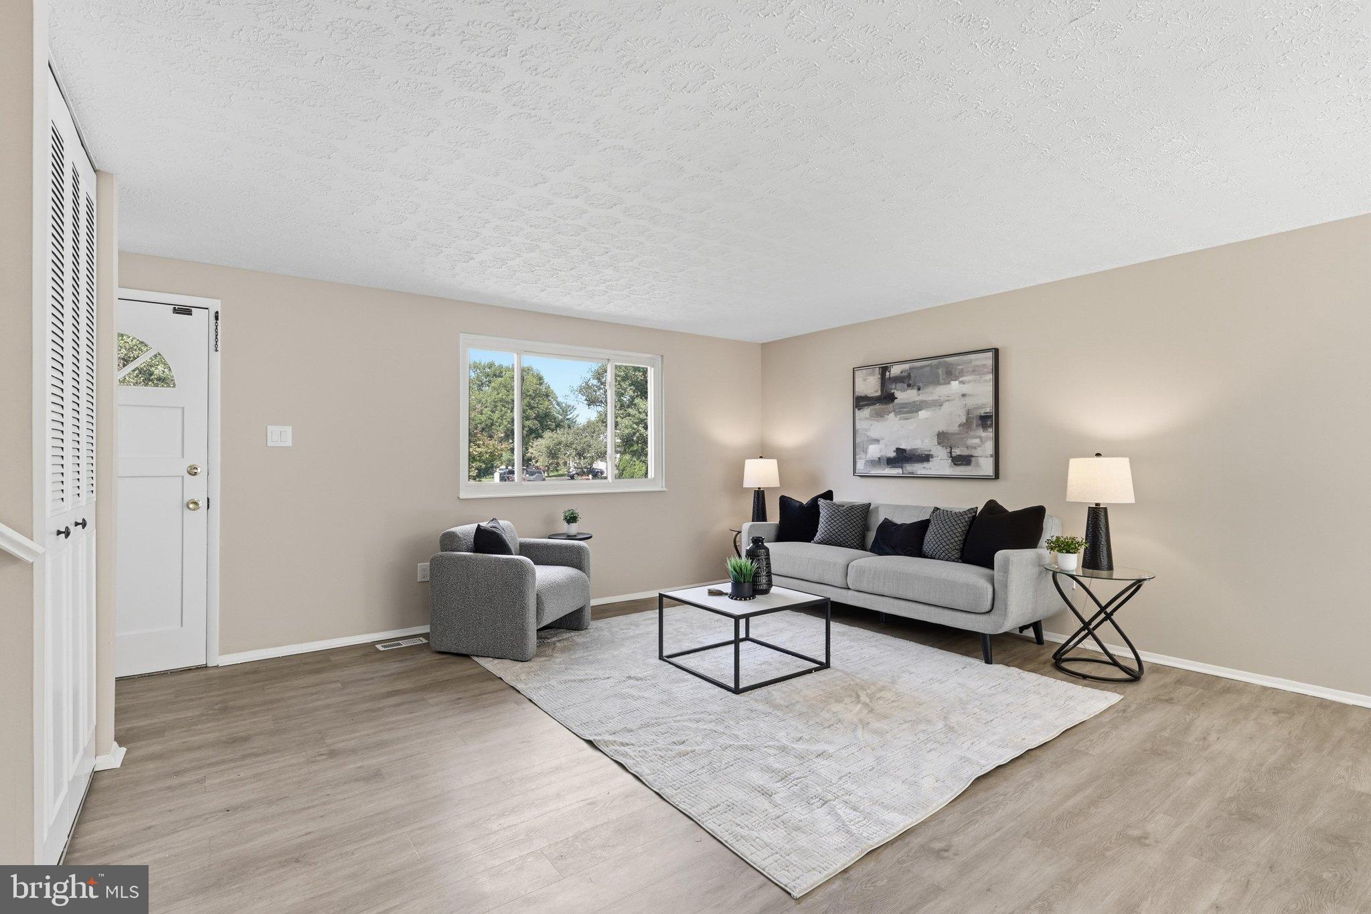
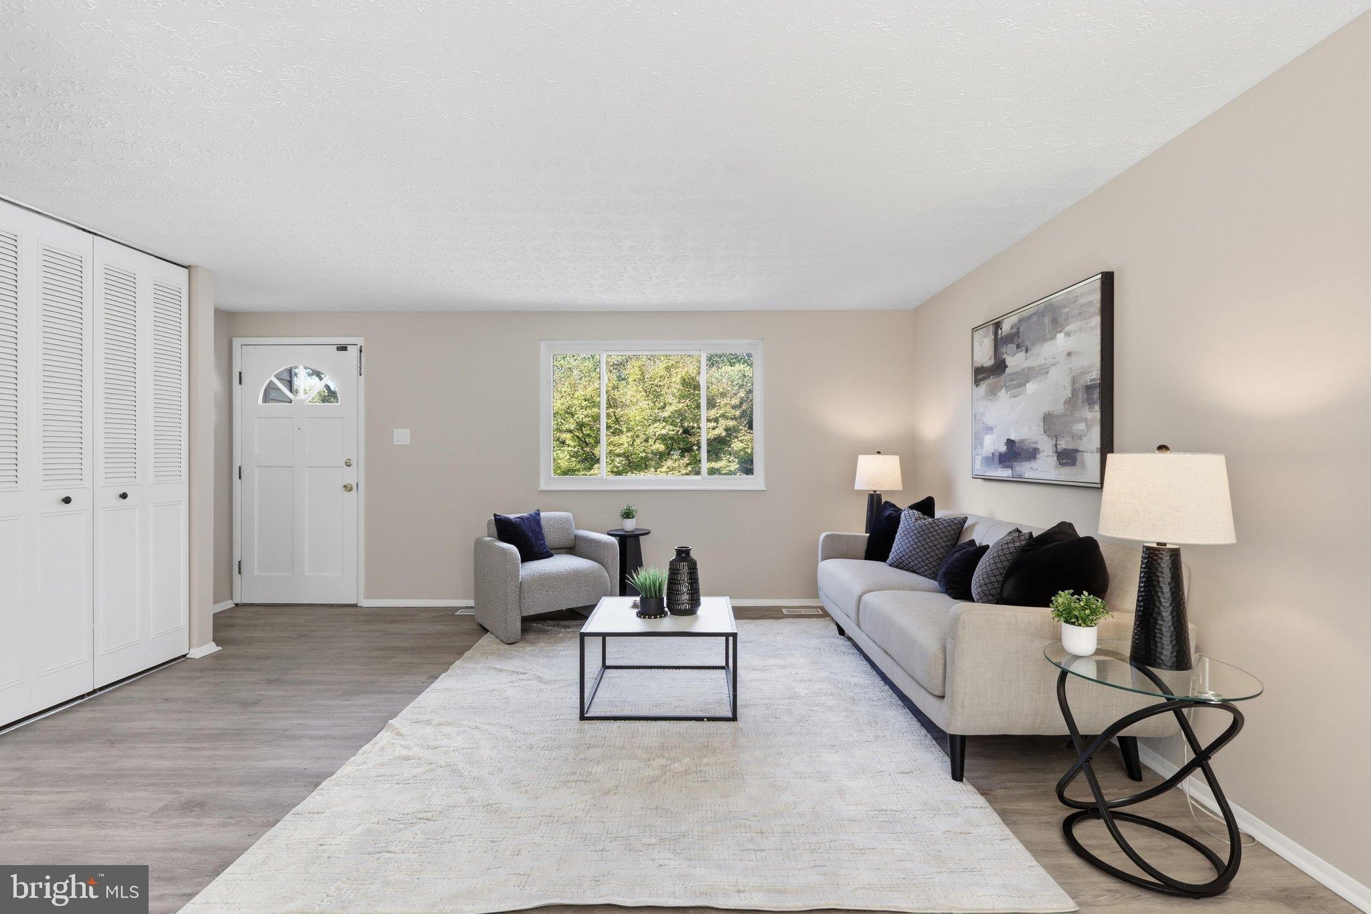
The main level offers a bright and inviting living space with newer LVP flooring and a beautifully updated kitchen featuring new countertops and all-new stainless steel appliances. Upstairs, you’ll find three comfortable bedrooms with brand-new carpeting and two updated full bathrooms.
The fully finished lower level provides additional living space with LVP flooring—perfect for a recreation room, gym, or entertainment area—plus a bonus room ideal for a home office, guest space, or hobby room. A brand-new washer and dryer add to the convenience. Newer HVAC and a newer hot water heater provide added peace of mind.
Outside, enjoy the spacious 0.24-acre lot and flagstone patio, perfect for outdoor dining, entertaining, gardening, or relaxing. A storage shed provides additional room for tools and outdoor equipment.
Residents of Fox Mill Estates enjoy community amenities including tot lots/playgrounds, common grounds, and a welcoming neighborhood atmosphere. Parks, walking trails, shopping, dining, and recreation are all close by.
The location is hard to beat—just minutes to the Fox Mill Shopping Center, approximately 2 miles to Reston Town Center, close to the Metro Silver Line and a nearby bus stop, and approximately 7 miles to Dulles International Airport. With its extensive 2026 updates, flexible finished lower level, spacious lot, and convenient location, this home is ready for its next chapter!
Save
Ask
Tour
Hide
Share
Listing Snapshot
Price
$670,000
Days On Site
29 Days
Bedrooms
3
Inside Area (SqFt)
1,540 sqft
Total Baths
2
Full Baths
2
Partial Baths
N/A
Lot Size
0.26 Acres
Year Built
1976
MLS® Number
VAFX2339652
Status
Pending
Property Tax
$7,231
HOA/Condo/Coop Fees
$20 monthly
Sq Ft Source
Assessor
Friends & Family
React
Comment
Invite
No Comments Yet
Did you know? You can invite friends and family to your search. They can join your search, rate and discuss listings with you.
Recent Activity
6 days ago
Listing updated with changes from the MLS®
6 days ago
Status changed to Pending
4 weeks ago
Listing first seen on site
General Features
Acres
0.26
Foundation
Slab
Levels
Three Or More
Parking
AsphaltOn StreetDriveway
Parking Spaces
2
Property Sub Type
Single Family Residence
Sewer
Public Sewer
Special Circumstances
Standard
SqFt Above
1040
SqFt Below
500
SqFt Total
1590
Style
Split Level
Utilities
Sewer AvailableWater AvailableElectricity Available
Water Source
Public
Zoning
121
Interior Features
Appliances
CooktopElectric Water HeaterWasherDishwasherDisposalDryerExhaust FanRange HoodRefrigeratorStainless Steel Appliance(s)Water Heater
Basement
FinishedDaylightFullOtherInterior Entry
Cooling
Central AirElectric
Flooring
CarpetCeramic TileVinyl
Furnished
Unfurnished
Heating
Exhaust FanElectricHeat Pump
Laundry Features
Laundry RoomLower Level
Bathroom 2
Bedroom 2
Bedroom 3
Bonus Room
Dining Room
Level - Main
Family Room
Level - Main
Kitchen
Level - Main
Laundry
Primary Bathroom
Primary Bedroom
Recreation Room
Save
Ask
Tour
Hide
Share
Exterior Features
Construction Details
Aluminum SidingBrick
Exterior
Lighting
Lot Features
Front YardBack Yard
Other Structures
Barn(s)Storage
Patio And Porch
Patio
Pool Features
Community
Community Features
Association Amenities
Tennis Court(s)Trail(s)Jogging PathPlayground
Association Fee
$240.0
Association Fee Frequency
Annually
Community Features
Pool
School District
FAIRFAX COUNTY PUBLIC SCHOOLS
Schools
School District
FAIRFAX COUNTY PUBLIC SCHOOLS
Elementary School
FOX MILL
Middle School
CARSON
High School
SOUTH LAKES
Listing courtesy of Long & Foster Real Estate, Inc.



Did you know? You can invite friends and family to your search. They can join your search, rate and discuss listings with you.