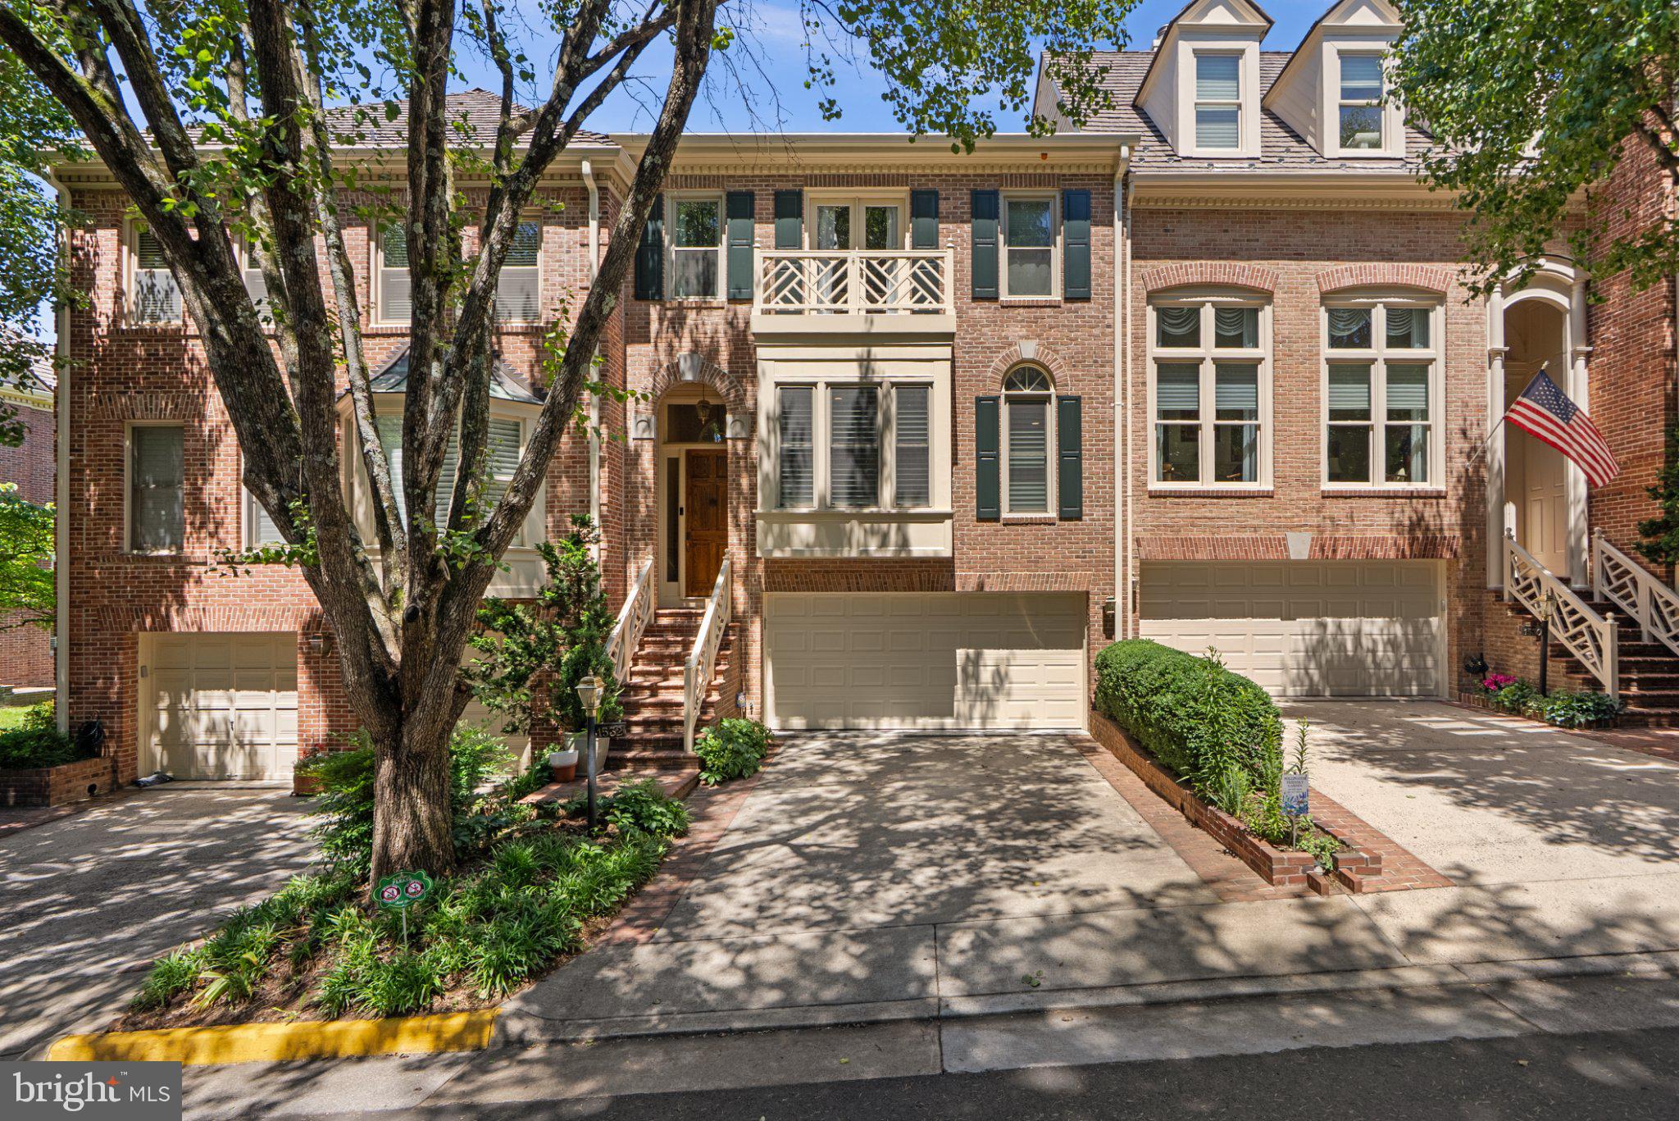
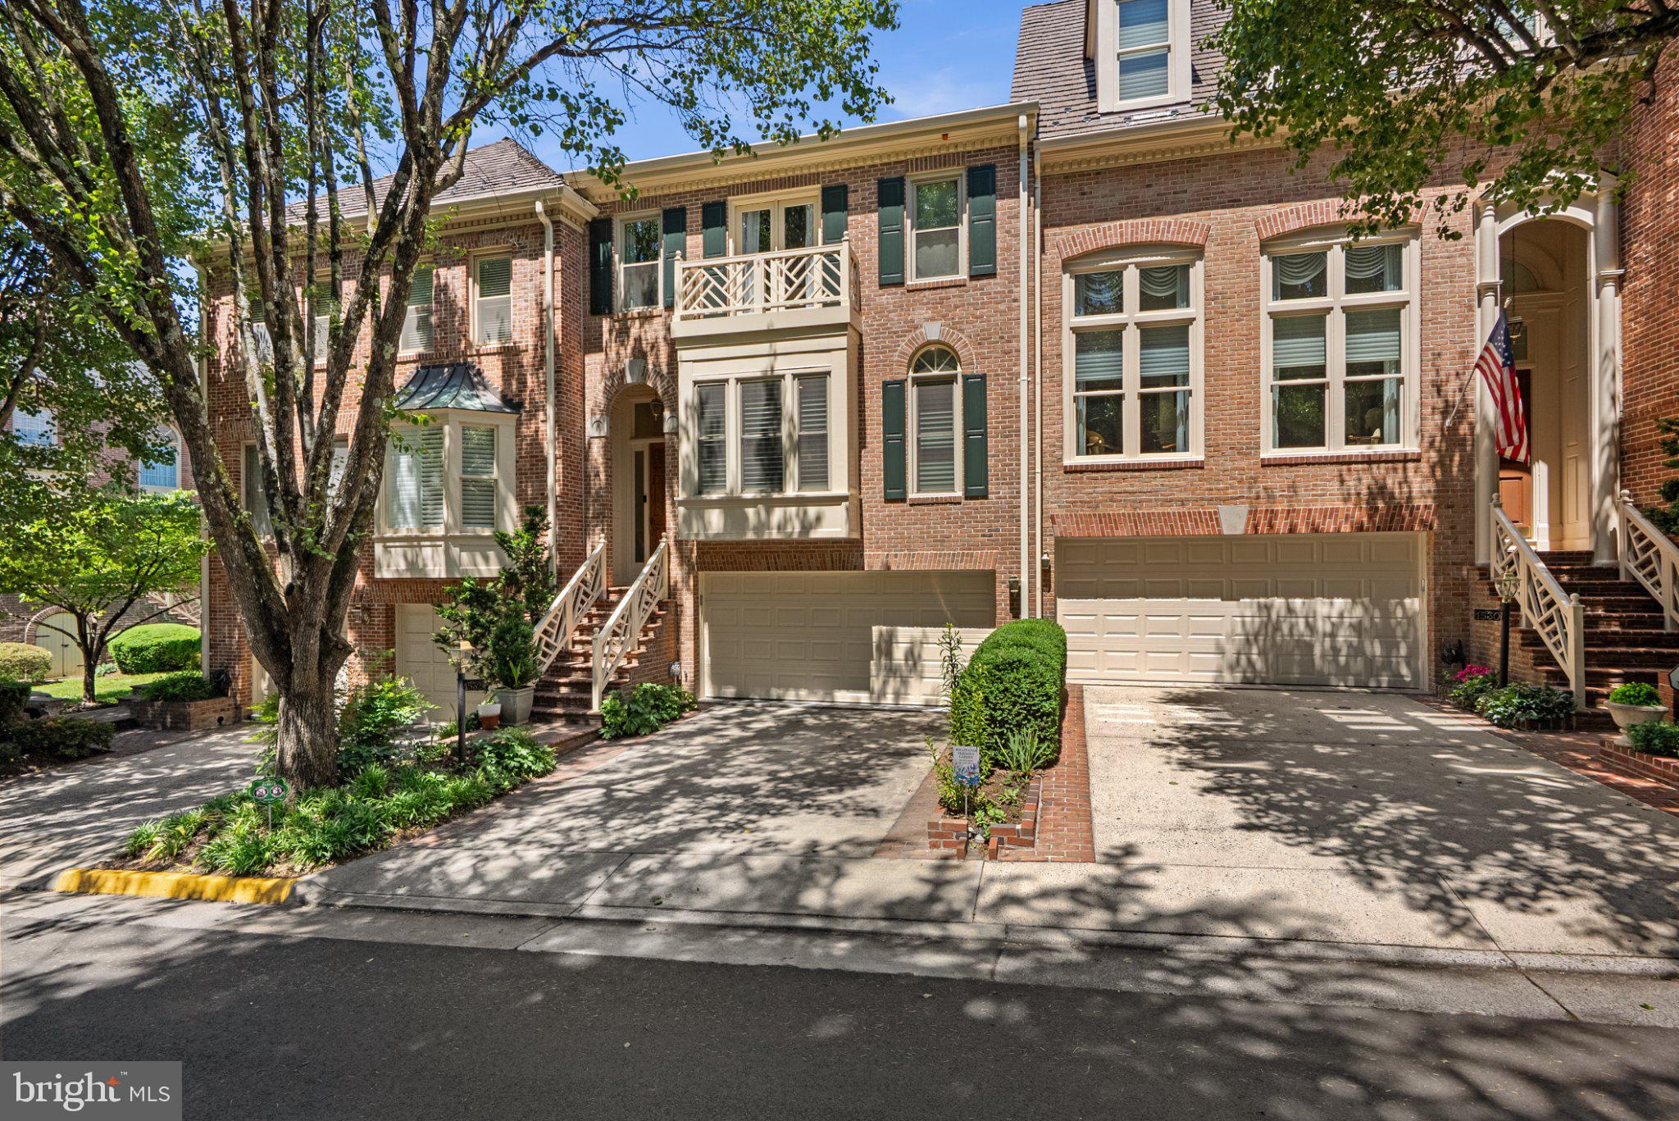
Over 4,200 square feet of luxury living in one of McLean's most walkable locations. Located in the sought-after Hamptons of McLean, this exceptionally spacious five-level townhome is just a short walk to downtown McLean's restaurants, shops, grocery stores, fitness studios, coffee, and everyday conveniences.
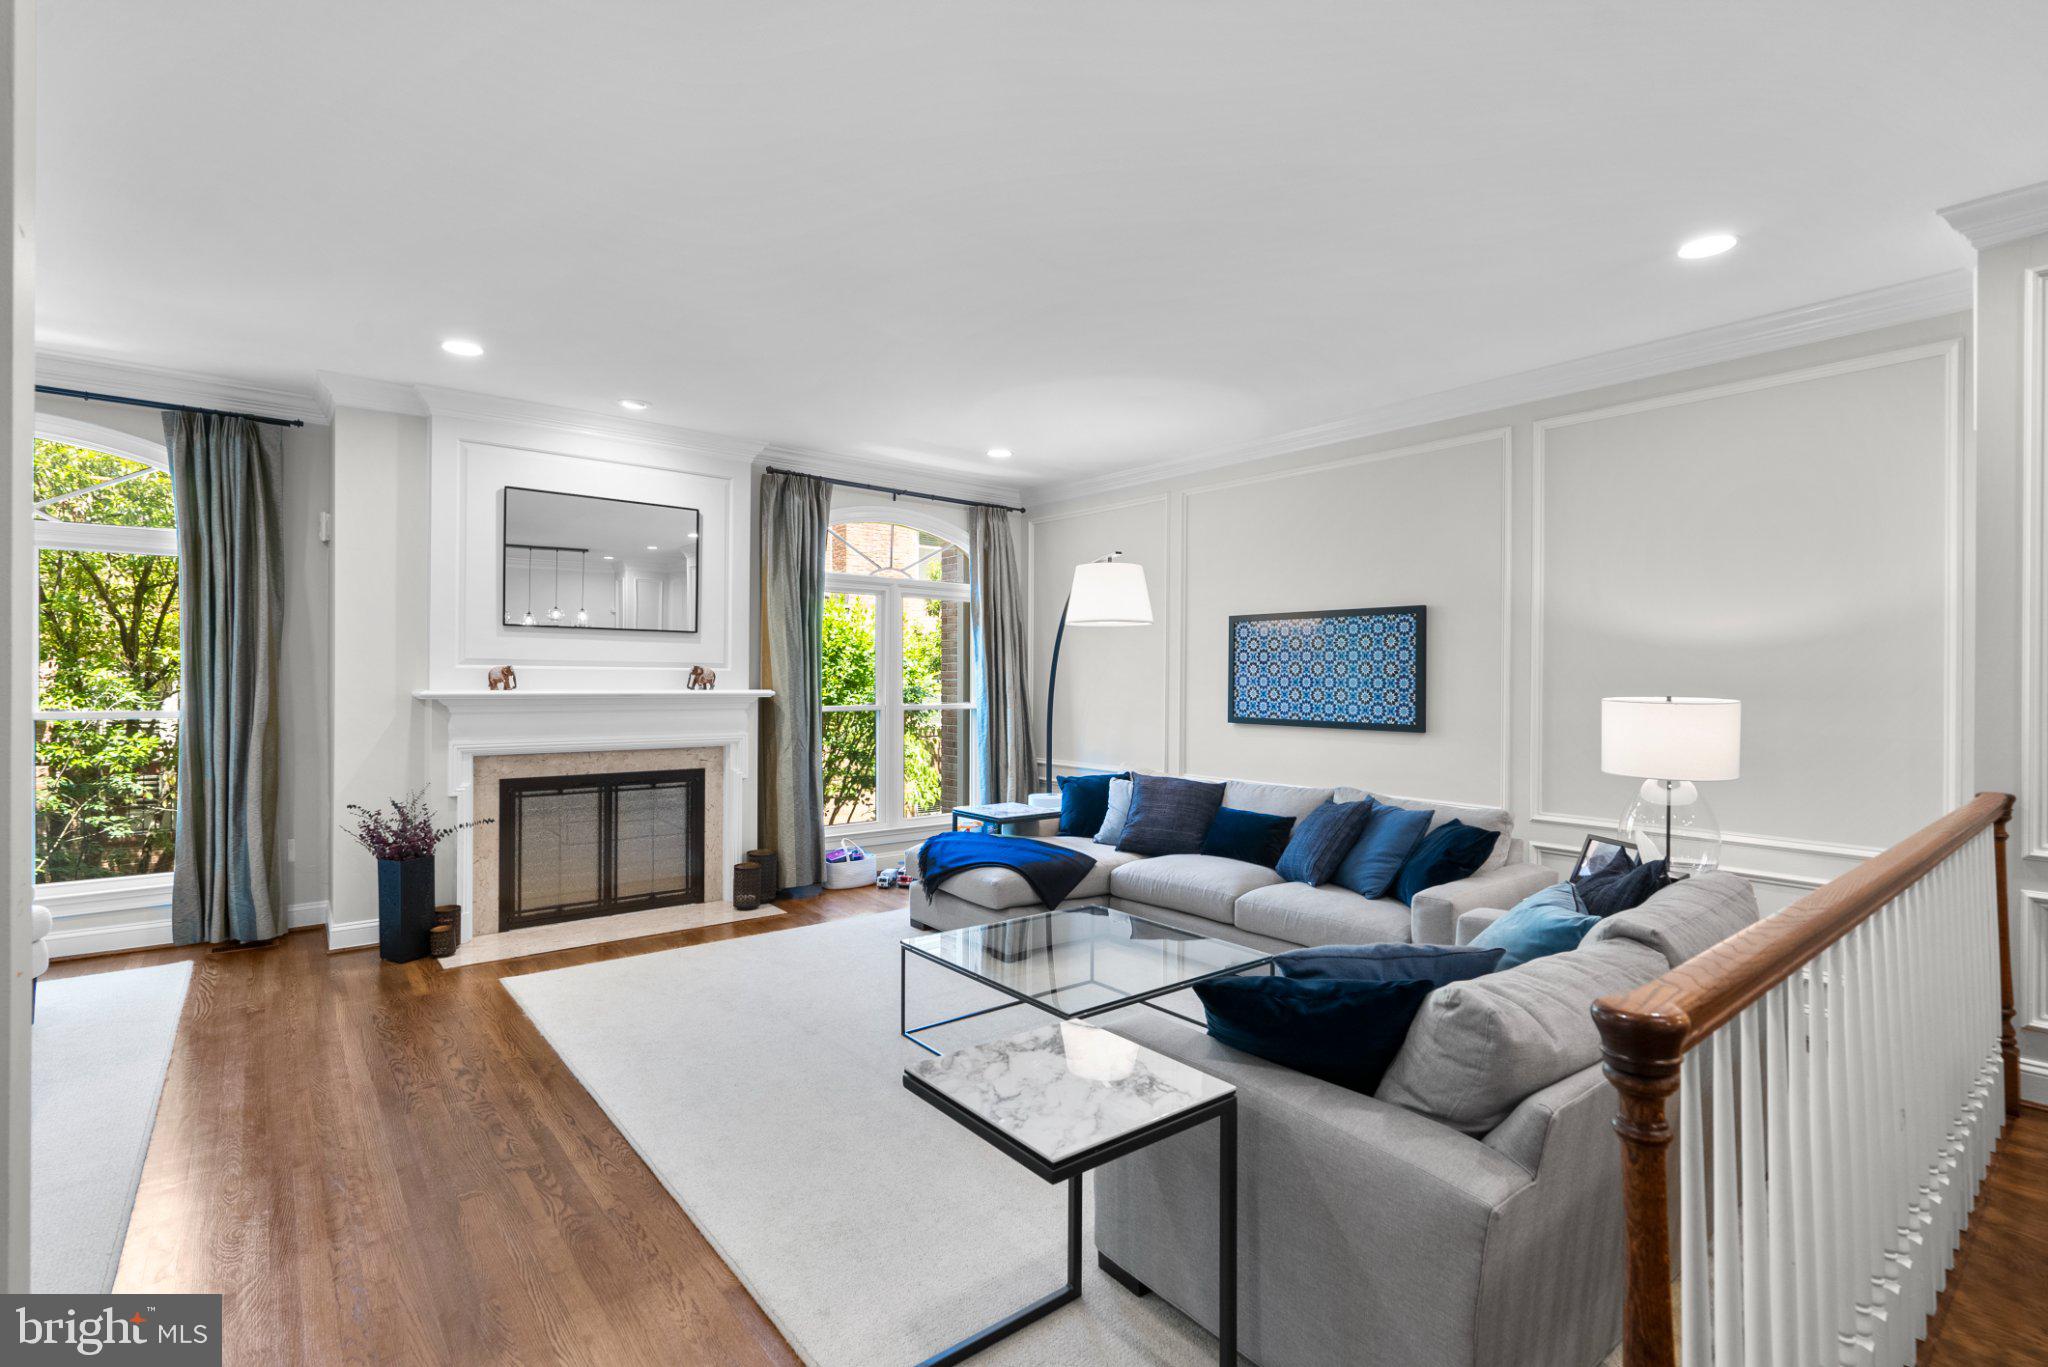
With 3 bedrooms, 3.5 baths, a two-car garage, soaring ceilings, and multiple bonus spaces, the home offers flexibility rarely found in townhome living. Create dedicated home offices, a playroom, gym, media room, guest or au pair space, or additional living areas without sacrificing the main living spaces.
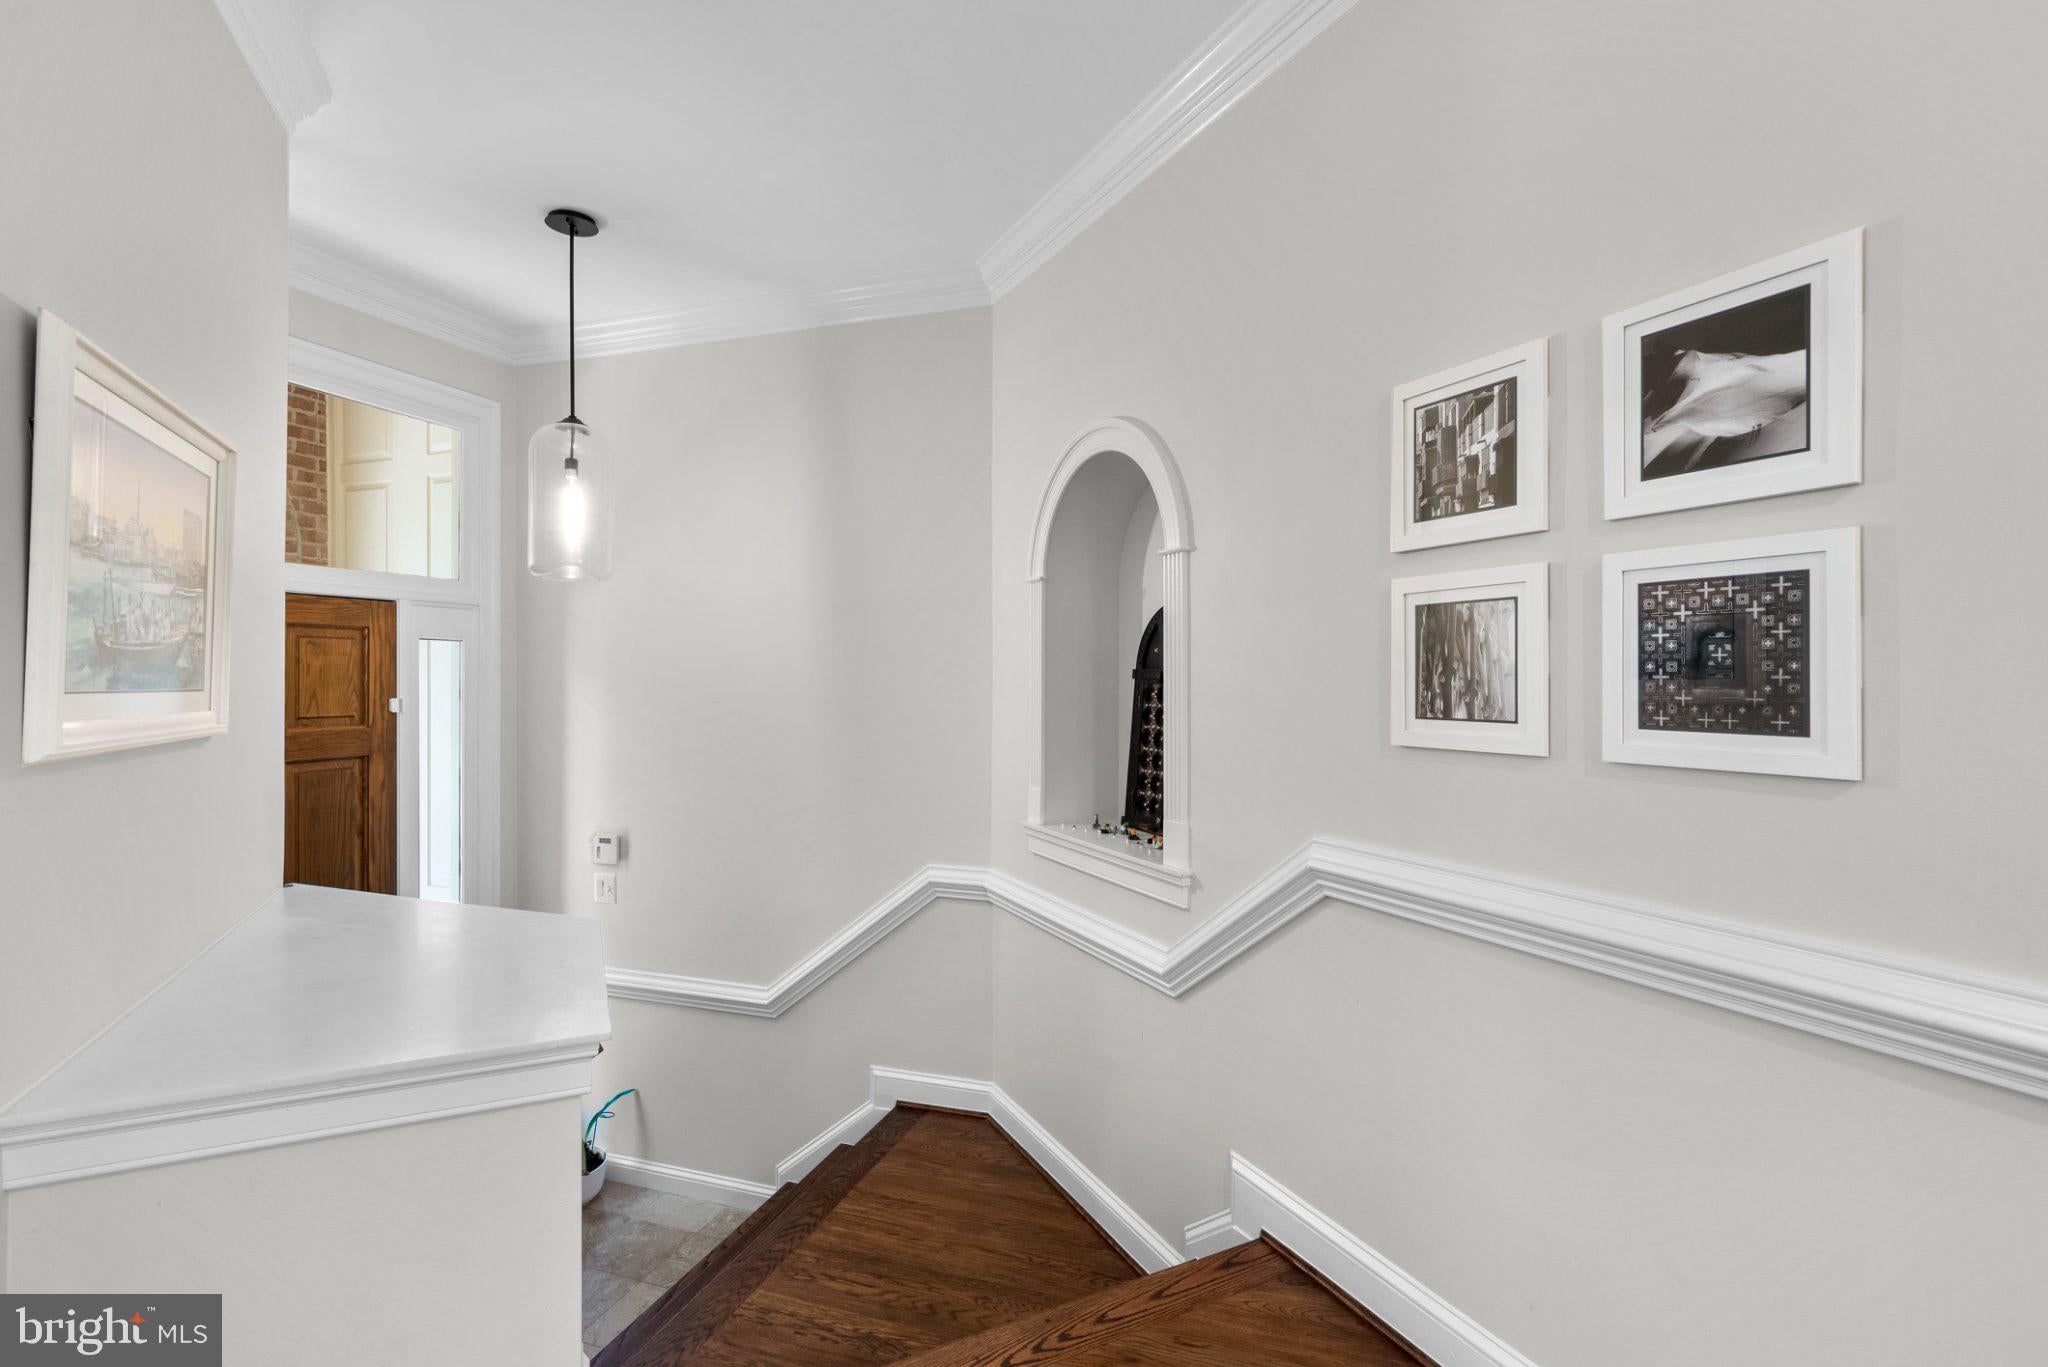
The primary suite features a private loft ideal for an office or retreat, while the finished lower levels provide even more room to spread out. The updated kitchen includes new countertops, double ovens, newer appliances, and reverse osmosis filtration. Fresh interior paint, updated lighting, and a newly finished and carpeted sub-basement make the home move-in ready.
Walk to Balducci's, Organic Butcher, Orangetheory, Giant, Lidl, restaurants, shopping, and more, with easy access to Tysons, Metro, Washington, D.C., and major commuter routes. Residents also enjoy access to the community pool and clubhouse, along with ample guest parking.
Zoned for Franklin Sherman Elementary, Longfellow Middle School, and McLean High School. Exceptional space, flexibility, and true walkability in the heart of McLean.
Playground equipment shown in photos has been removed.
Save
Ask
Tour
Hide
Share
Listing Snapshot
Price
$6,100
Days On Site
46 Days
Bedrooms
4
Inside Area (SqFt)
4,219 sqft
Total Baths
4
Full Baths
3
Partial Baths
1
Lot Size
0.05 Acres
Year Built
1988
MLS Number
VAFX2339666
Status
Active
Property Tax
N/A
HOA/Condo/Coop Fees
$260 monthly
Sq Ft Source
Assessor
Friends & Family
React
Comment
Invite
No Comments Yet
Did you know? You can invite friends and family to your search. They can join your search, rate and discuss listings with you.
Recent Activity
3 weeks ago
Listing updated with changes from the MLS
3 weeks ago
Price changed to $6,100
a month ago
Status changed to Active
2 months ago
Listing first seen on site
General Features
Acres
0.05
Attached Garage
Yes
Available on
2026-09-17
Foundation
Brick/MortarConcrete PerimeterPermanent
Garage
Yes
Garage Spaces
2
Levels
Three Or More
Parking
OversizedGarage Door OpenerGarageDrivewayAttached
Parking Spaces
2
Pets
Yes
Property Sub Type
Townhouse
Sewer
Public Sewer
SqFt Above
2894
SqFt Below
1325
SqFt Total
4219
Style
Colonial
Utilities
Cable Available
Water Source
Public
Zoning
312
Interior Features
Appliances
OvenHumidifierElectric Water HeaterGas Water HeaterCooktopDishwasherDisposalDryerIce MakerRefrigeratorWasherMicrowaveWater Purifier



Did you know? You can invite friends and family to your search. They can join your search, rate and discuss listings with you.