THE SPACE YOU WANT. THE LIFESTYLE YOU'VE BEEN LOOKING FOR.
There is something wonderful about having everything you need at home, and so much to enjoy just outside your door.
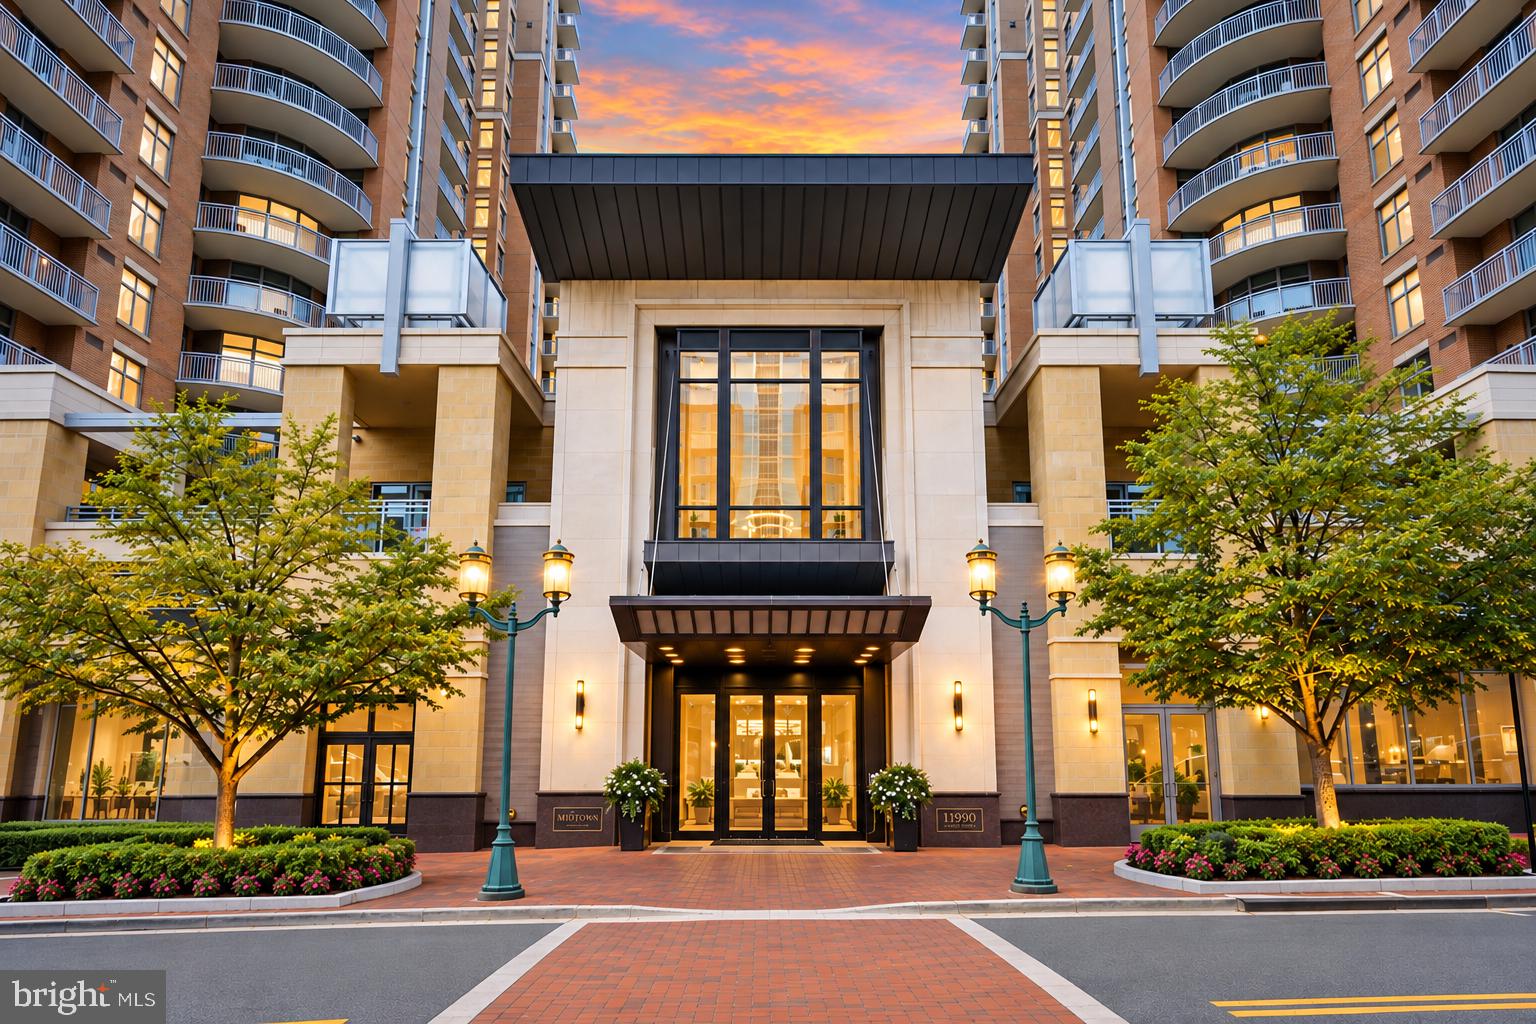
Welcome to 11990 Market Street #417, a beautifully refreshed three-bedroom residence at Midtown at Reston Town Center, offering 1,619 square feet of comfortable, sophisticated living in one of Northern Virginia's most walkable destinations.
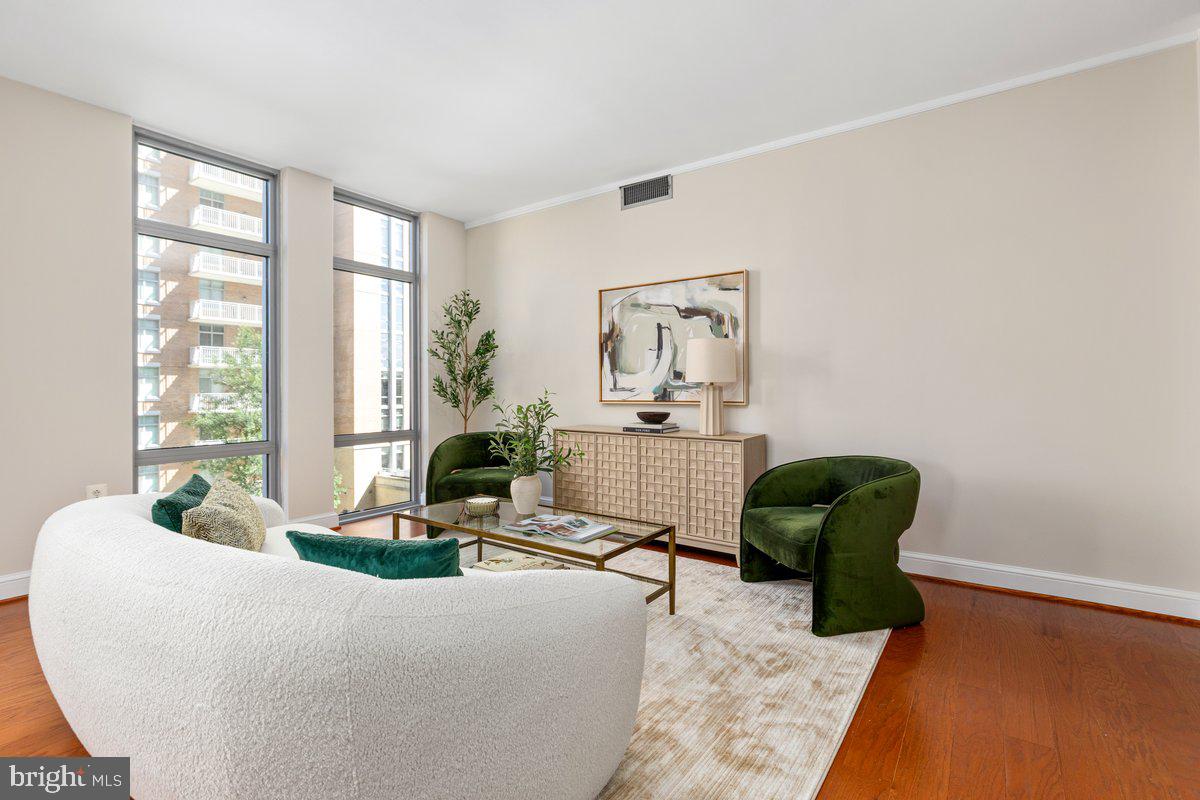
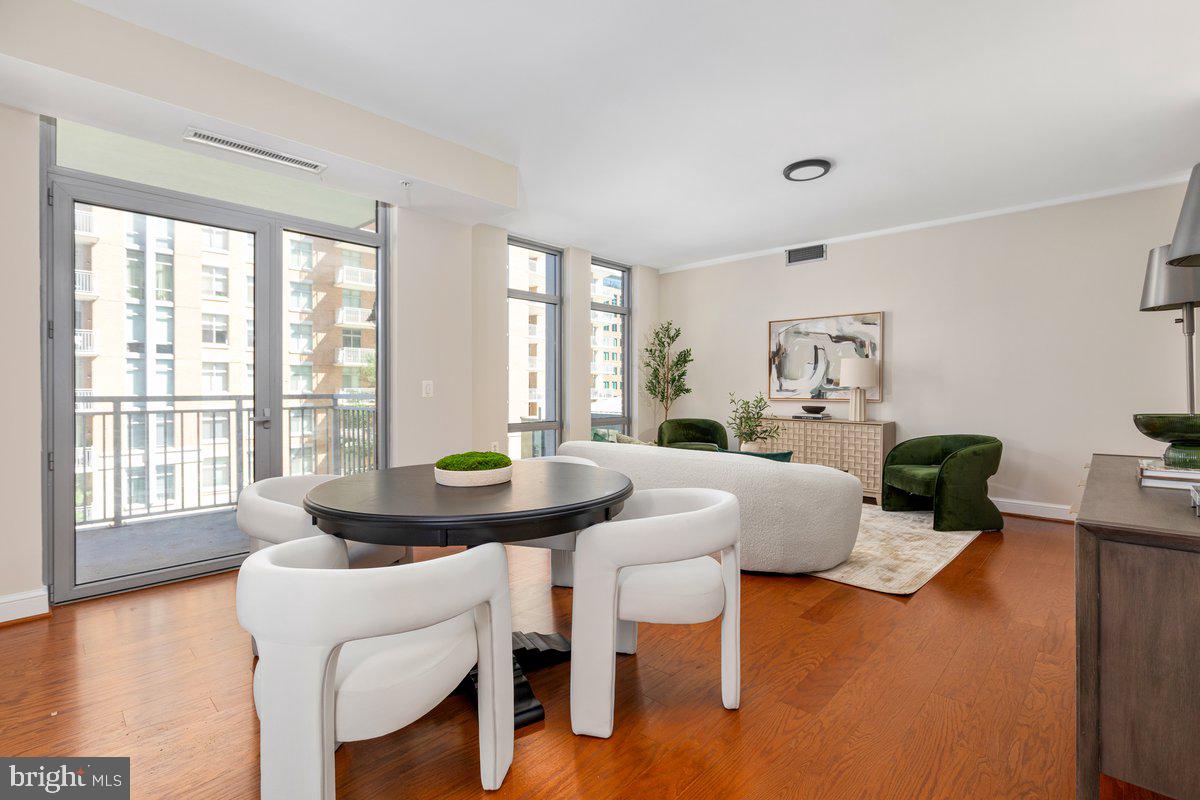
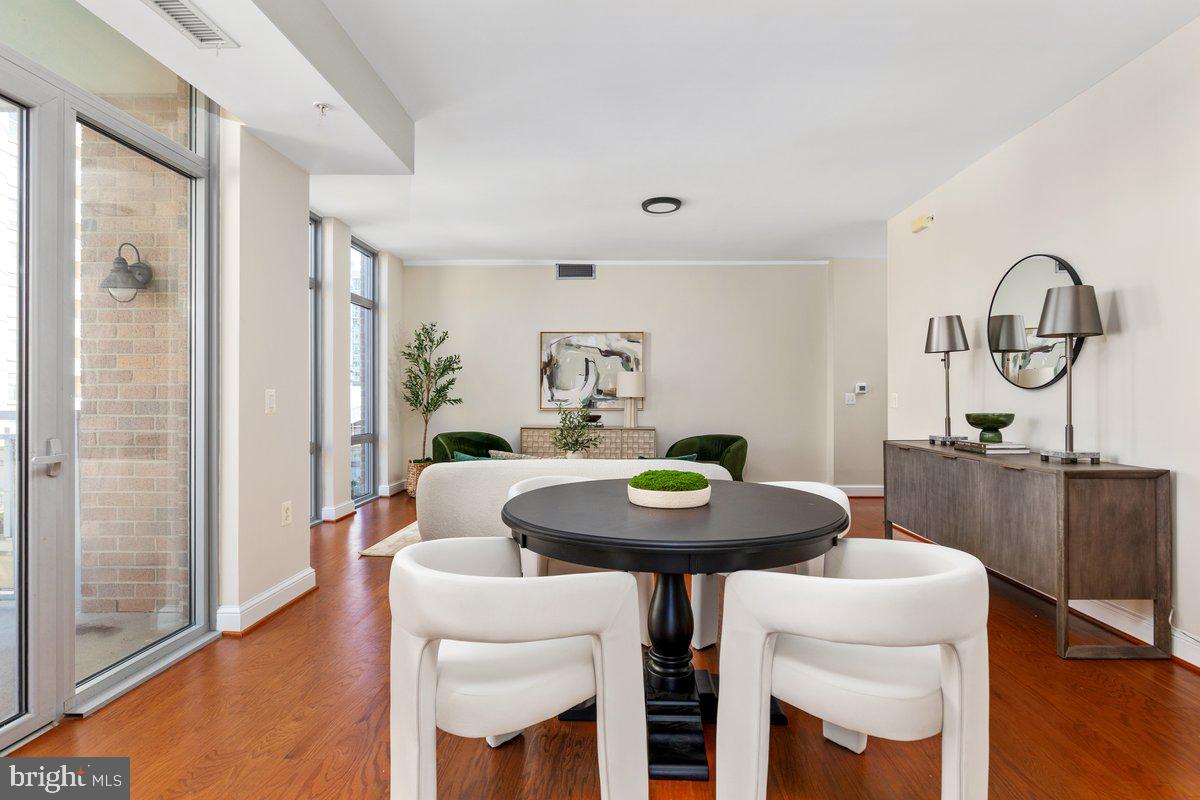
Inside, generous living and dining spaces make entertaining feel effortless. Floor-to-ceiling windows fill the home with natural light, while a private balcony overlooking the landscaped pool provides a peaceful place to begin or end the day.
Three true bedrooms offer the flexibility to live exactly as you choose. Create a dedicated home office, welcome overnight guests, or simply enjoy having a little extra room. Two assigned garage parking spaces add everyday convenience.
Thoughtful recent updates include fresh paint throughout in Benjamin Moore's Wind's Breath, new carpeting in all three bedrooms, and a refreshed guest bathroom. Hardwood flooring, marble accents, and a well-appointed kitchen complete the residence.
Midtown offers a lifestyle that extends well beyond your front door. Concierge services, a fitness center, pool, and welcoming common spaces complement the restaurants, boutiques, coffee shops, and seasonal events of Reston Town Center. Metro access adds another layer of convenience.
All the comforts of home. More freedom to enjoy everything around it.
Save
Ask
Tour
Hide
Share
Listing Snapshot
Price
$875,000
Days On Site
60 Days
Bedrooms
3
Inside Area (SqFt)
1,619 sqft
Total Baths
2
Full Baths
2
Partial Baths
N/A
Lot Size
N/A
Year Built
2006
MLS Number
VAFX2339802
Status
Active
Property Tax
$9,528
HOA/Condo/Coop Fees
$1,365.97 monthly
Sq Ft Source
Assessor
Friends & Family
React
Invite
Recent Activity
yesterday
Listing updated with changes from the MLS
yesterday
Price changed to $875,000
2 months ago
Status changed to Active
2 months ago
Listing first seen on site
General Features
Garage
Yes
Garage Spaces
2
Levels
One
Parking
Garage Door OpenerAssignedGarageUndergroundInside EntranceCommunity Structure
Parking Spaces
2
Pets
Number LimitYes
Property Sub Type
Condominium
Security
24 Hour Security
Sewer
Public Sewer
Special Circumstances
Standard
SqFt Above
1619
SqFt Total
1619
Style
Contemporary
Water Source
Public
Zoning
372
Interior Features
Appliances
Gas RangeGas OvenElectric Water HeaterDishwasherDisposalRefrigeratorStainless Steel Appliance(s)Microwave
Cooling
Central AirElectric
Flooring
CarpetWoodHardwoodCeramic TileMarble
Furnished
Unfurnished
Heating
ElectricForced Air
Interior
PantryRecessed LightingWalk-In Closet(s)High CeilingsOpen FloorplanSoaking Tub
Laundry Features
Washer Hookup
Main Level Bedrooms
3
Save
Ask
Tour
Hide
Share
Exterior Features
Construction Details
Concrete
Exterior
Balcony
Pool Features
Community
View
City
Waterview
City
Community Features
Accessibility Features
Accessible Hallway(s)Accessible Elevator Installed
Association Amenities
Billiard RoomConciergeGame RoomMeeting RoomParty RoomElevator(s)Fitness Center