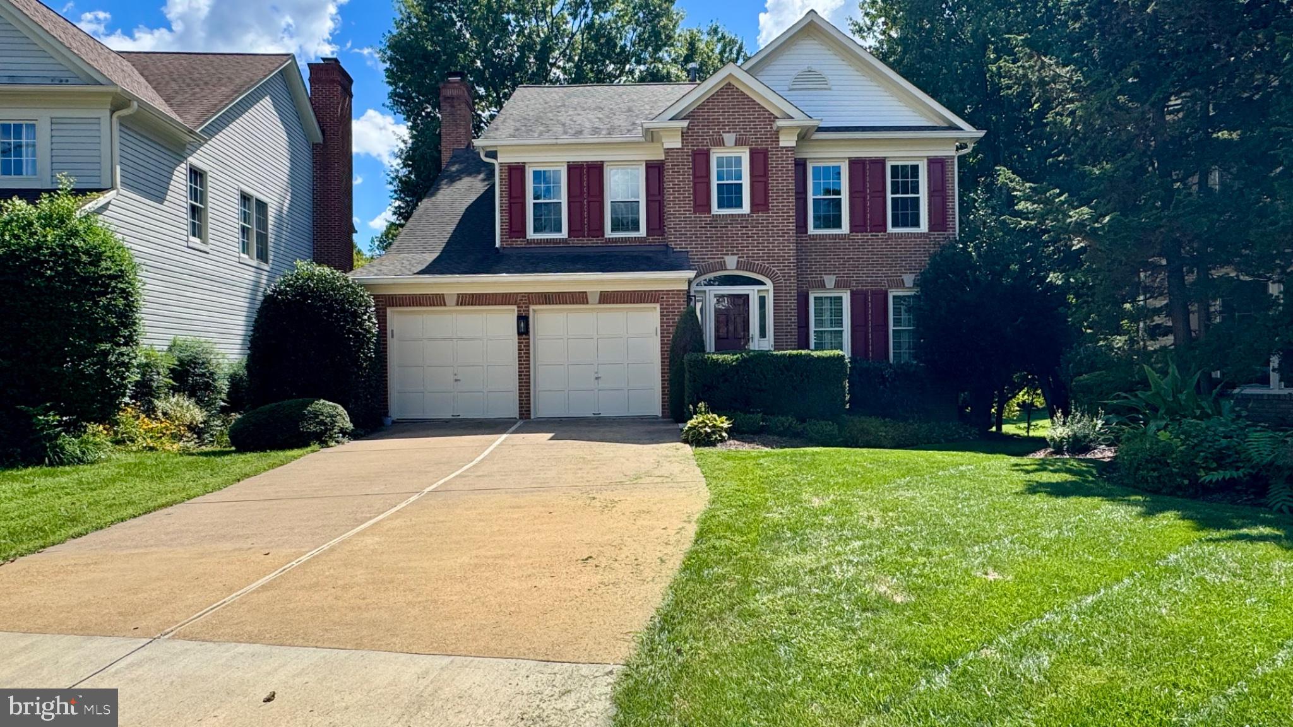
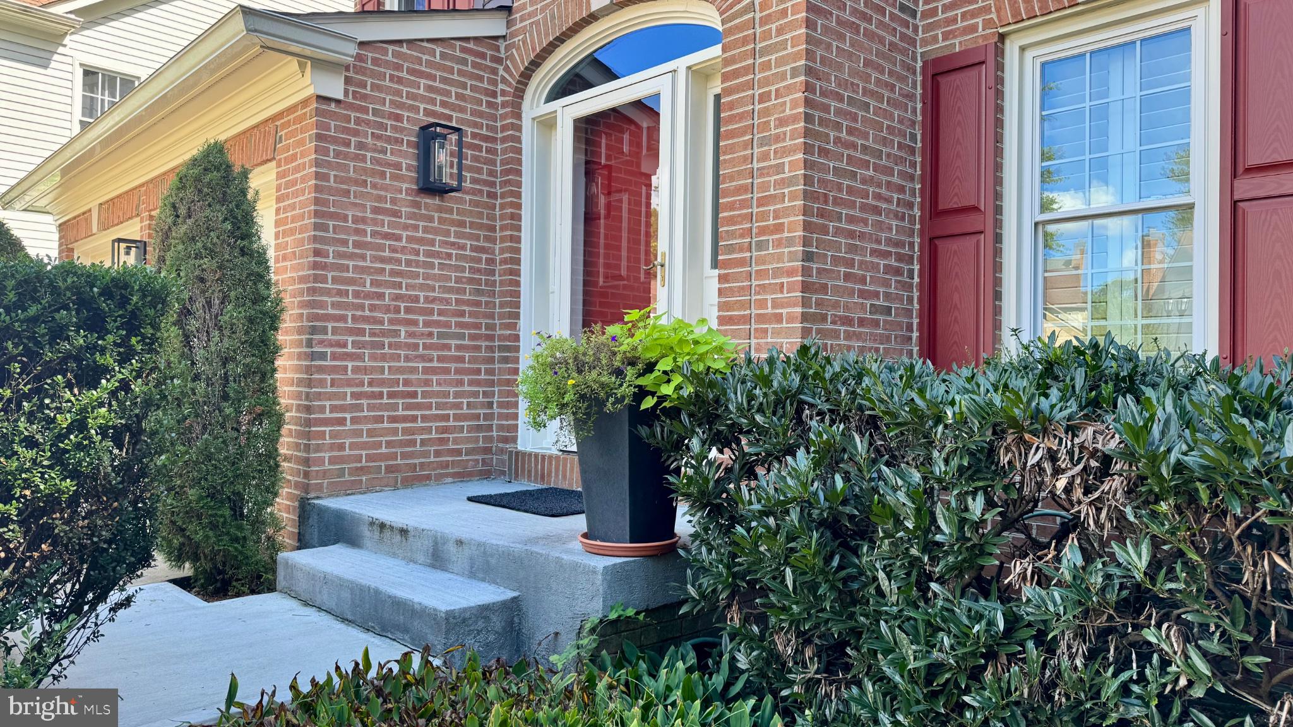
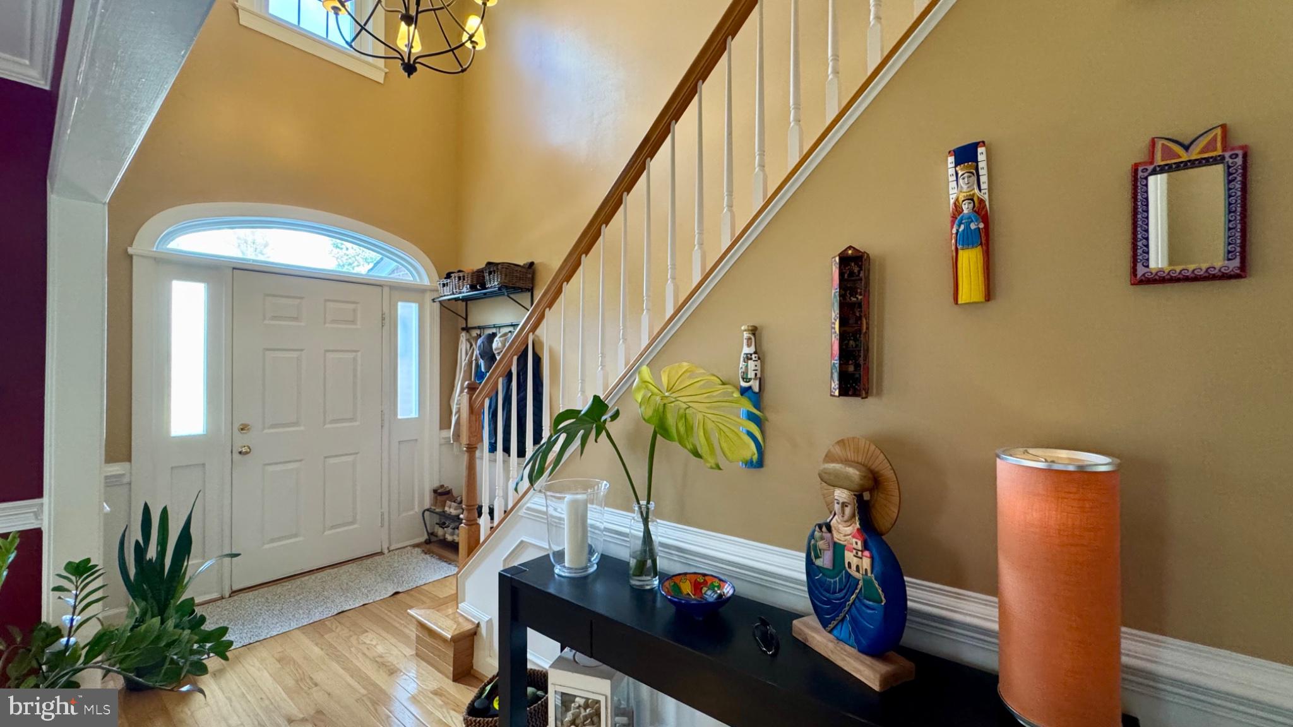
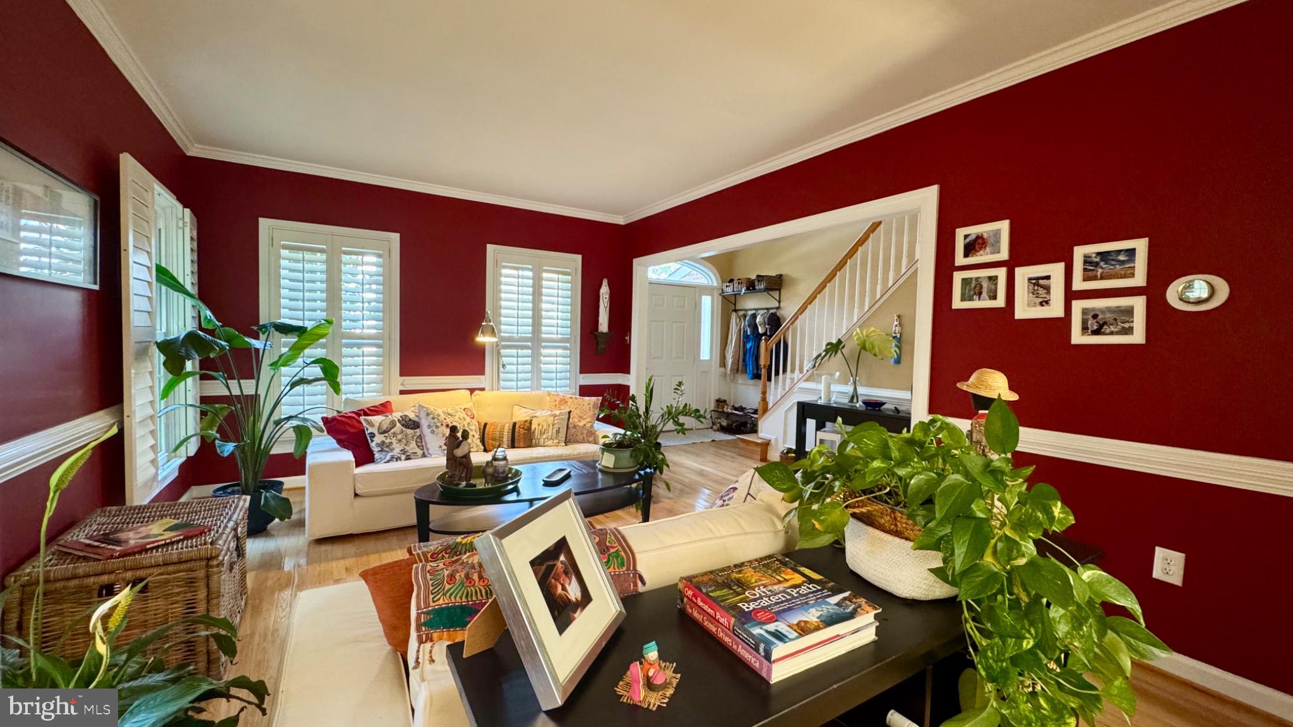
Nestled in the charming Penderbrook community, this stunning Colonial home offers a perfect blend of comfort and convenience. With breathtaking views of the golf course and serene wooded areas, you'll feel a sense of tranquility every day. The spacious layout features 4 bedrooms and 3.5 bathrooms, complemented by a fully finished basement and a cozy fireplace, ideal for gatherings. The property has many upgrades throughout. Enjoy the community's exceptional amenities, including basketball and tennis courts, a refreshing outdoor pool, and scenic jog/walk paths. Oakton High School is one of the well-regarded public schools in Fairfax County, ensuring quality education for all. With an availability date of late November, this residence is ready for you to call home before Thanksgiving. Experience the warmth of an award-winning well-managed homeowner association and the convenience of being closed to Costco, Whole Food, Wegman's, Fairfax Corner with great restaurants, shops and theatres, Fair Lakes for Best Buy and Target, Fair Oaks Mall, and just a short drive to Vienna Metro Station. This property will go fast!
Save
Ask
Tour
Hide
Share
Listing Snapshot
Price
$4,380
Days On Site
18 Days
Bedrooms
4
Inside Area (SqFt)
3,444 sqft
Total Baths
4
Full Baths
3
Partial Baths
1
Lot Size
0.16 Acres
Year Built
1993
MLS® Number
VAFX2339836
Status
Pending
Property Tax
N/A
HOA/Condo/Coop Fees
$179.5 monthly
Sq Ft Source
Estimated
Friends & Family
React
Invite
Recent Activity
a week ago
Status changed to Pending
a week ago
Listing updated with changes from the MLS®
3 weeks ago
Listing first seen on site
General Features
Acres
0.16
Attached Garage
Yes
Available on
2026-11-28
Foundation
Concrete Perimeter
Garage
Yes
Garage Spaces
2
Levels
Three Or More
Parking
ConcreteGarageDrivewayAttached
Parking Spaces
4
Pets
No
Property Sub Type
Single Family Residence
Sewer
Public Sewer
SqFt Above
2320
SqFt Below
1124
SqFt Total
3444
Style
Colonial
Water Source
Public
Zoning
308
Interior Features
Appliances
Gas RangeGas OvenWasherGas Water HeaterDishwasherDisposalDryerRefrigeratorStainless Steel Appliance(s)Water HeaterMicrowave
Basement
FinishedExterior EntryDaylightFullInterior Entry
Cooling
Central AirCeiling Fan(s)Electric
Fireplace
Yes
Fireplaces
1
Flooring
CarpetWoodHardwoodCeramic Tile
Heating
Natural GasForced Air
Interior
Eat-in KitchenBarCeiling Fan(s)Walk-In Closet(s)High CeilingsOpen FloorplanSoaking Tub