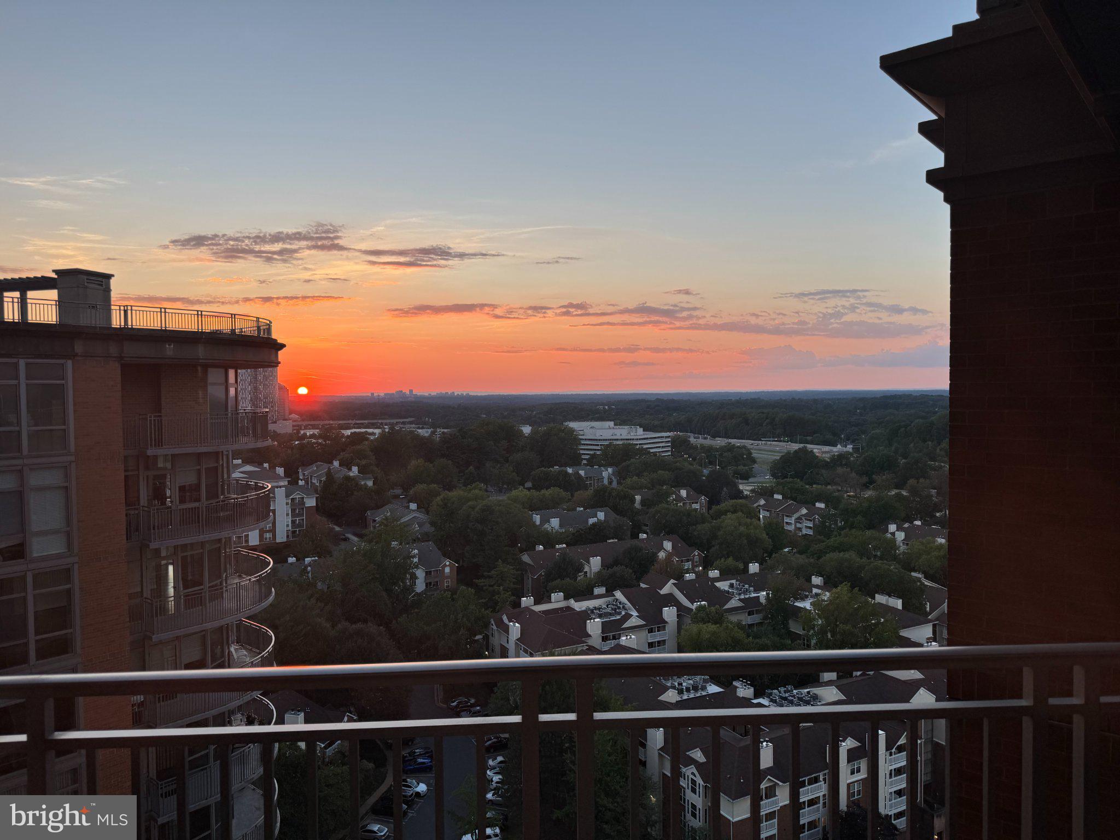
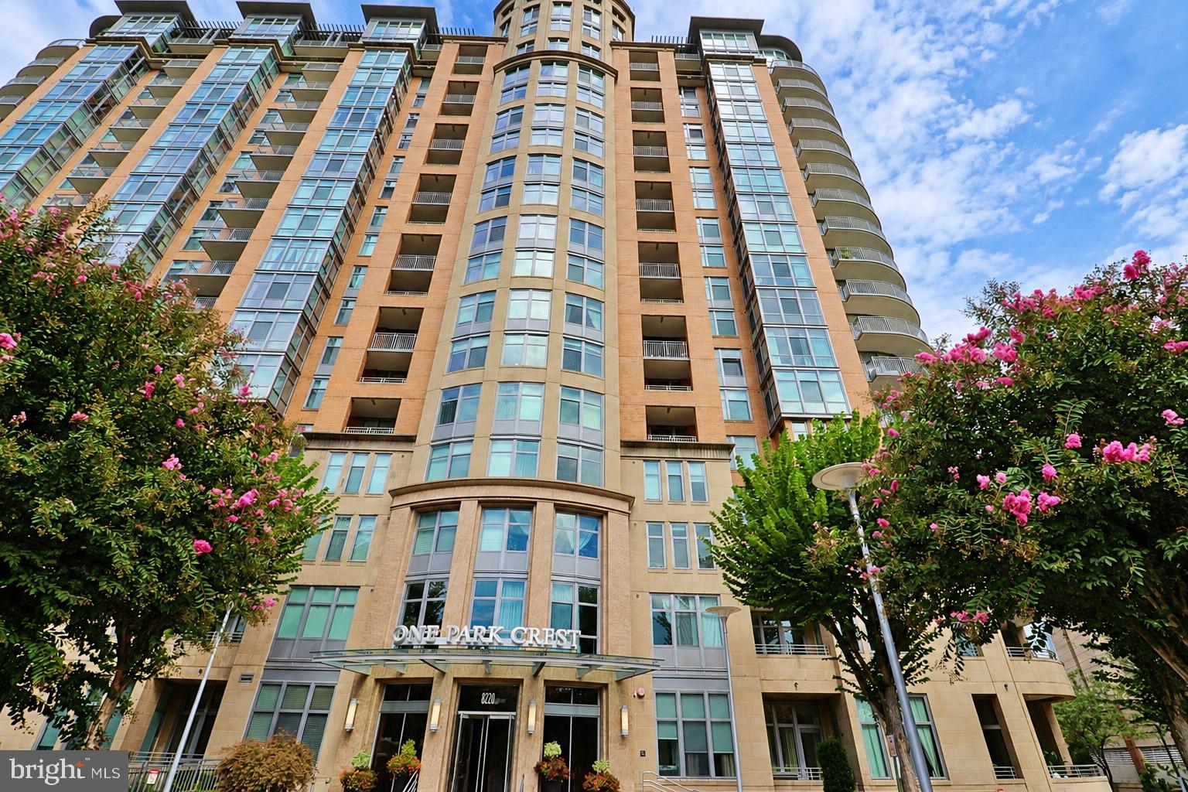
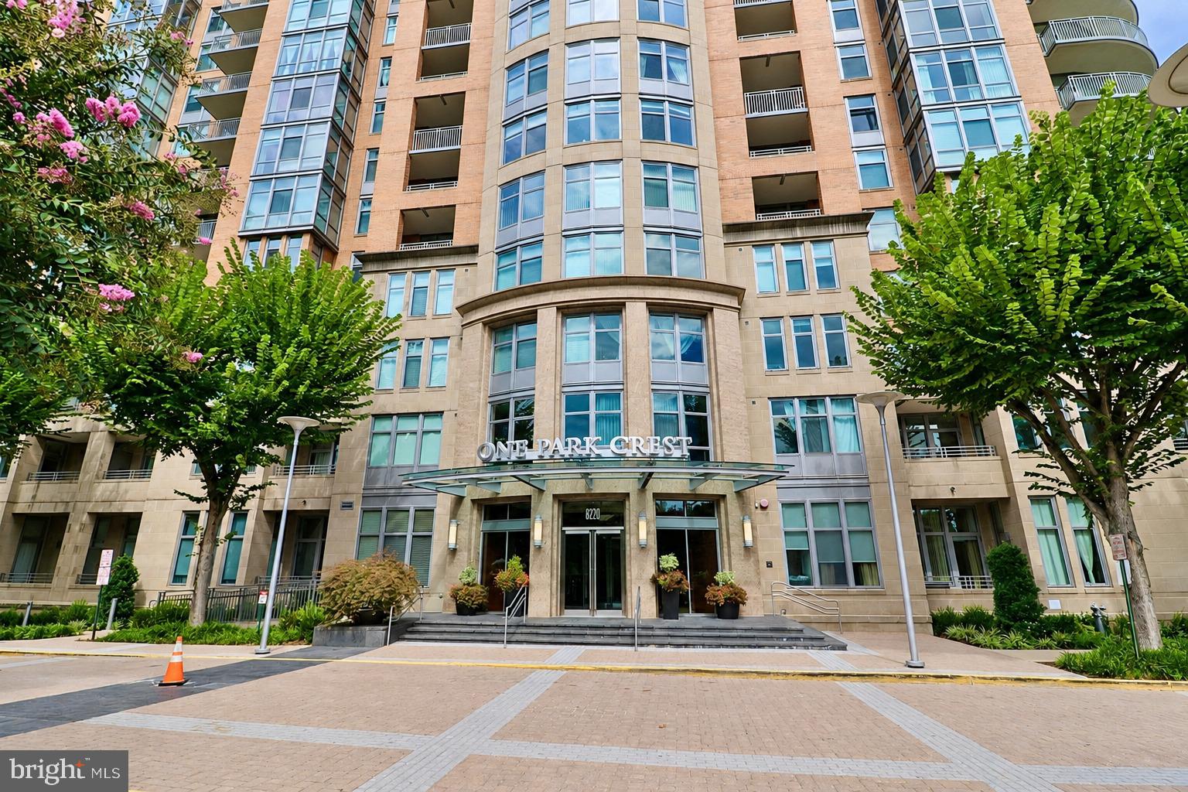
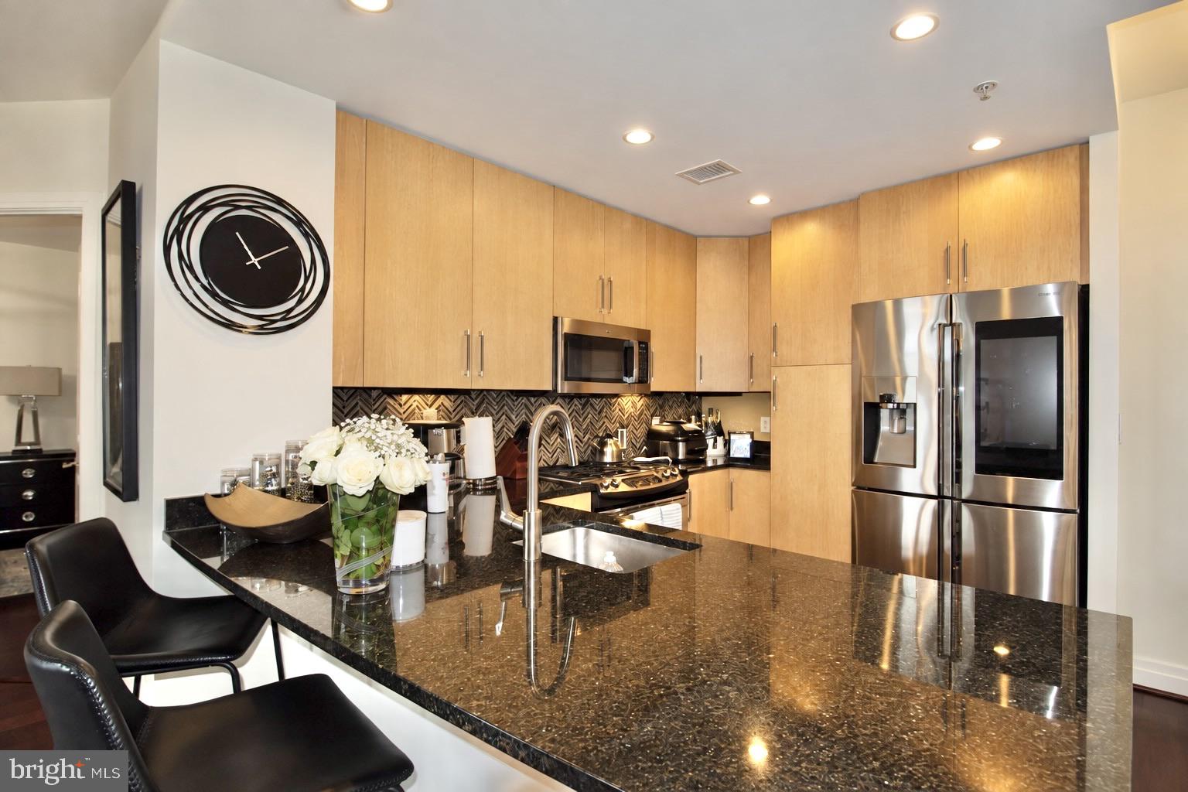
A rarely available high-floor residence, offering spectacular sunset views, fresh contemporary finishes, a flexible den, garage parking and an enviable McLean location. Don't miss this extraordinary opportunity to make it your own. Experience elevated living in this beautifully refreshed 1-bedroom plus den, 1.5-bath residence offering 1,061 square feet of elegant and versatile living space. Ideally positioned on the 17th floor, this exceptional home features stunning panoramic sunset views that create an unforgettable backdrop from morning through evening. Freshly painted throughout, the residence offers a sophisticated, move-in-ready setting with abundant natural light and an inviting open floor plan. The spacious living and dining areas provide an ideal environment for both entertaining and everyday living, while the versatile den can easily serve as a private home office, reading room, guest space, or additional living area. The generously sized bedroom offers comfort and privacy, with a stylish barn-door closet feature adding a distinctive designer touch. The residence also offers a convenient 1.5 bath layout and excellent storage.
A reserved garage parking space adds valuable convenience and security, while residents enjoy the amenities and lifestyle of One Parkcrest in one of McLean's most desirable locations. Just minutes from Tysons, premier shopping and dining, Metro, major commuter routes, and downtown McLean, this home combines luxury, convenience and breathtaking views in one exceptional package.
Save
Ask
Tour
Hide
Share
Listing Snapshot
Price
$599,000
Days On Site
27 Days
Bedrooms
1
Inside Area (SqFt)
1,061 sqft
Total Baths
2
Full Baths
1
Partial Baths
1
Lot Size
N/A
Year Built
2008
MLS® Number
VAFX2339840
Status
Active
Property Tax
$6,393
HOA/Condo/Coop Fees
$809.18 monthly
Sq Ft Source
Assessor
Friends & Family
React
Invite
Recent Activity
2 weeks ago
Listing updated with changes from the MLS®
2 weeks ago
Status changed to Active
4 weeks ago
Listing first seen on site
General Features
Garage
Yes
Garage Spaces
1
Levels
One
Parking
GarageAssignedUndergroundCommunity Structure
Parking Spaces
1
Pets
Yes
Property Sub Type
Condominium
Sewer
Public Sewer
Special Circumstances
Standard
SqFt Above
1061
SqFt Total
1061
Style
Contemporary
Water Source
Public
Zoning
350
Interior Features
Appliances
Electric Water Heater
Cooling
Central AirElectric
Heating
ElectricForced Air
Laundry Features
Washer Hookup
Main Level Bedrooms
1
Save
Ask
Tour
Hide
Share
Exterior Features
Construction Details
BrickConcrete
Pool Features
Community
Community Features
Association Amenities
Billiard RoomConciergeMeeting RoomParty RoomElevator(s)Fitness Center