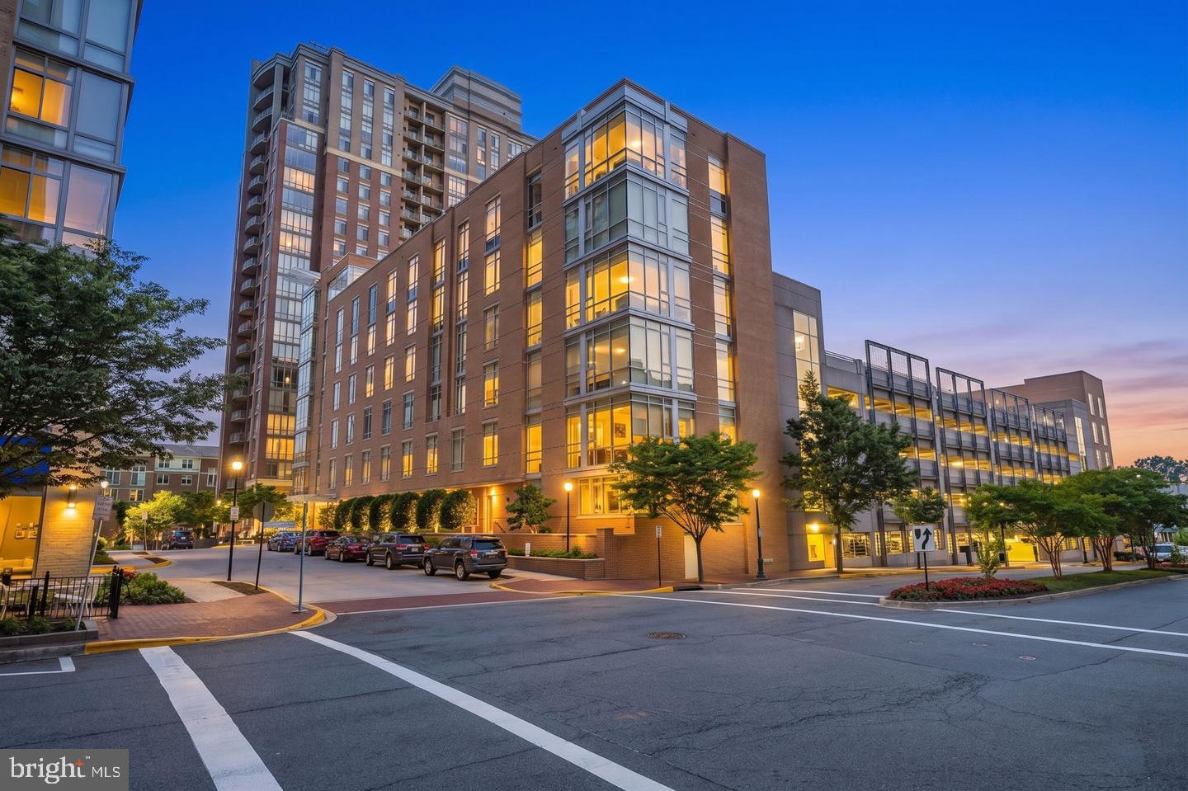
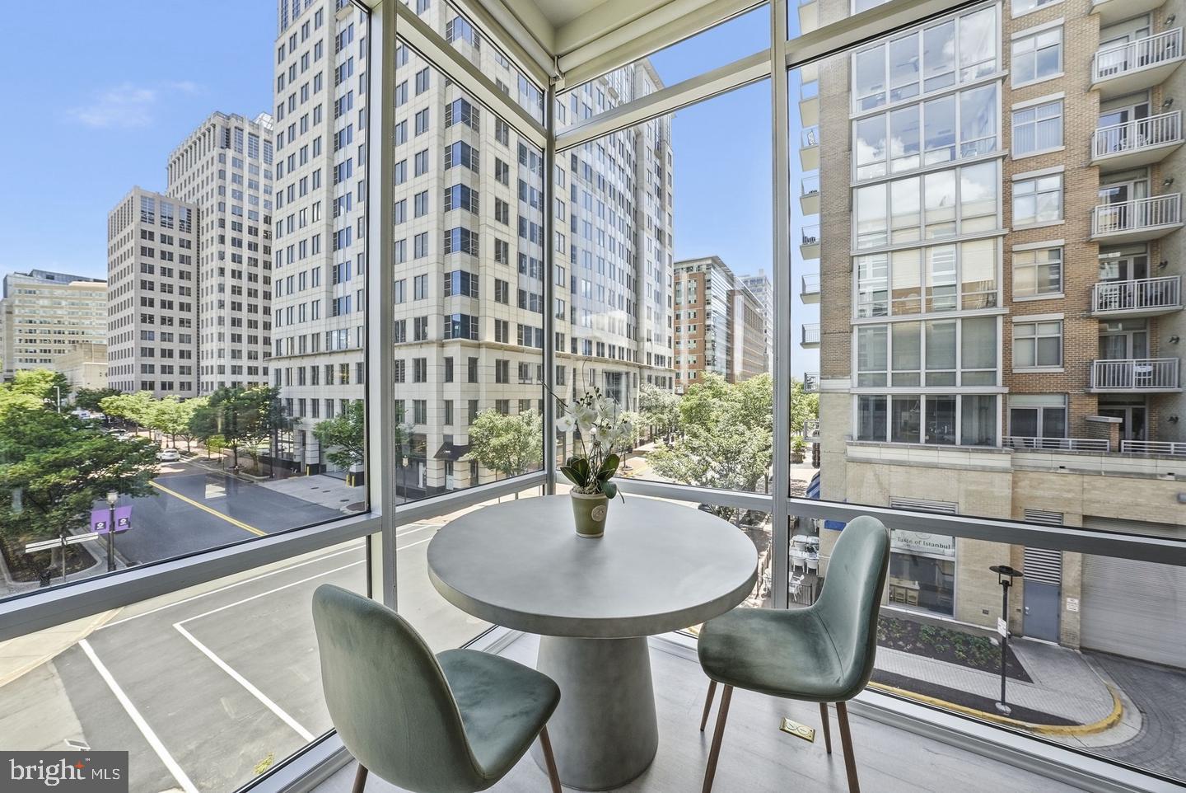
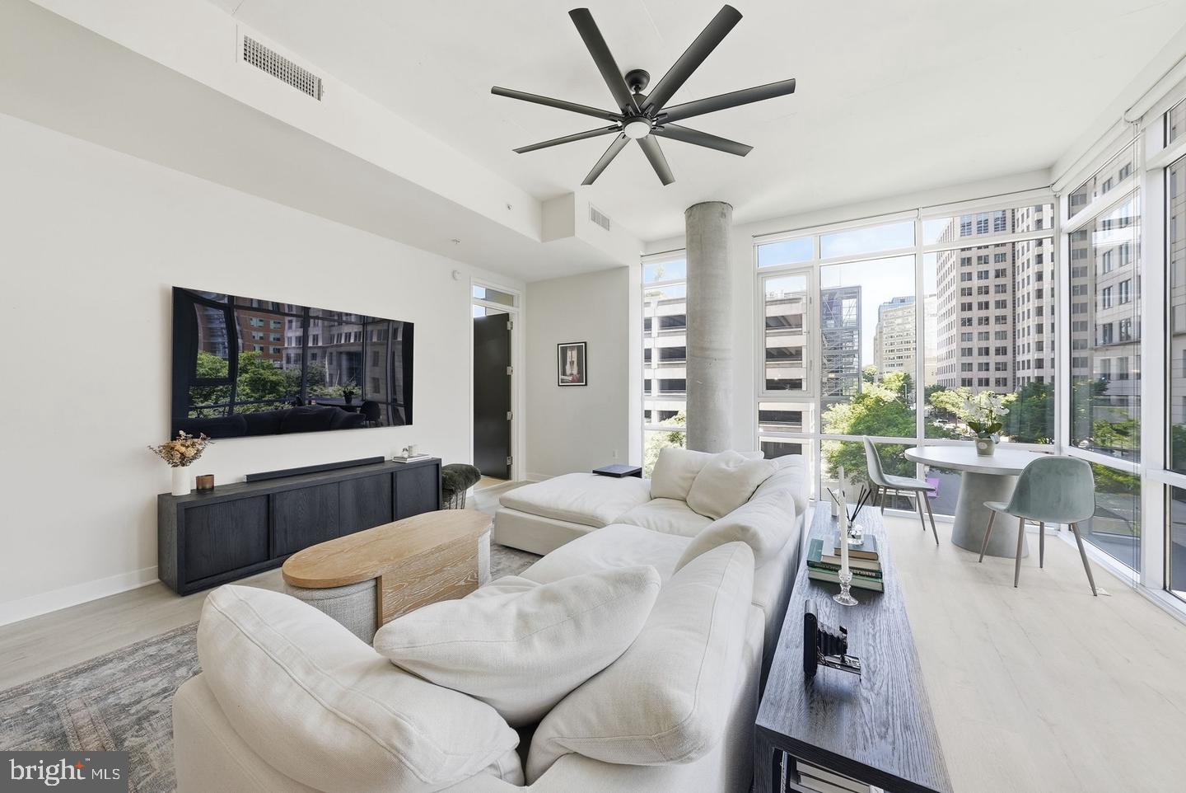
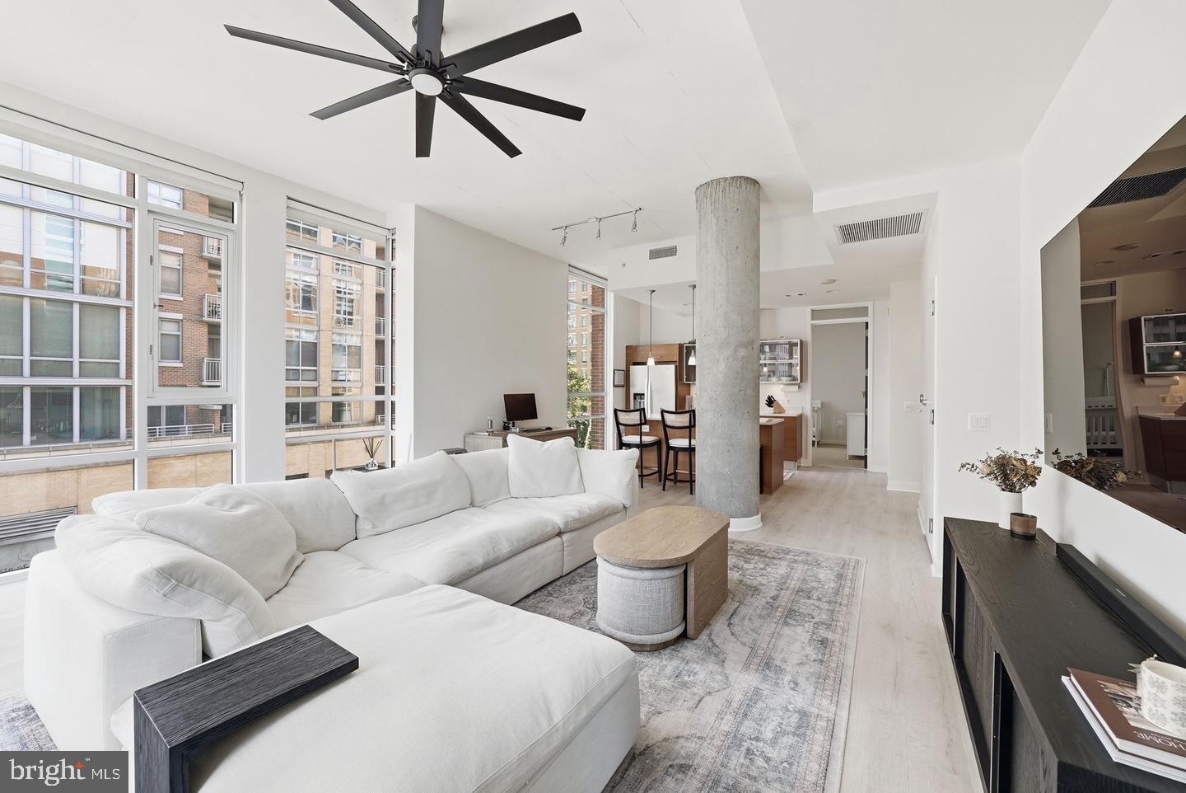
A distinctive corner residence with a 2.25% assumable mortgage! Experience elevated urban living in this exceptional 1,421-square-foot corner residence at Midtown North, ideally positioned in Reston Town Center. Filled with natural light from expansive windows and enhanced by soaring ceilings, this sophisticated two-bedroom, two-bath residence offers an exceptional combination of scale, privacy, convenience and lifestyle.
The open-concept living and dining spaces create an inviting setting for both everyday living and entertaining, while the generously proportioned kitchen features a substantial island, gas cooking and abundant cabinetry. Thoughtfully designed living spaces are complemented by beautiful flooring and an airy, contemporary aesthetic.
The spacious primary suite provides a peaceful retreat with a generous bedroom, excellent closet space and a well-appointed en-suite bath. A second bedroom and full bath offer flexibility for guests, a home office or additional living needs.
One of the residence's most compelling advantages is the two-car garage parking, a coveted amenity in Reston Town Center. Even more compelling is the opportunity for a qualified buyer to assume the seller's existing 2.25% VA mortgage, subject to lender approval and applicable eligibility requirements—a potentially significant financing advantage in today's market.
Beyond the residence, Midtown North delivers the convenience and service of a premier full-service condominium, including concierge services, fitness and recreation amenities, security and garage parking. Step outside and you're immersed in the restaurants, shopping, entertainment and vibrant energy of Reston Town Center, with Metro access and major commuter routes nearby.
For the buyer seeking more than simply a condominium, Residence 313 offers the space, light, location, parking and lifestyle of a true luxury urban residence—paired with an extraordinary financing opportunity!
Save
Ask
Tour
Hide
Share
Listing Snapshot
Price
$735,000
Days On Site
48 Days
Bedrooms
2
Inside Area (SqFt)
1,421 sqft
Total Baths
2
Full Baths
2
Partial Baths
N/A
Lot Size
N/A
Year Built
2007
MLS Number
VAFX2339860
Status
Active
Property Tax
$6,604
HOA/Condo/Coop Fees
$1,186.23 monthly
Sq Ft Source
Assessor
Friends & Family
React
Comment
Invite
No Comments Yet
Did you know? You can invite friends and family to your search. They can join your search, rate and discuss listings with you.
Recent Activity
a week ago
Price changed to $735,000
a week ago
Listing updated with changes from the MLS
2 months ago
Listing first seen on site
General Features
Garage
Yes
Garage Spaces
2
Levels
One
Parking
Garage Door OpenerAssignedGarageParking LotBasementInside EntranceCommunity Structure
Parking Spaces
2
Pets
Cats OKDogs OKYes
Property Sub Type
Condominium
Sewer
Septic Tank
Special Circumstances
Standard
SqFt Above
1421
SqFt Total
1421
Style
Contemporary
Water Source
Public
Zoning
373
Interior Features
Appliances
CooktopGas Water HeaterDisposalDishwasherDryerStainless Steel Appliance(s)WasherMicrowave



Did you know? You can invite friends and family to your search. They can join your search, rate and discuss listings with you.