Top-Floor Gem in the Heart of Tysons Corner!
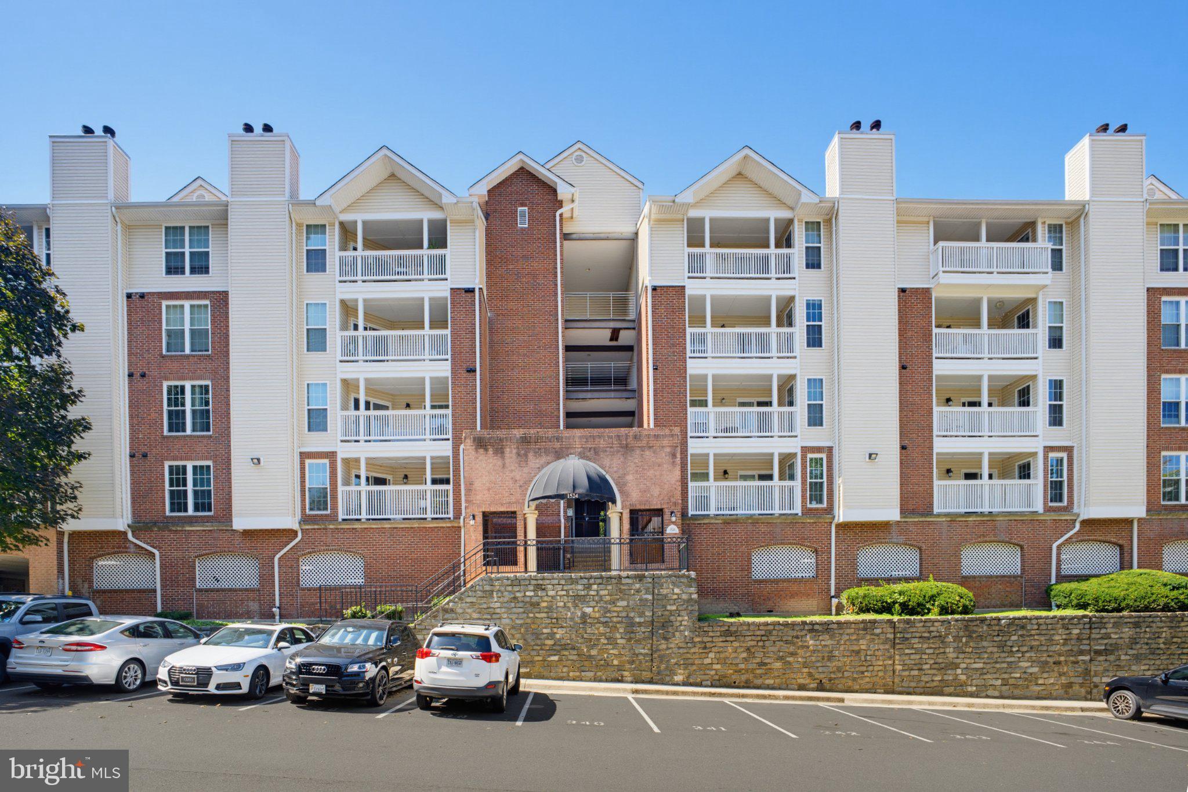
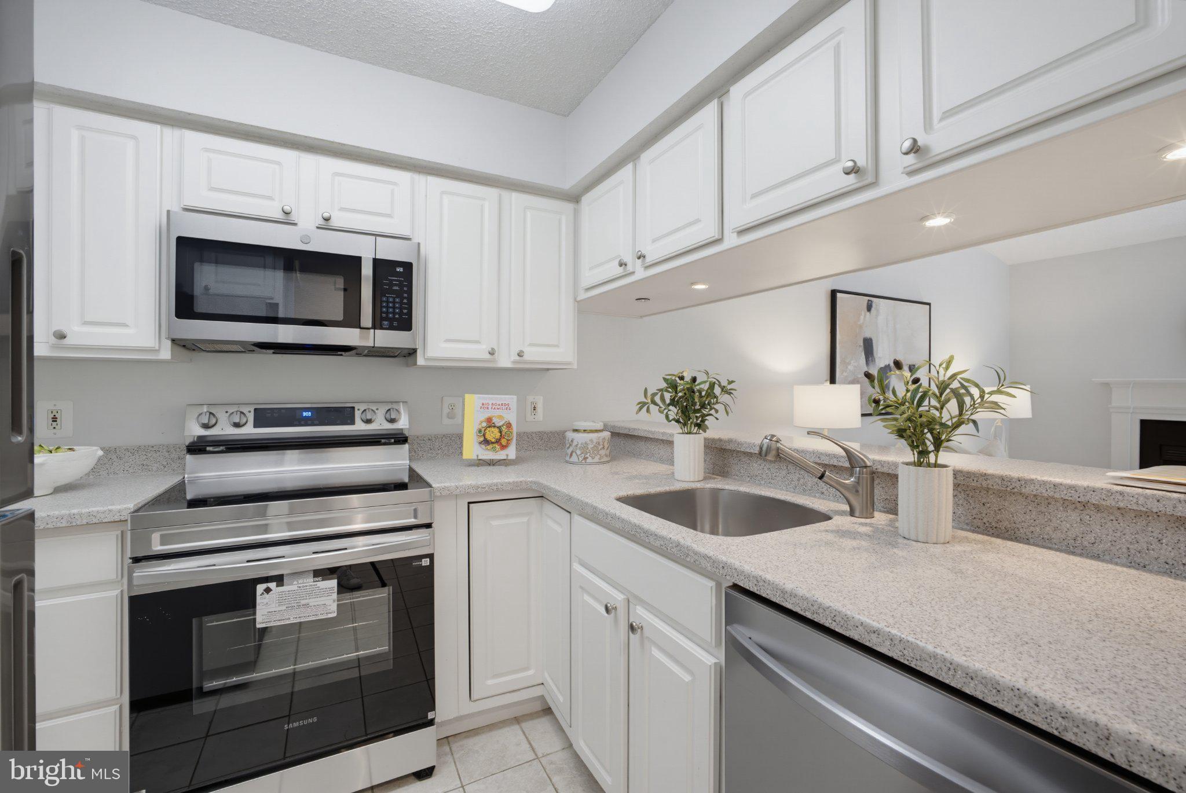
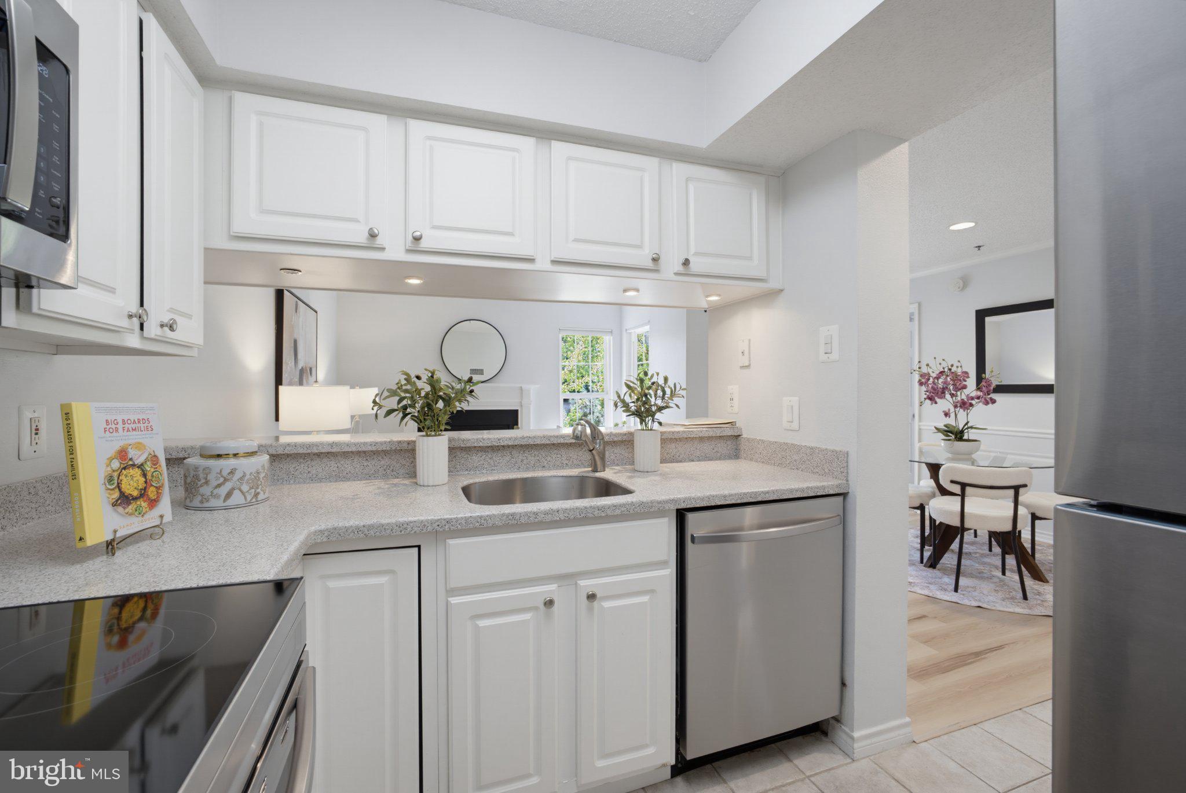
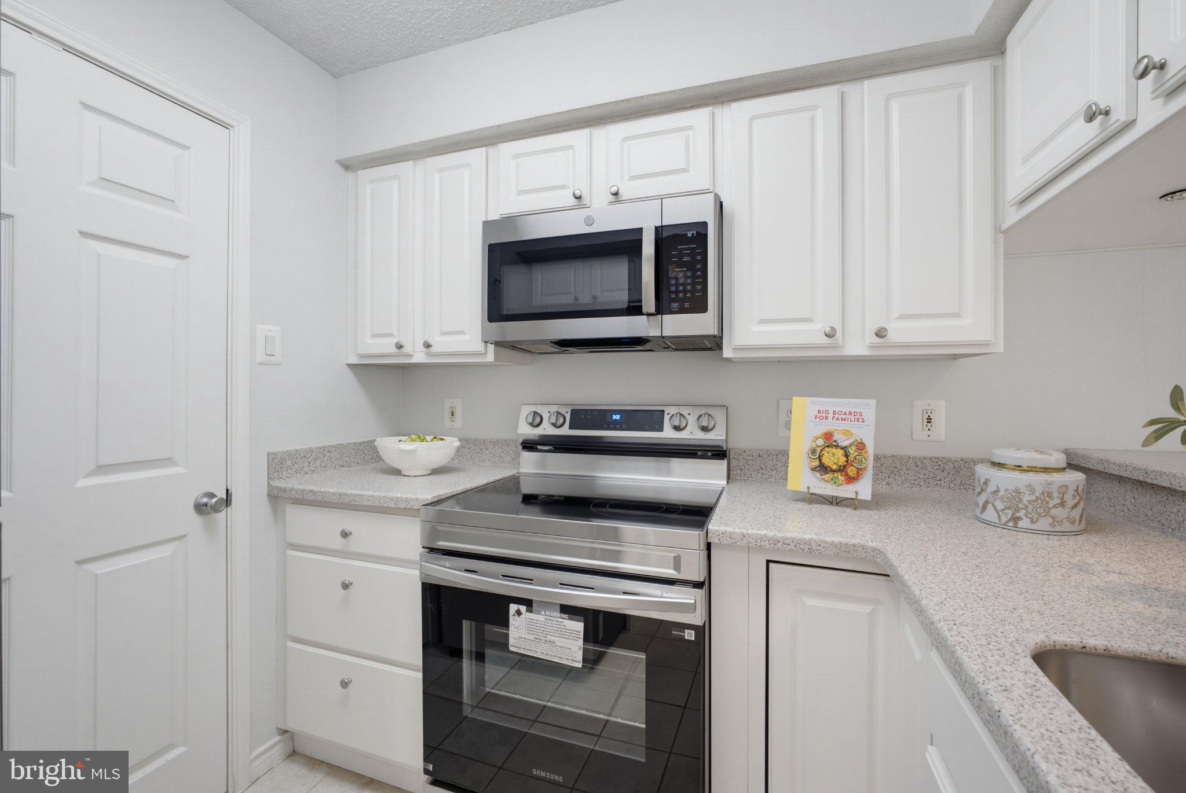
Welcome home to this beautifully updated, light-filled top-floor condo offering a bright open-concept layout, peaceful tree-lined views from your private balcony, and secure key-fob building entry. Showings are a delight with light oak LVP flooring throughout, a cozy fireplace, and an updated kitchen featuring brand-new appliances that seamlessly overlook the main living area. The spacious bedroom comfortably accommodates a king bed plus a dedicated home workspace, featuring an expansive walk-in closet. Exceptional storage space is provided throughout, including two additional interior closets, an in-unit full-size washer and dryer, and a private storage unit off the balcony. Complete with an assigned reserved garage parking space, this home is zoned for the premier Fairfax County school pyramid of Spring Hill Elementary, Cooper Middle, and Langley High School.
Residents enjoy effortless, resort-style living with access to a clubhouse, billiards and party rooms, fitness center, an outdoor pool and beautifully landscaped grounds. The comprehensive condo fee covers water, sewer, trash, exterior maintenance, one assigned garage parking, and full access to all community amenities. Situated in an unbeatable location, you can walk to Tysons Corner Center, Tysons Galleria, dining, and movie theaters, with quick access to Silver Line Metro stations, I-495, Route 7, and the Dulles Access Road. Truly a move-in ready turn-key opportunity! Truly an exceptional home for owner-occupants and investors alike
Save
Ask
Tour
Hide
Share
Listing Snapshot
Price
$285,000
Days On Site
29 Days
Bedrooms
1
Inside Area (SqFt)
689 sqft
Total Baths
1
Full Baths
1
Partial Baths
N/A
Lot Size
N/A
Year Built
1988
MLS® Number
VAFX2339880
Status
Active
Property Tax
$3,196
HOA/Condo/Coop Fees
$674.82 monthly
Sq Ft Source
Assessor
Friends & Family
React
Comment
Invite
No Comments Yet
Did you know? You can invite friends and family to your search. They can join your search, rate and discuss listings with you.
Recent Activity
2 weeks ago
Listing updated with changes from the MLS®
3 weeks ago
Status changed to Active
4 weeks ago
Listing first seen on site
General Features
Attached Garage
Yes
Garage
Yes
Garage Spaces
1
Levels
Three Or More
Parking
AssignedGarageCoveredAttached
Parking Spaces
1
Pets
Cats OKDogs OKYes
Property Sub Type
Condominium
Sewer
Septic TankPublic Sewer
Special Circumstances
Standard
SqFt Above
689
SqFt Total
689
Style
Traditional
Water Source
Public
Zoning
230
Interior Features
Appliances
RangeElectric Water HeaterWasherBuilt-In RangeDishwasherDisposalDryerExhaust FanRefrigeratorStainless Steel Appliance(s)Water HeaterMicrowave



Did you know? You can invite friends and family to your search. They can join your search, rate and discuss listings with you.