BRIGHT & SPACIOUS 3 BED, 2.5 BATH SPLIT FOYER IN RAVENSWORTH PARK | GOURMET KITCHEN | FINISHED WALKOUT BASEMENT
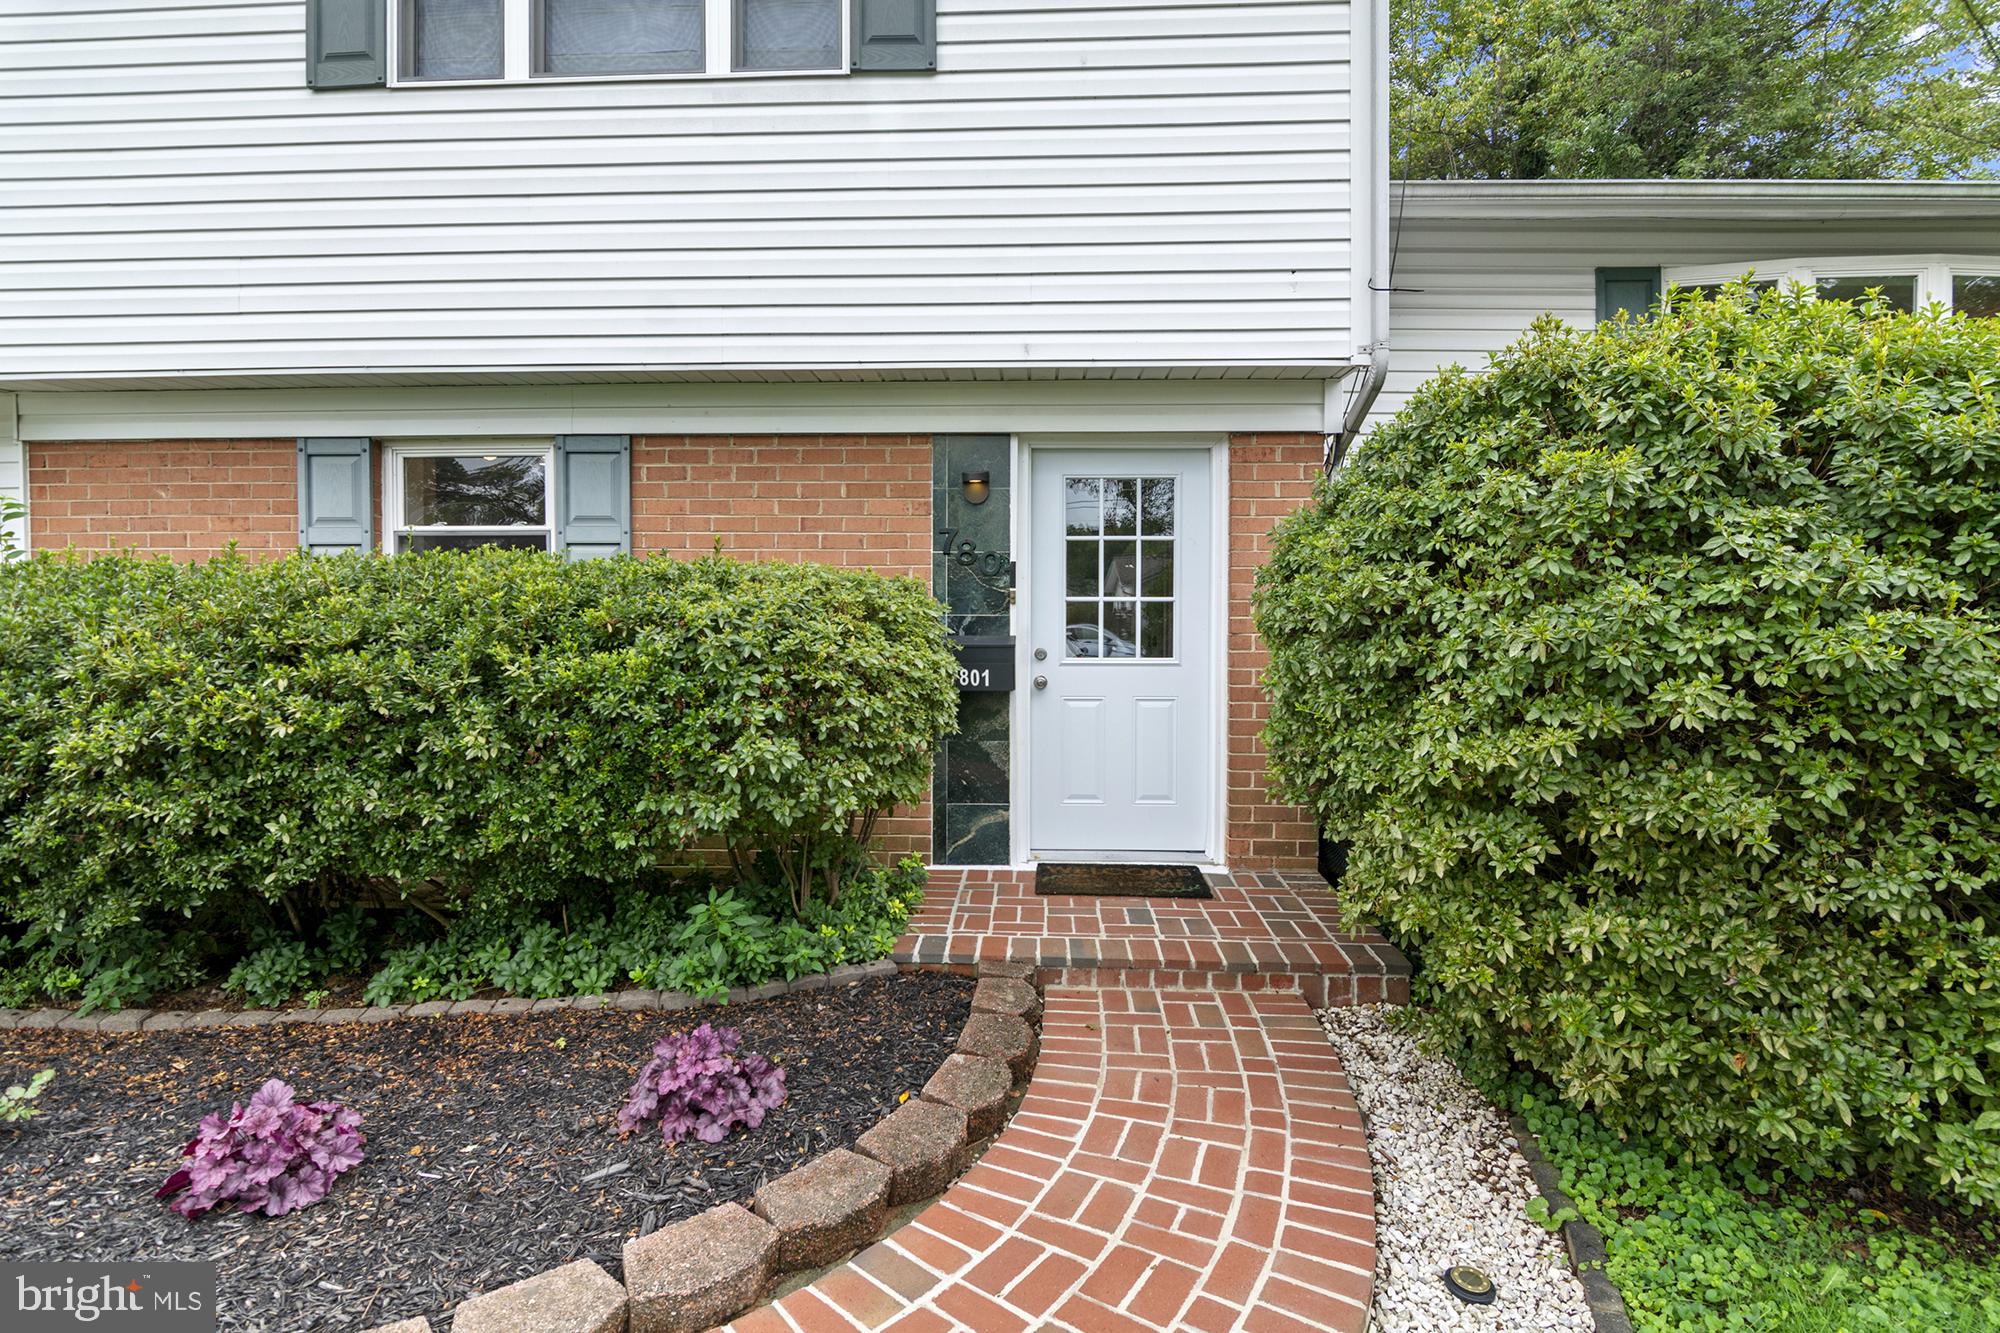
Welcome to this Move-in Ready 3-Bedroom, 2.5-Bathroom 1 Car Garage Split-Level Home in Desirable Ravensworth Park! Sitting on a Premium 0.33-Acre Lot, this Home Features High-End Finishes, an Open Concept Floor Plan, and Exceptional Outdoor Living Space.
KEY HIGHLIGHTS & UPGRADES:
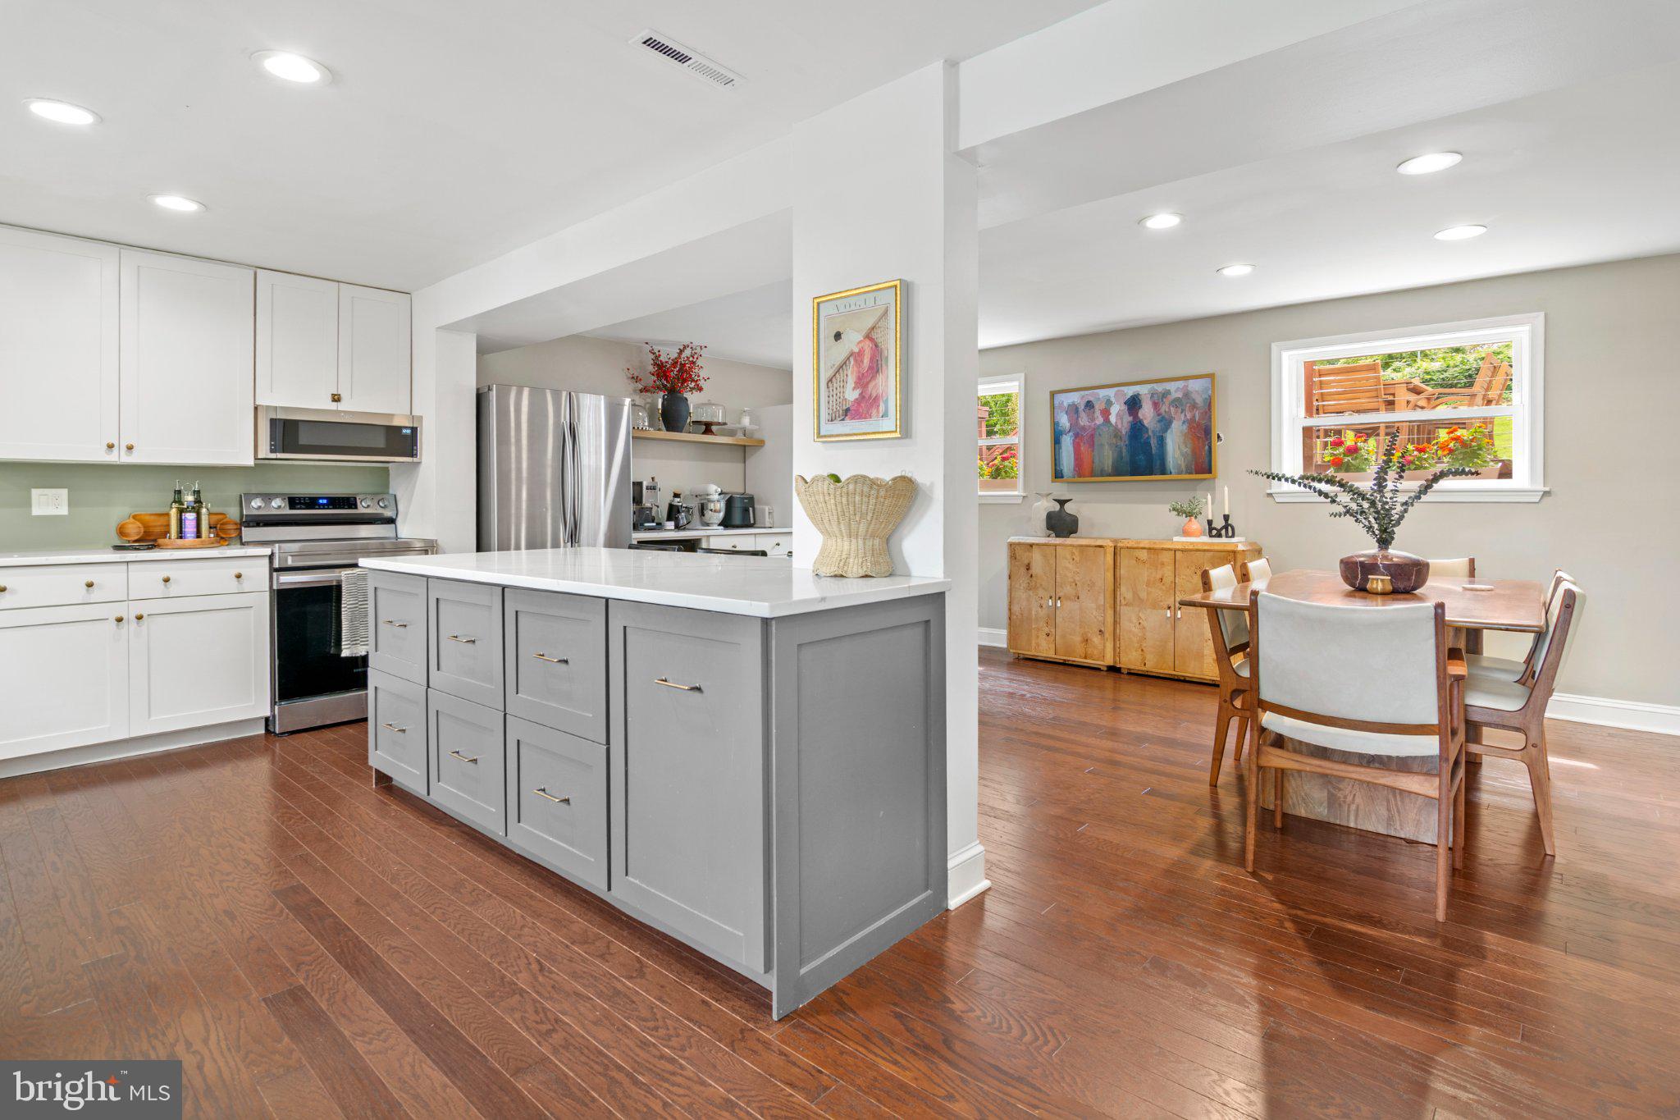
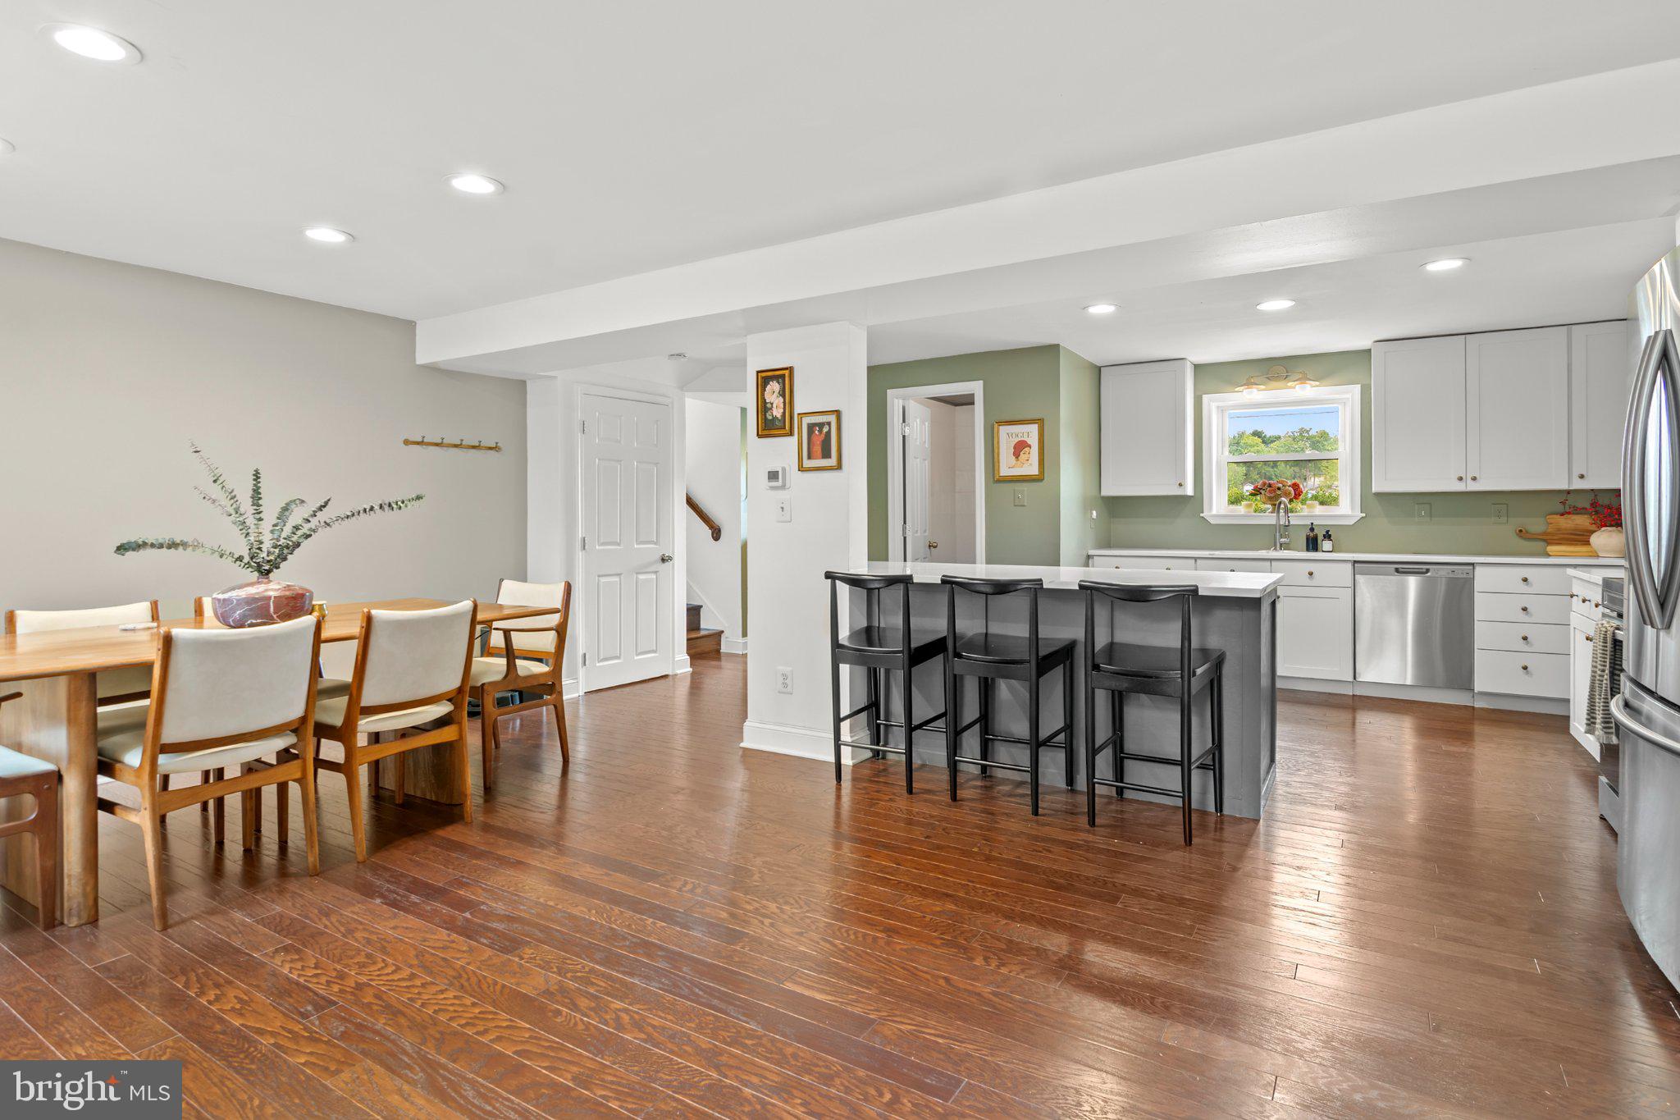
Gourmet Kitchen: Recently Updated Equipped with Stainless Steel Appliances, Upgraded Quartz Countertops, a Large Center Island with Seating, Hardwood Flooring, A Breakfast Area With Space for a Coffee Bar Set-Up, WIne Refrigerator,and a Sunny Breakfast Area.
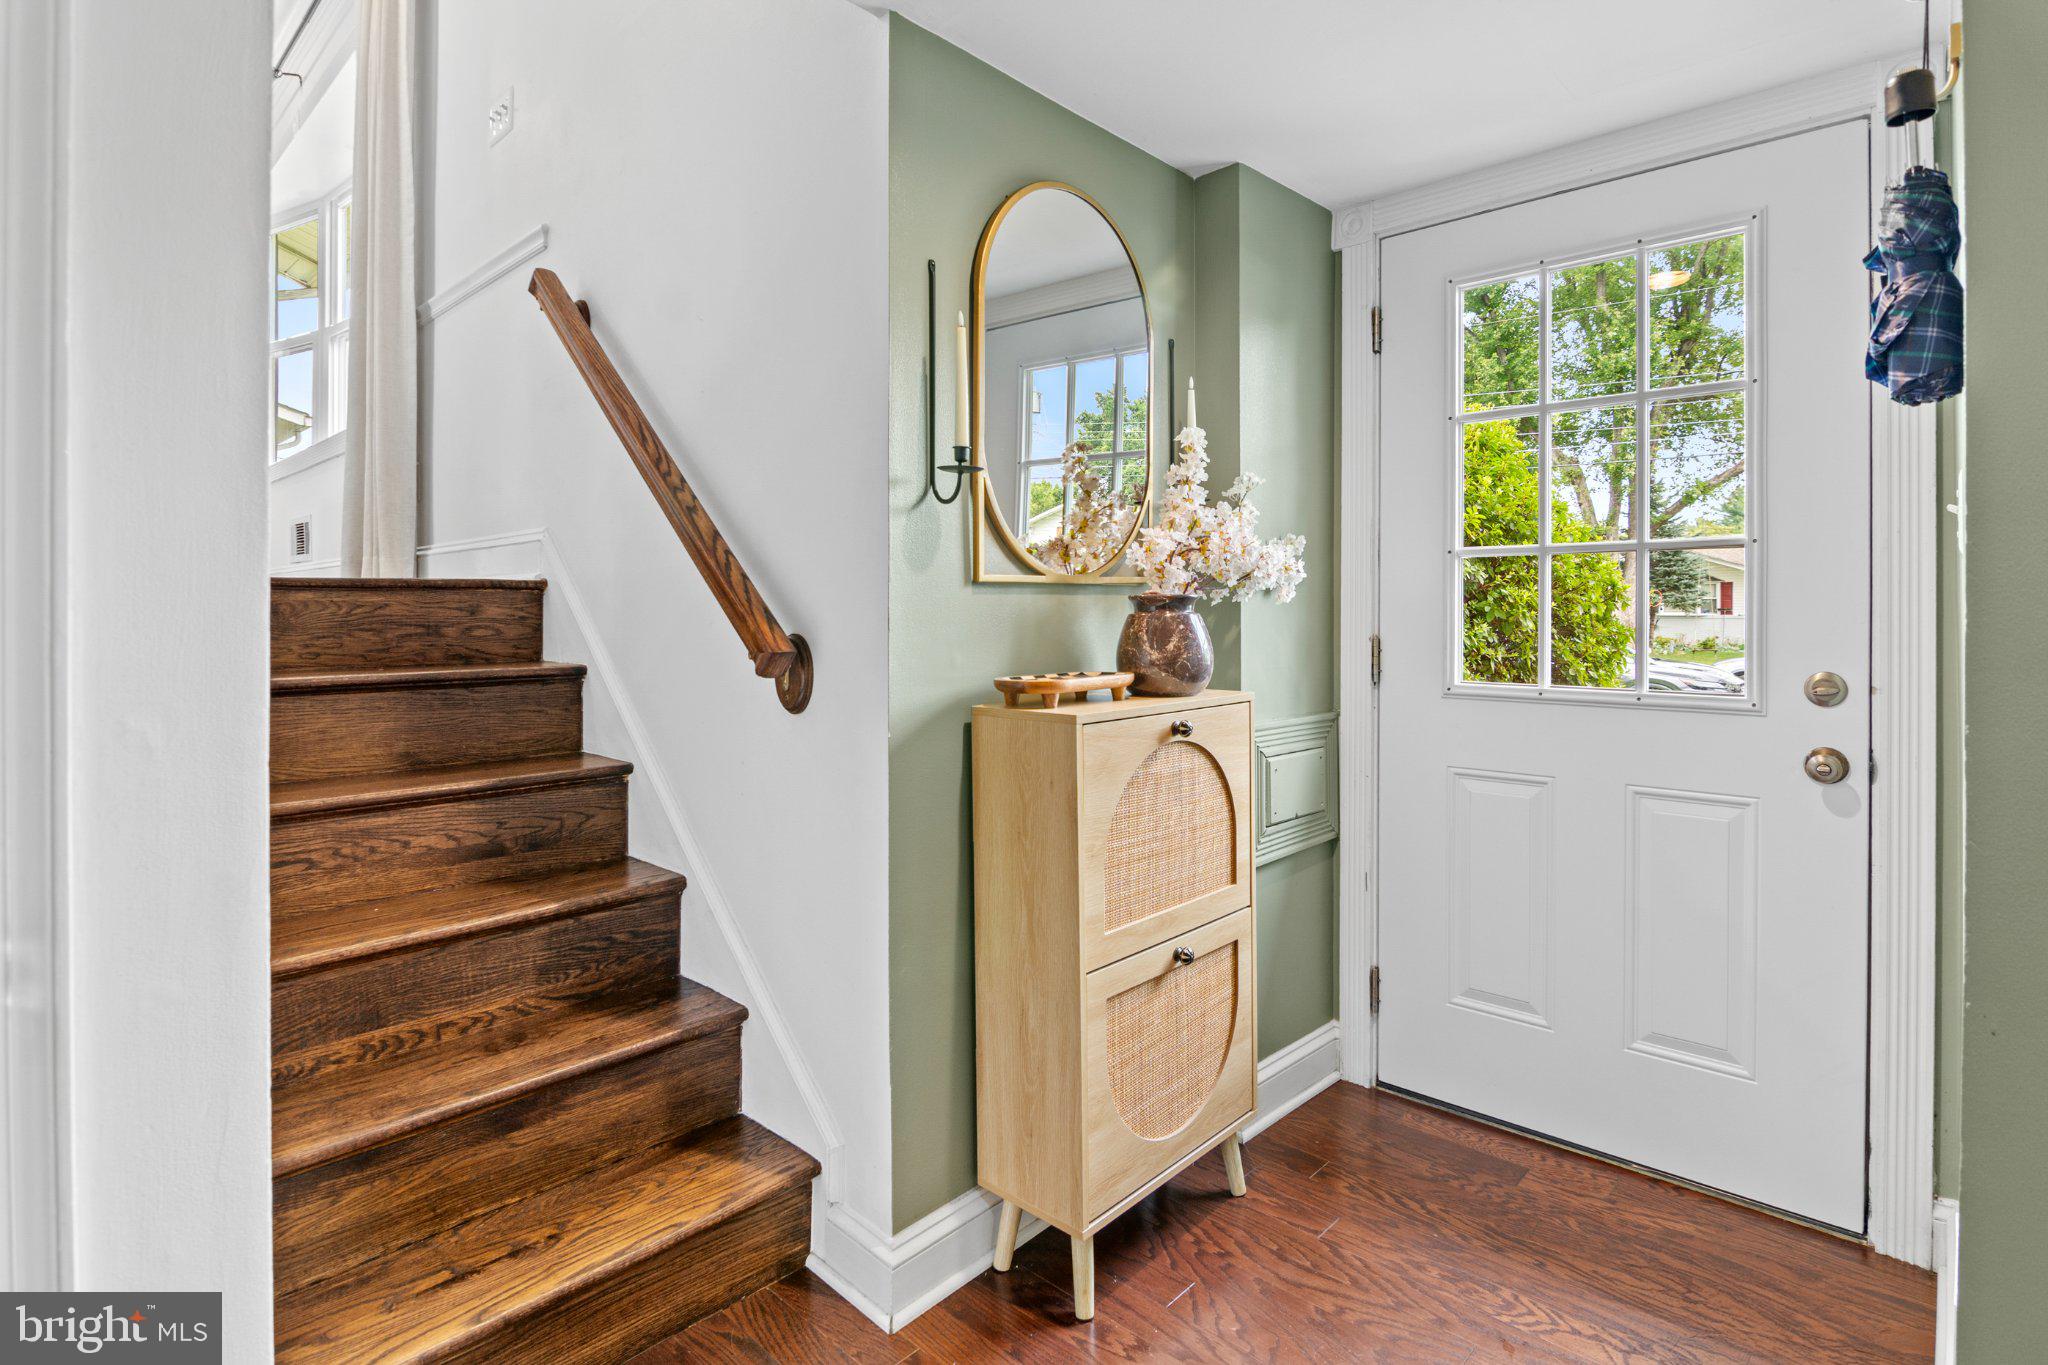
Open Concept Living & Dining: Elegant Main Level Featuring Refinished Hardwood Flooring, Crown Molding, and Chair Rail Accents.
Finished Walkout Basement: Lower-Level Rec Room with Direct Yard Access—Ideal for a Home Office, Media Room, Gym, or Second Living Space
.
Bedrooms & Baths: 3 Spacious Bedrooms on the Upper Level With Updated Bathroom.
Outdoor Space & Lot: Expansive,0.33-Acre Lot with a Large Private Rear Deck—Perfect for Barbecues, Entertaining, and Pets
.
Parking & Storage: Attached Oversized 1-Car Garage with a Wide Paved Driveway Offering Ample Off-Street Parking
.
LOCATION: Located in the Heart of Ravensworth Park Close to Schools, Parks, Shopping, Dining, and Major Commuter Routes.
Don't miss out—schedule your private tour today!
Save
Ask
Tour
Hide
Share
Listing Snapshot
Price
$739,900
Days On Site
3 Days
Bedrooms
3
Inside Area (SqFt)
1,990 sqft
Total Baths
3
Full Baths
2
Partial Baths
1
Lot Size
0.33 Acres
Year Built
1960
MLS® Number
VAFX2339920
Status
Active
Property Tax
$7,262
HOA/Condo/Coop Fees
N/A
Sq Ft Source
Estimated
Friends & Family
React
Comment
Invite
No Comments Yet
Did you know? You can invite friends and family to your search. They can join your search, rate and discuss listings with you.
Recent Activity
yesterday
Listing updated with changes from the MLS®
3 days ago
Status changed to Active
4 days ago
Listing first seen on site
General Features
Acres
0.33
Attached Garage
Yes
Foundation
Block
Garage
Yes
Garage Spaces
1
Levels
Three Or More
Parking
OversizedGarage Door OpenerGarageDrivewayInside EntranceAttached
Parking Spaces
5
Property Sub Type
Single Family Residence
Sewer
Public Sewer
Special Circumstances
Standard
SqFt Above
1610
SqFt Below
380
SqFt Total
1990
Style
Split Foyer
Water Source
Public
Zoning
130
Interior Features
Appliances
Electric RangeElectric OvenGas Water HeaterWasherDishwasherDisposalExhaust FanRefrigeratorStainless Steel Appliance(s)Water HeaterMicrowaveDryer



Did you know? You can invite friends and family to your search. They can join your search, rate and discuss listings with you.