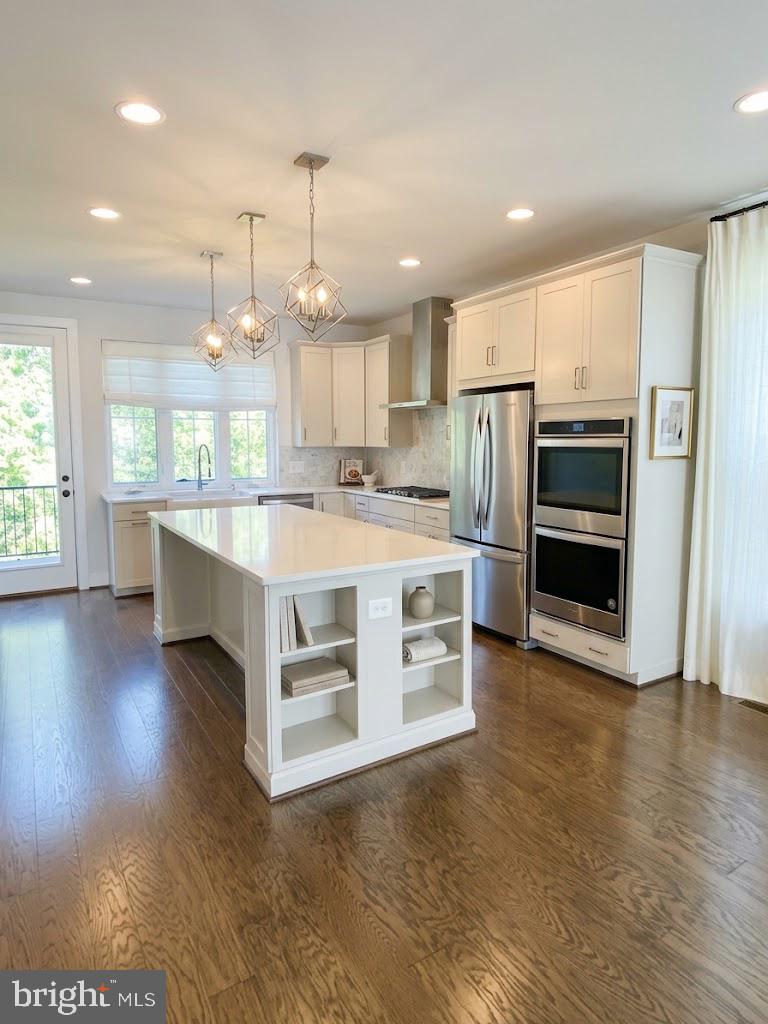
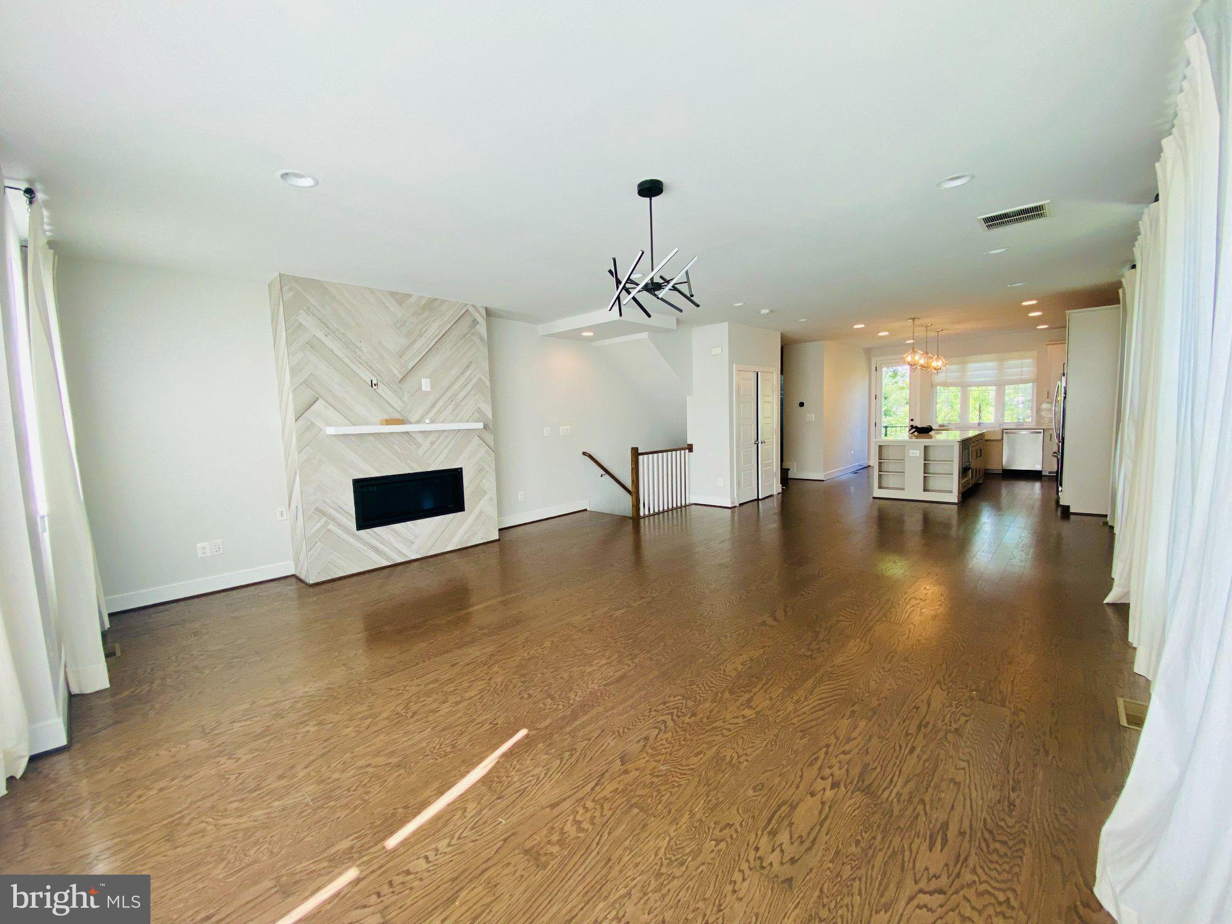
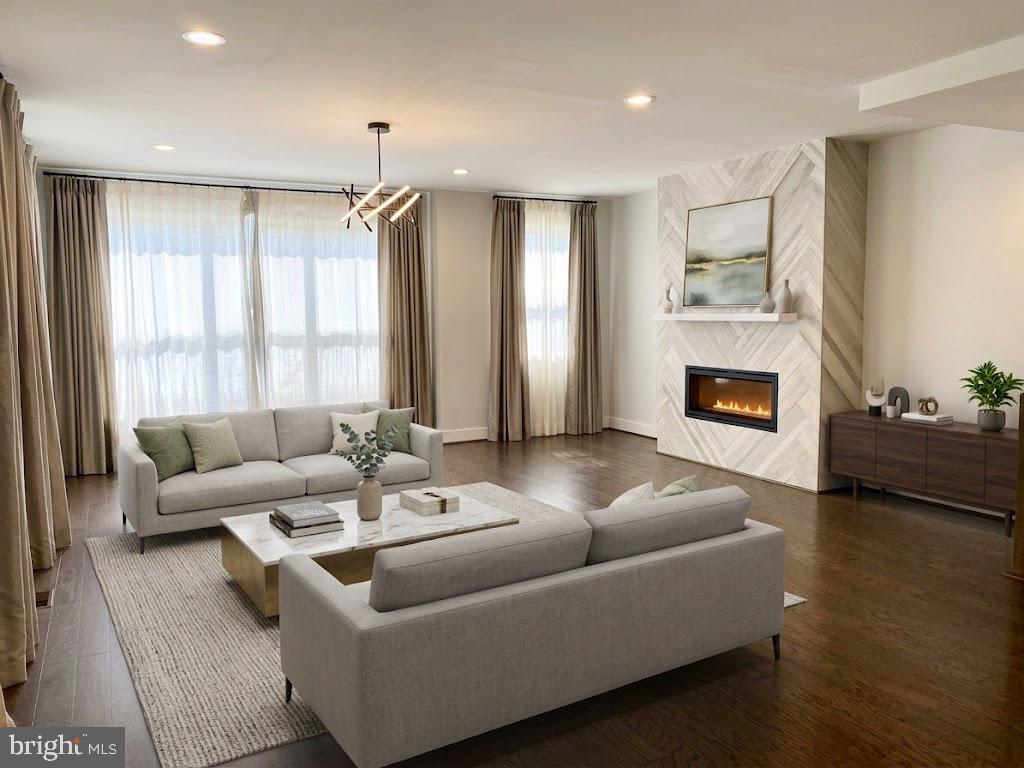
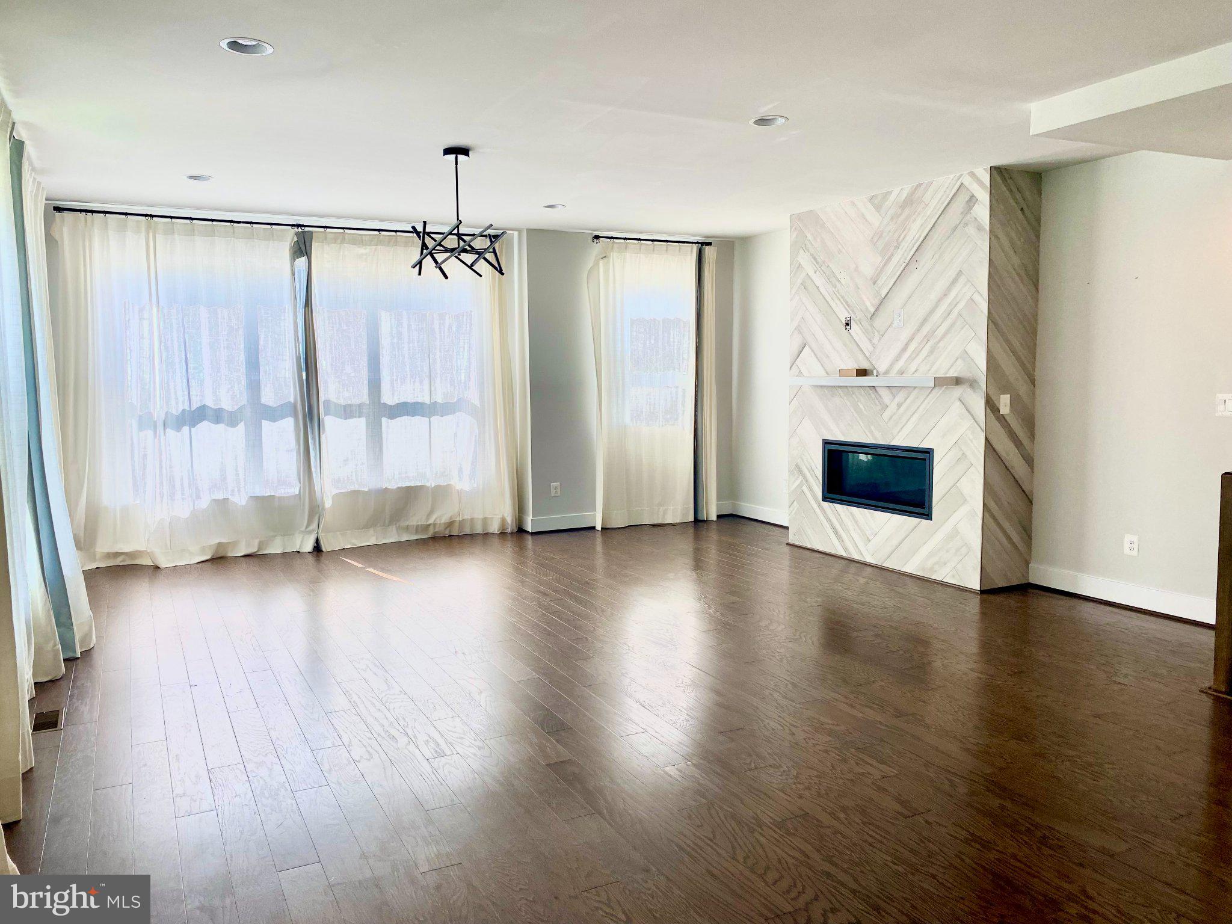
Discover the epitome of luxury living in this exquisite end-of-row townhouse located in the prestigious Bren Pointe community. Built in 2021, this stunning residence boasts 2,348 sq. ft. of meticulously designed space, featuring four spacious bedrooms and three and a half elegantly appointed bathrooms. Step inside to find a gourmet kitchen equipped with energy-efficient appliances, including a built-in microwave, wall oven, and cooktop, perfect for culinary enthusiasts. The open-concept layout seamlessly blends the dining and living areas, enhanced by plush carpeting and a cozy fireplace, creating an inviting atmosphere for gatherings. The master suite offers a walk-in closet and a spa-like bathroom with a walk-in shower, ensuring a serene retreat. Outside, enjoy the community's exceptional amenities, including a sparkling outdoor pool, tennis courts, and a dog park, all surrounded by beautifully maintained common areas. The property features a private BBQ grill and ample play areas, perfect for outdoor entertaining. With an attached two-car garage and additional storage, convenience is at your fingertips. This home is available for lease starting September 8, 2026, with a minimum lease term of 24 months, offering an exclusive lifestyle in a vibrant community. Experience the perfect blend of comfort and sophistication in this remarkable residence. Some interior photos have been virtually staged using AI/digital enhancement to illustrate potential layout and furnishings. Please refer to original property conditions during walkthroughs.
Save
Ask
Hide
Share
Listing Snapshot
Bedrooms
4
Total Baths
5
Full Baths
3
Partial Baths
2
Inside Area (SqFt)
2,348 sqft
Lot Size
0.05 Acres
Year Built
2021
MLS Number
VAFX2339924
Status
Rented/Leased
Property Tax
N/A
HOA/Condo/Coop Fees
$185 monthly
Sq Ft Source
Assessor
Friends & Family
React
Comment
Invite
No Comments Yet
Did you know? You can invite friends and family to your search. They can join your search, rate and discuss listings with you.
Recent Activity
7 hours ago
Listing updated with changes from the MLS
General Features
Acres
0.05
Attached Garage
Yes
Available on
2026-09-08
Foundation
Pillar/Post/PierSlab
Garage
Yes
Garage Spaces
2
Levels
Three Or More
Parking
AsphaltUnassignedLightedPavedGarageAttached
Parking Spaces
2
Pets
No
Property Sub Type
Townhouse
Sewer
Public Sewer
SqFt Above
2348
SqFt Total
2348
Style
Traditional
Utilities
Natural Gas AvailablePhone AvailableSewer AvailableWater AvailableElectricity Available
Water Source
Public
Zoning
212
Interior Features
Appliances
OvenWasherCooktopDishwasherDisposalDryerRange HoodMicrowaveENERGY STAR Qualified AppliancesTankless Water Heater
Basement
Finished
Cooling
Central AirElectric
Fireplace
Yes
Fireplaces
1
Flooring
CarpetWood
Furnished
Unfurnished
Heating
Natural GasForced Air
Interior
PantryWalk-In Closet(s)
Window Features
ScreensENERGY STAR Qualified Windows
Save
Ask
Hide
Share
Exterior Features
Construction Details
BrickConcrete
Exterior
BarbecueTennis Court(s)Rain Gutters
Pool Features
CommunityLap
Windows/Doors
ScreensENERGY STAR Qualified Windows
Community Features
Association Amenities
Dog ParkTennis Court(s)Basketball CourtPlayground
Association Fee
$185.0
Association Fee Frequency
Monthly
Community Features
PoolSidewalksStreet Lights
School District
FAIRFAX COUNTY PUBLIC SCHOOLS
Schools
School District
FAIRFAX COUNTY PUBLIC SCHOOLS
Elementary School
BREN MAR PARK
Middle School
HOLMES
High School
EDISON
Neighborhood & Commute
Source: Walkscore
Disclosure: Community information and market data powered by Constellation Data Labs. Information is deemed reliable but not guaranteed.


Did you know? You can invite friends and family to your search. They can join your search, rate and discuss listings with you.