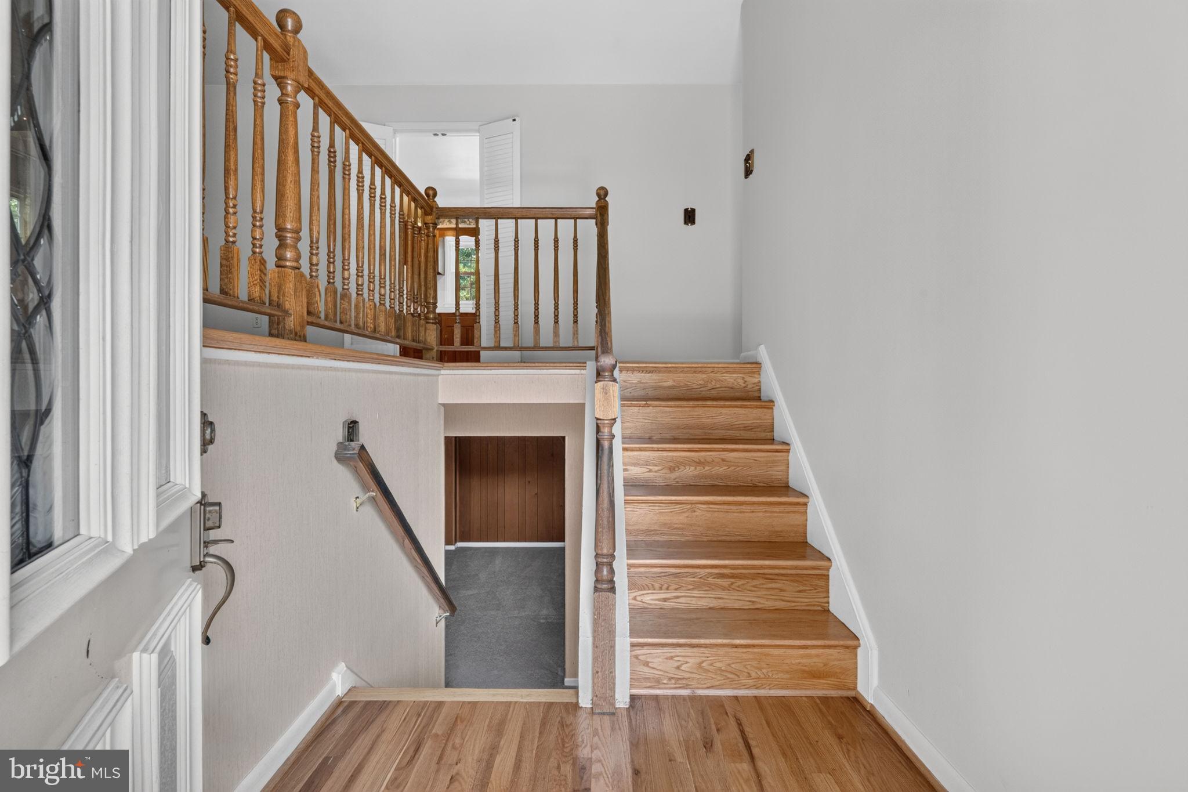
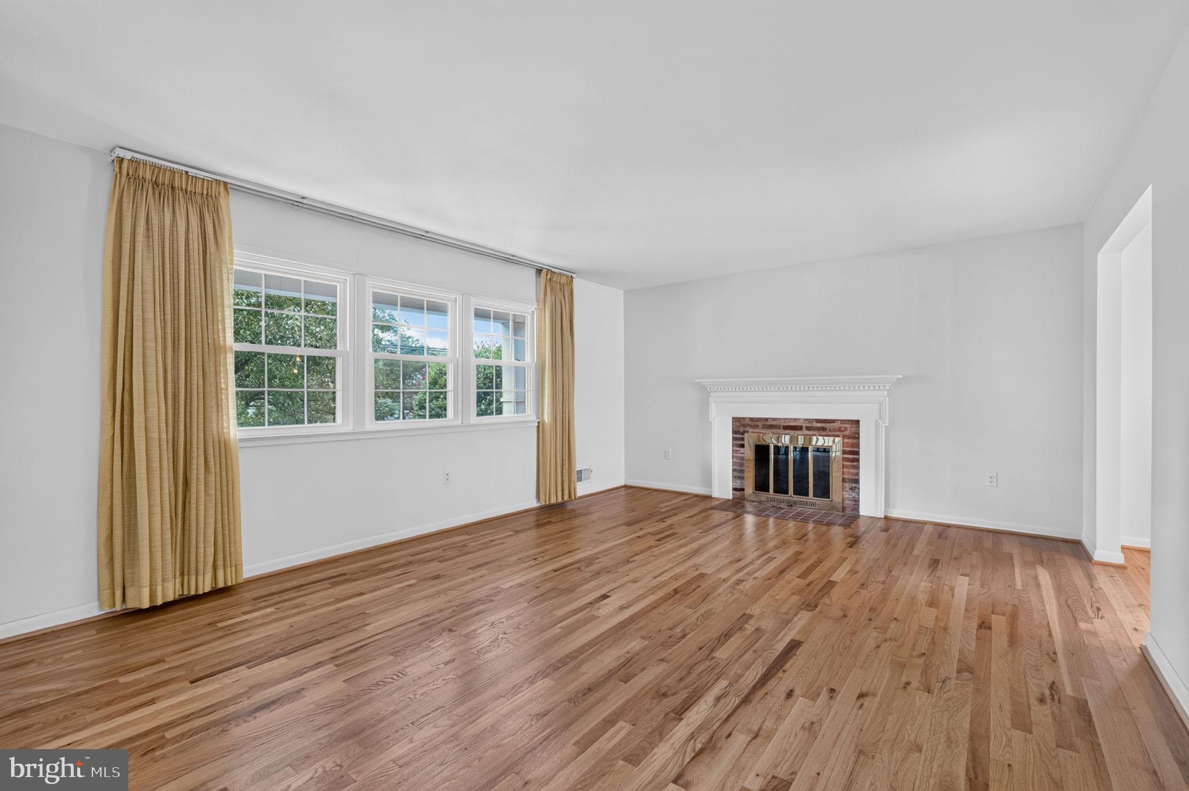
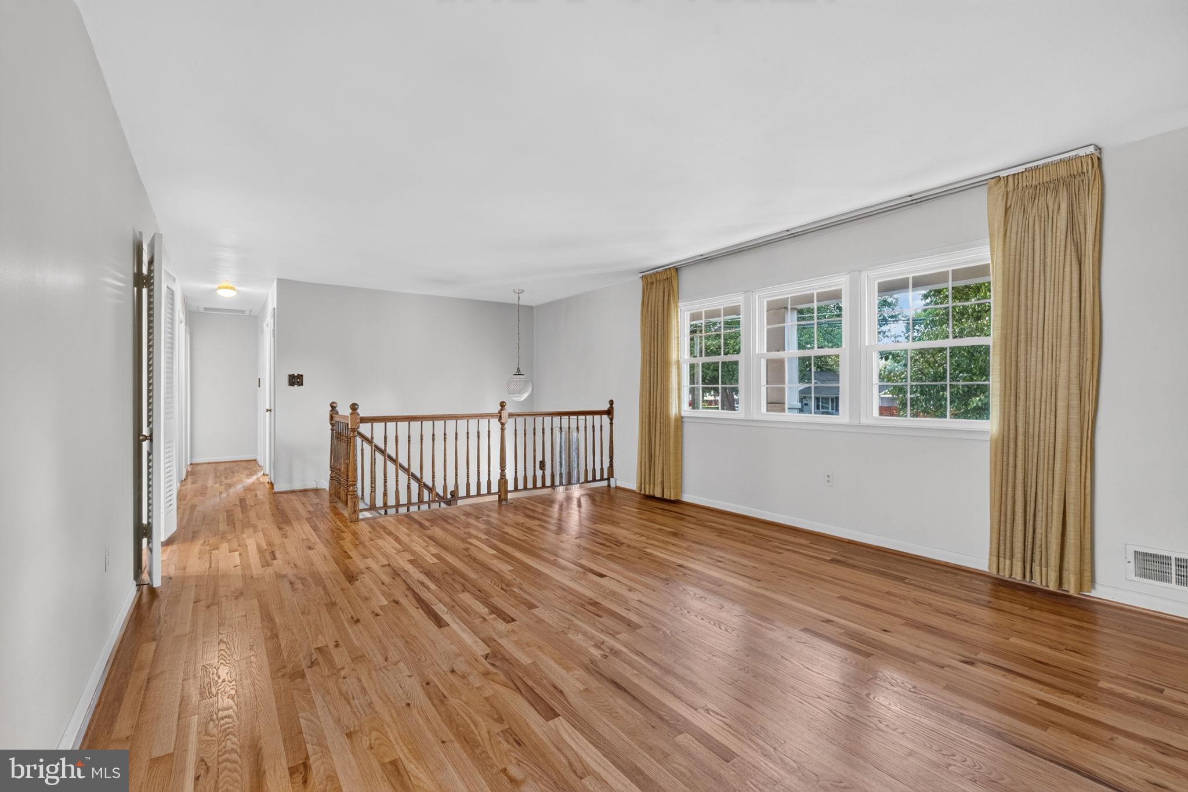
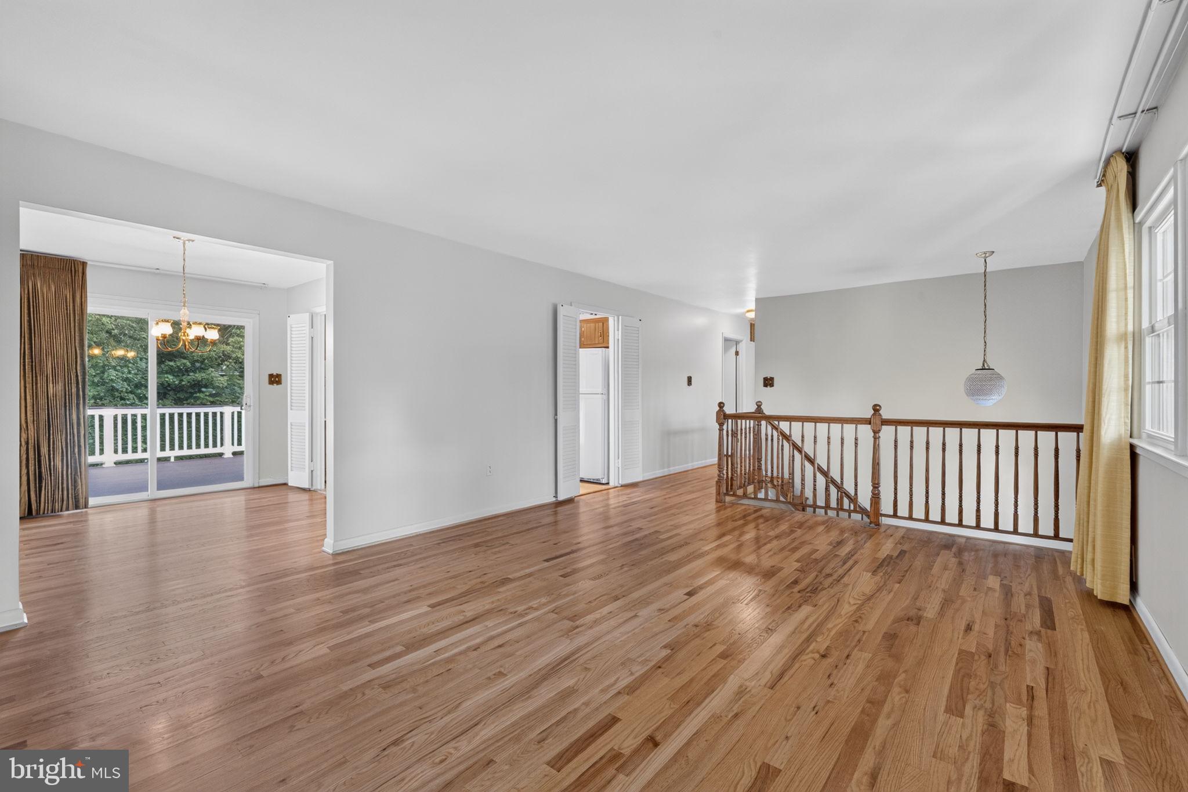
Discover the possibilities in this classic 4-bedroom, 2.5-bath split foyer, offering spacious two-level living in a sought-after Alexandria setting. A traditional floor plan features rich wood floors, formal living and dining rooms, a well-appointed kitchen, and three bedrooms on the main level. The lower level provides exceptional versatility with a generous recreation room, fourth bedroom, full bath, and two fireplaces. Outside, a large deck overlooks the expansive, flat backyard—an inviting setting for summer gatherings, crisp fall evenings, and effortless outdoor living. A large concrete driveway provides abundant parking, while the home’s generous spaces offer an exceptional canvas for renovation and personalization. Ideally situated near shopping, dining, Mount Vernon, Old Town and more.
Save
Ask
Tour
Hide
Share
Listing Snapshot
Price
$625,000
Days On Site
44 Days
Bedrooms
4
Inside Area (SqFt)
1,522 sqft
Total Baths
2
Full Baths
2
Partial Baths
N/A
Lot Size
0.26 Acres
Year Built
1966
MLS Number
VAFX2339934
Status
Active Under Contract
Property Tax
$7,216
HOA/Condo/Coop Fees
N/A
Sq Ft Source
Estimated
Friends & Family
React
Comment
Invite
No Comments Yet
Did you know? You can invite friends and family to your search. They can join your search, rate and discuss listings with you.
Recent Activity
4 days ago
Listing updated with changes from the MLS
3 weeks ago
Status changed to Active Under Contract
a month ago
Listing first seen on site
General Features
Acres
0.26
Foundation
Concrete Perimeter
Levels
Two
Parking
ConcreteDriveway
Parking Spaces
4
Property Sub Type
Single Family Residence
Sewer
Public Sewer
Special Circumstances
Standard
SqFt Above
1144
SqFt Below
378
SqFt Total
1522
Style
Split Foyer
Water Source
Public
Zoning
130
Interior Features
Appliances
OvenGas Water HeaterCooktopDishwasherDisposalDryerRefrigeratorRange HoodWasher
Basement
Finished
Cooling
Central AirElectric
Fireplace
Yes
Fireplace Features
Wood Burning
Fireplaces
2
Flooring
CarpetWood
Heating
Natural GasForced Air
Laundry Features
In Basement
Main Level Bedrooms
3
Bathroom 1
Level - Main
Bathroom 2
Bedroom 2
Level - Main
Bedroom 3
Level - Main
Bedroom 4
Dining Room
Level - Main
Kitchen
Level - Main
Living Room
Level - Main
Primary Bedroom
Level - Main
Recreation Room
Utility Room
Save
Ask
Tour
Hide
Share
Exterior Features
Construction Details
Brick
Patio And Porch
Deck
Pool Features
None
Community Features
School District
FAIRFAX COUNTY PUBLIC SCHOOLS
Schools
School District
FAIRFAX COUNTY PUBLIC SCHOOLS
Elementary School
Unknown
Middle School
Unknown
High School
Unknown
Listing courtesy of TTR Sotheby's International Realty



Did you know? You can invite friends and family to your search. They can join your search, rate and discuss listings with you.