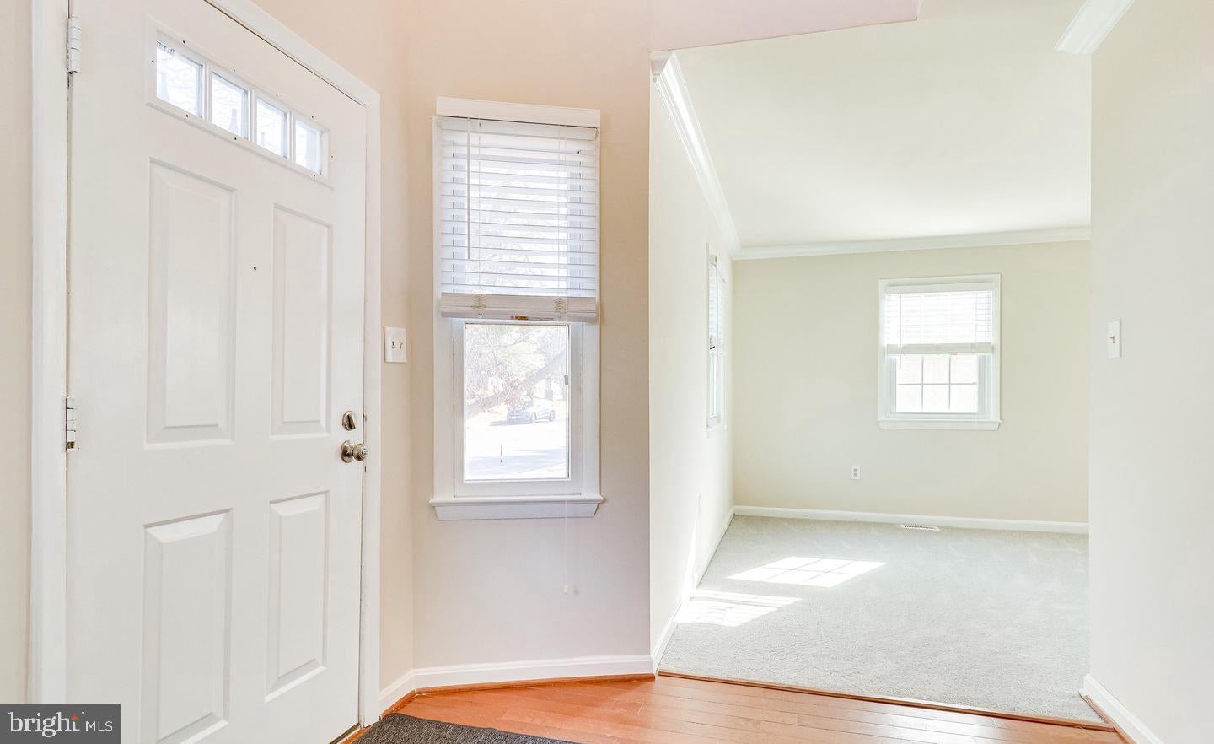
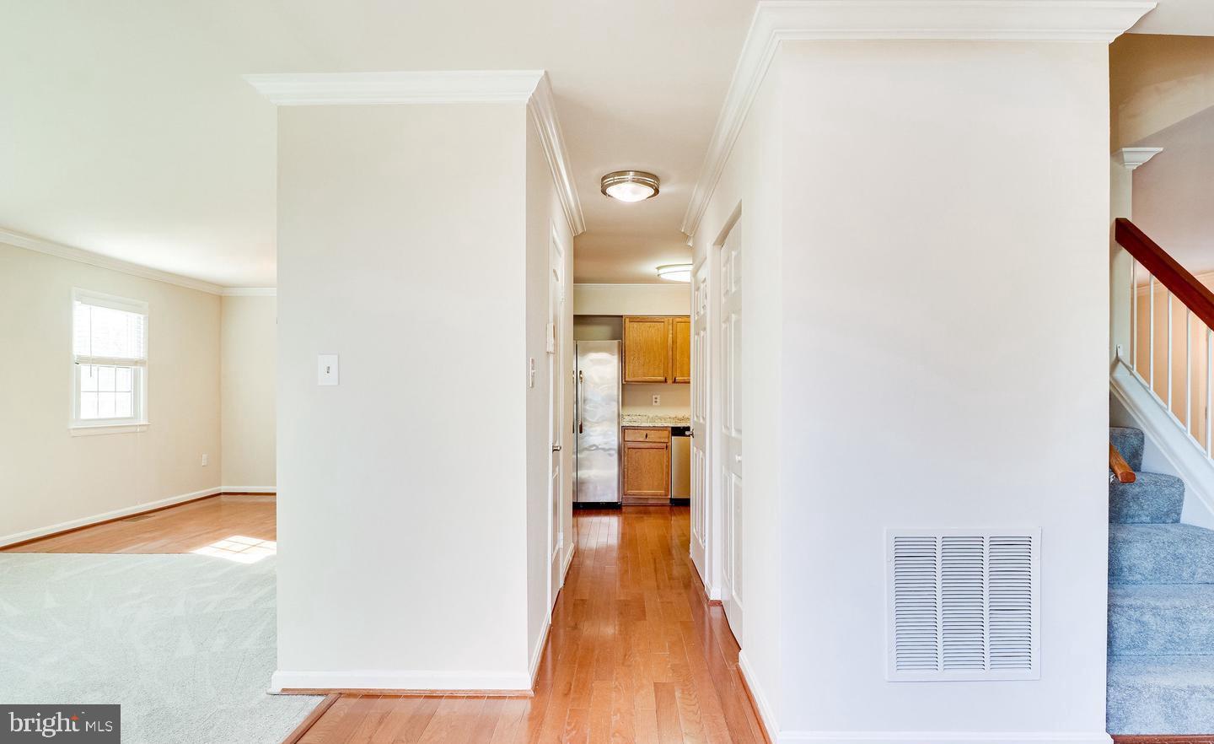
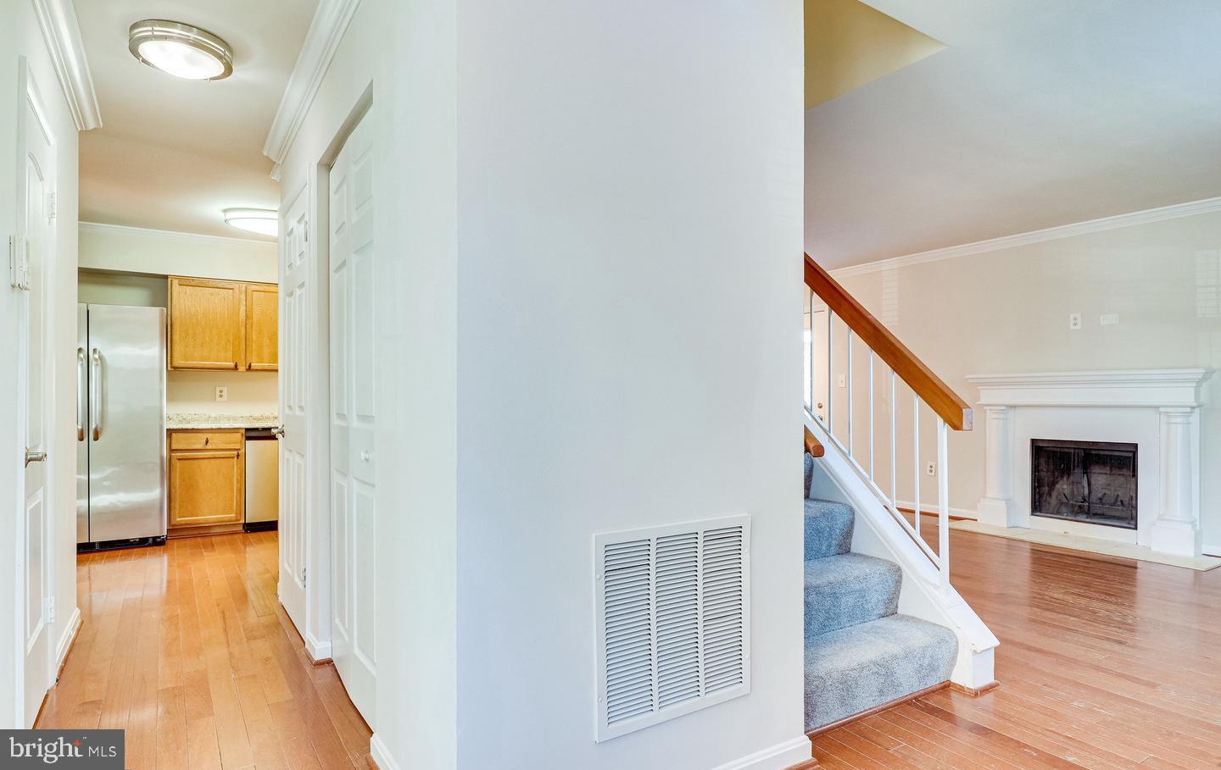
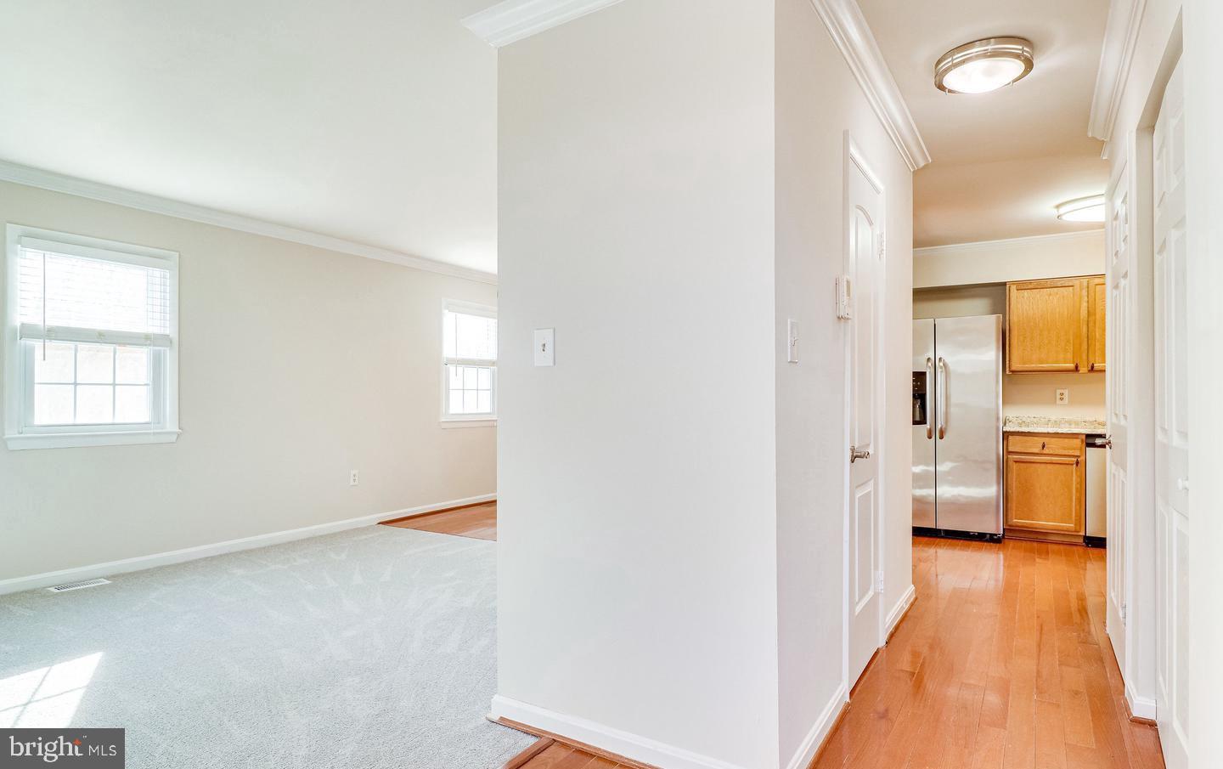
Spacious end-unit townhome in the sought-after Circle Woods neighborhood, within walking distance of the Vienna Metro Station on the Orange Line. This three-level home offers nearly 2,400 square feet, three bedrooms, + a den or 4th bedroom (not to code) and 3.5 bathrooms. The main level features living and dining combo, half bath, a kitchen with stainless steel appliances and granite countertops and opens to a family room with a wood-burning fireplace, breakfast area leads to deck. The upper level includes primary bedroom and bath suite, 2 additional bedrooms and full bath. The lower level includes a den or fourth bedroom (not to code), a full bathroom, a storage room, laundry room and a large recreation room with a wood burning fireplace and walkout access to a low-maintenance fenced backyard and deck. Two assigned parking spaces are included. Community amenities include tennis courts, two playgrounds, and available pool membership. The home is steps from Providence Community Center, which offers a fitness room, classes, and an indoor basketball court. The location provides easy access to Routes 29 and 50, I-66, and I-495, and is within walking distance of Giant, IHOP, and several dining options at Scout on the Circle and Fairfax Circle. Mosaic District, Tysons Corner, and INOVA Fairfax are just minutes away. Qualifications: 650+ credit score, income of at least three times the rent, and no more than two incomes used to qualify. The owner will consider a small dog on a case-by-case basis. No smoking. Available now. Final touch-up painting is scheduled.
Save
Ask
Tour
Hide
Share
Listing Snapshot
Price
$3,250
Days On Site
47 Days
Bedrooms
3
Inside Area (SqFt)
2,338 sqft
Total Baths
4
Full Baths
3
Partial Baths
1
Lot Size
0.06 Acres
Year Built
1981
MLS Number
VAFX2339994
Status
Active
Property Tax
N/A
HOA/Condo/Coop Fees
N/A
Sq Ft Source
Estimated
Friends & Family
React
Comment
Invite
No Comments Yet
Did you know? You can invite friends and family to your search. They can join your search, rate and discuss listings with you.
Recent Activity
a month ago
Price changed to $3,250
a month ago
Listing updated with changes from the MLS
2 months ago
Listing first seen on site
General Features
Acres
0.06
Available on
2026-09-08
Foundation
Other
Levels
Three Or More
Parking
Off StreetOn StreetAssignedParking Lot
Parking Spaces
2
Pets
Dogs OKNumber LimitYes
Property Sub Type
Townhouse
Security
Smoke Detector(s)
Sewer
Public Sewer
SqFt Above
1568
SqFt Below
770
SqFt Total
2338
Style
ColonialTraditional
Water Source
Public
Zoning
181
Interior Features
Appliances
Gas RangeGas OvenGas Water HeaterWasherDishwasherDisposalDryerIce MakerRefrigeratorStainless Steel Appliance(s)Water HeaterMicrowave
Basement
FinishedWalk-Out Access
Cooling
Central AirCeiling Fan(s)Electric
Fireplace
Yes
Fireplaces
2
Flooring
CarpetWoodCeramic TileHardwoodVinyl
Furnished
Unfurnished
Heating
Natural GasForced Air
Interior
Ceiling Fan(s)Walk-In Closet(s)
Laundry Features
Laundry Room
Window Features
Window CoveringsWindow Treatments
Bathroom 2
Bathroom 3
Bedroom 2
Bedroom 3
Den
Laundry
Primary Bathroom
Primary Bedroom
Recreation Room
Utility Room
Save
Ask
Tour
Hide
Share
Exterior Features
Construction Details
Vinyl Siding
Fencing
FencedPrivacy
Lot Features
Cleared
Pool Features
Community
Windows/Doors
Window CoveringsWindow Treatments
Community Features
Association Amenities
Tennis Court(s)Playground
Association Fee Frequency
Monthly
Community Features
Pool
School District
FAIRFAX COUNTY PUBLIC SCHOOLS
Schools
School District
FAIRFAX COUNTY PUBLIC SCHOOLS
Elementary School
MOSAIC
Middle School
THOREAU
High School
OAKTON
Listing courtesy of Reliance Realty & Property Management



Did you know? You can invite friends and family to your search. They can join your search, rate and discuss listings with you.