Price Improvement! Very nice Town House! Great Location! Three levels of space, a 2-car garage, and a private backyard setting near Fort Belvoir and major commuter routes.
This 3-bedroom, 3.5-bath townhouse gives you three expansive levels with hardwood floors, oversized windows, two fireplaces, and a layout built for elegance and privacy. The home is in solid condition. With some fresh paint making it beautiful inside.
On the entry level, you’ll find a large recreation room with a fireplace, full bathroom, and walkout access to the backyard. There’s a 2-car garage for extra storage. Out back, the premium lot stands apart with a privacy fence and river-stone surface, a low-maintenance outdoor retreat for grilling or hosting friends.
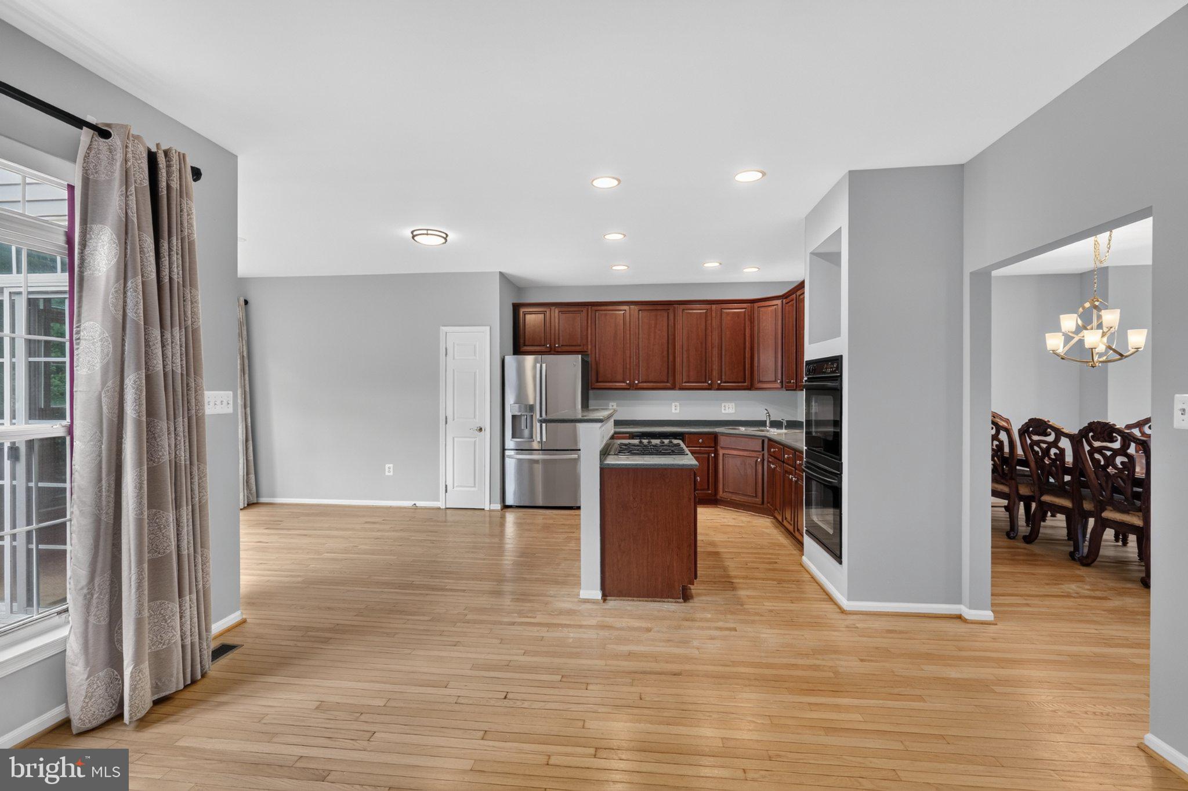
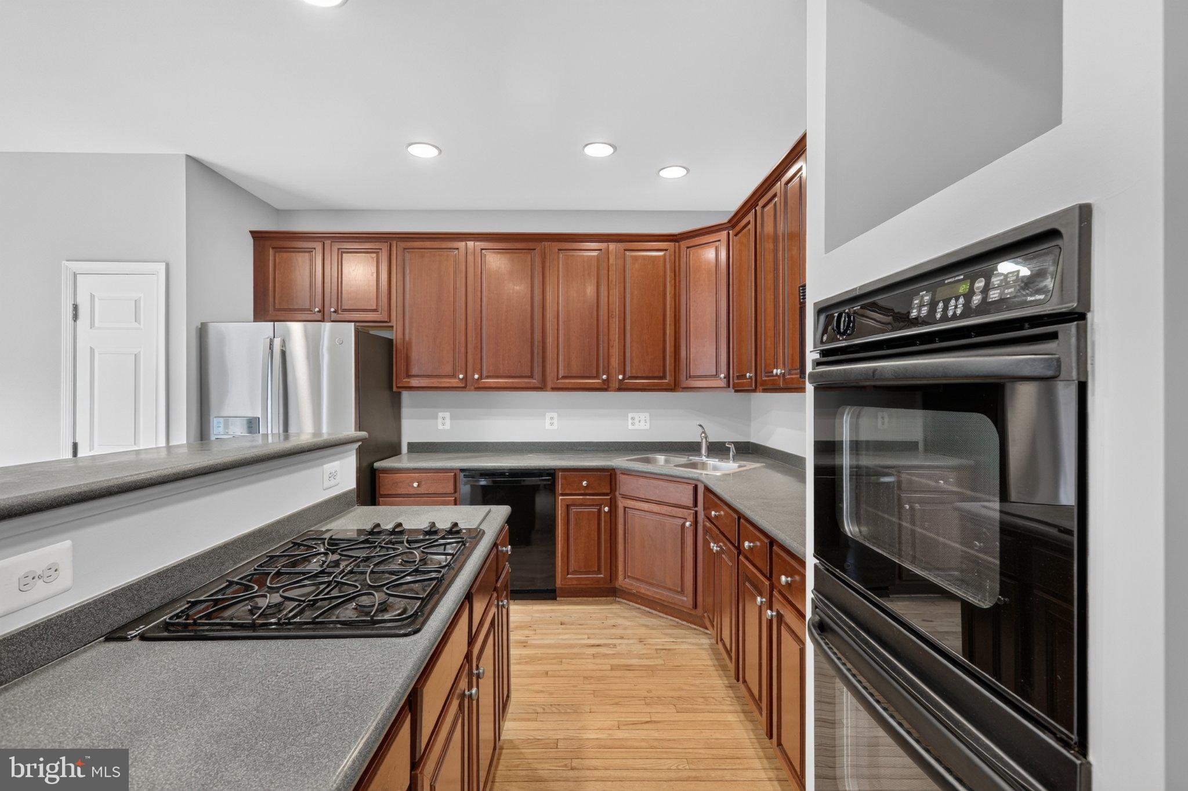
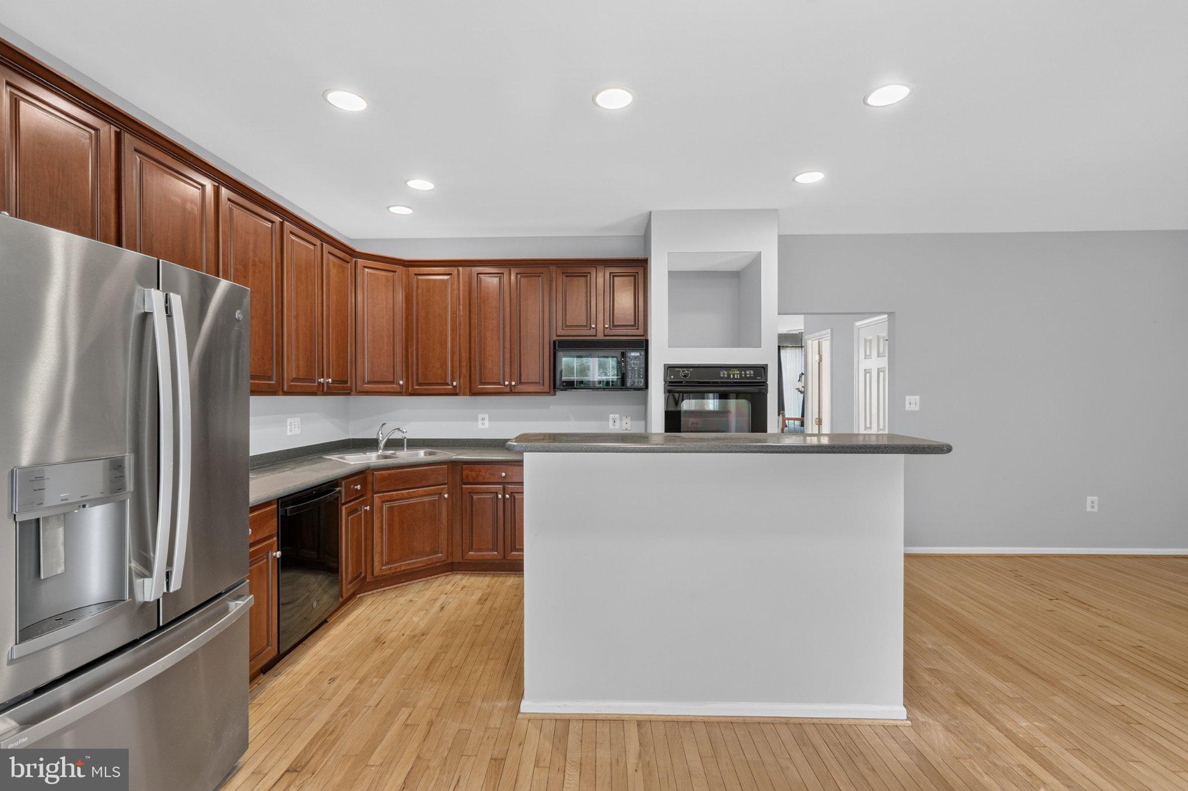
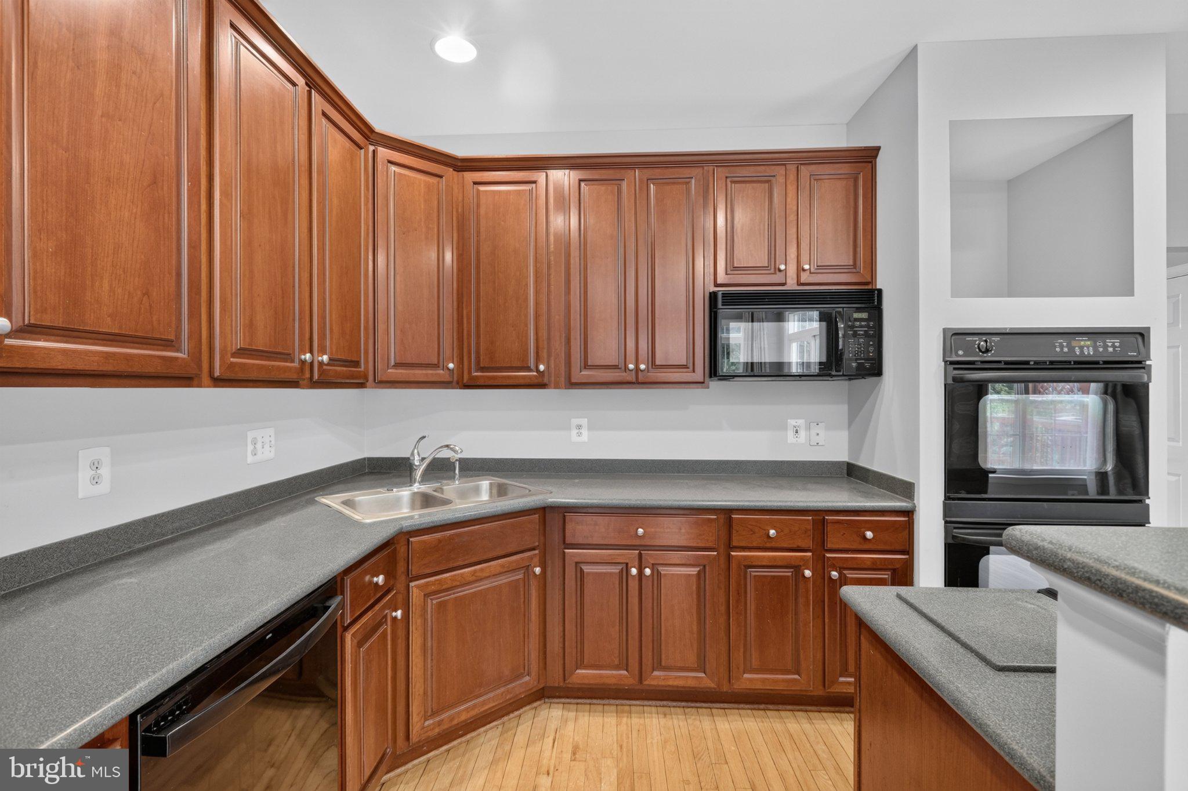
Upstairs, the main living level opens into a large living room with hardwood flooring and a half bath. The kitchen features cherry cabinetry and plenty of workspace. The dining area is surrounded by windows and opens directly to the deck. A second fireplace creates another inviting gathering space. The third level is dedicated to the bedrooms. Your primary suite includes a walk-in closet and private full bath with a soaking tub and separate shower. Two additional bedrooms share another full bathroom, keeping all bedrooms together on one level.
The location puts you close to Hooes Road and Franconia-Springfield Parkway/Route 289, with I-95, Backlick Road, and the Springfield area nearby. Fort Belvoir and the NGA campus are just south of the neighborhood, while Hooes Road Park is close by for outdoor recreation. Springfield also puts shopping, dining, and additional services within easy reach.
Bring your vision, make a few finishing updates, and turn this spacious townhouse into your next home. Schedule your private tour today before someone else claims the opportunity!
Save
Ask
Tour
Hide
Share
Listing Snapshot
Price
$789,000
Days On Site
43 Days
Bedrooms
3
Inside Area (SqFt)
2,941 sqft
Total Baths
4
Full Baths
3
Partial Baths
1
Lot Size
0.05 Acres
Year Built
2002
MLS Number
VAFX2340032
Status
Active
Property Tax
$8,533
HOA/Condo/Coop Fees
$85 monthly
Sq Ft Source
Estimated
Friends & Family
React
Invite
Recent Activity
5 days ago
Listing updated with changes from the MLS
6 days ago
Price changed to $789,000
a month ago
Status changed to Active
a month ago
Listing first seen on site
General Features
Acres
0.05
Attached Garage
Yes
Foundation
Permanent
Garage
Yes
Garage Spaces
2
Levels
Three Or More
Parking
GarageDrivewayAttached
Parking Spaces
2
Property Sub Type
Townhouse
Sewer
Public Sewer
Special Circumstances
Standard
SqFt Above
2941
SqFt Total
2941
Style
Colonial
Water Source
Public
Zoning
304
Interior Features
Appliances
CooktopGas Water HeaterRefrigeratorMicrowaveDishwasherWasherDryer